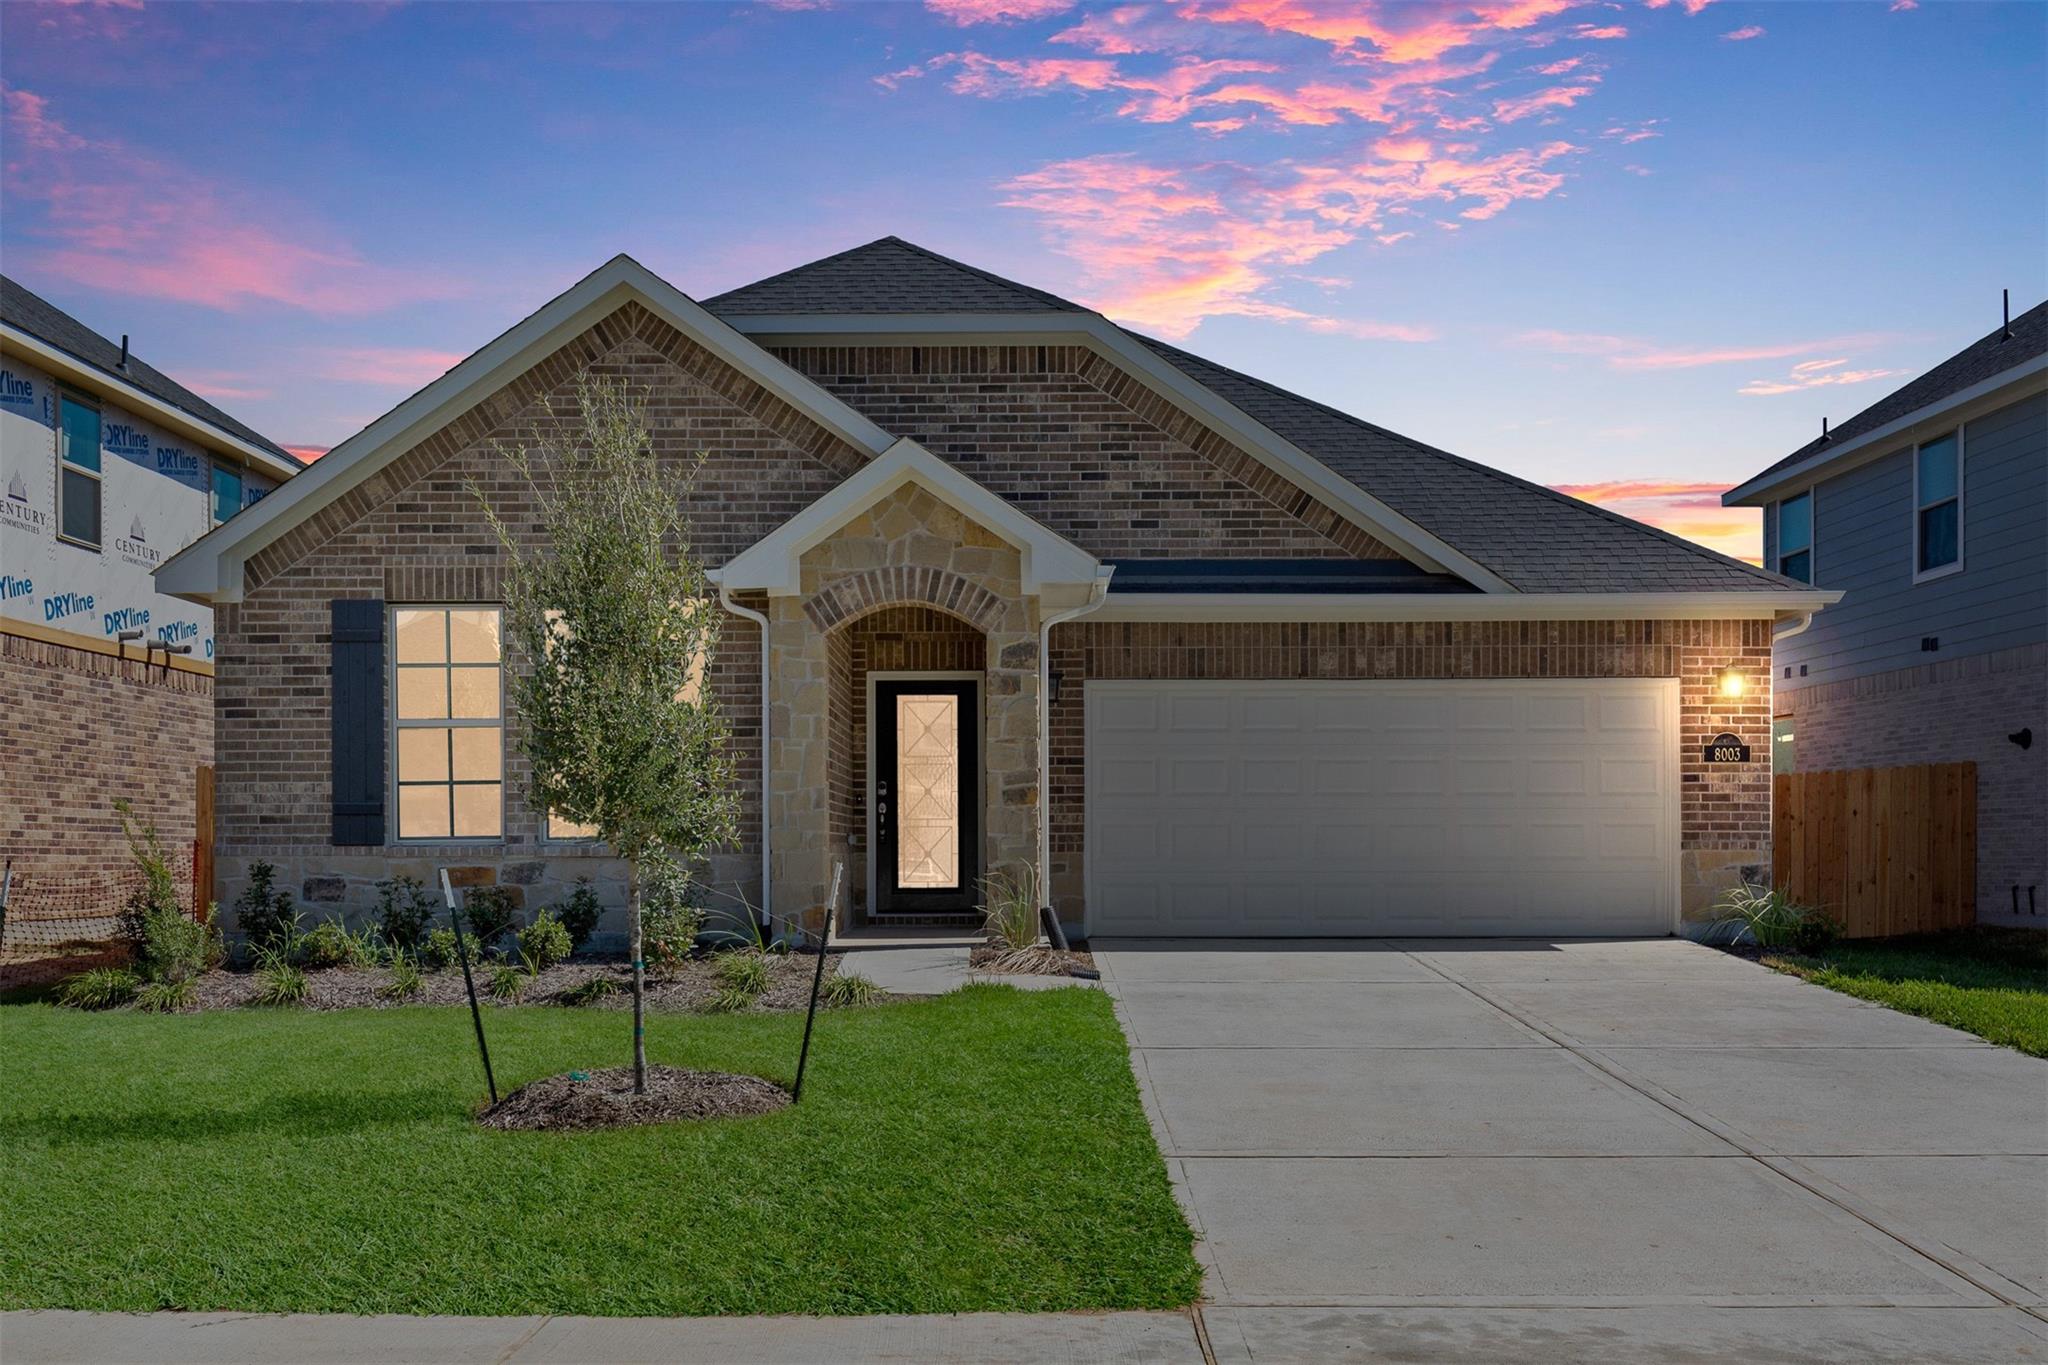
Brick and stone home with a two-car garage beneath a pink sunset sky.
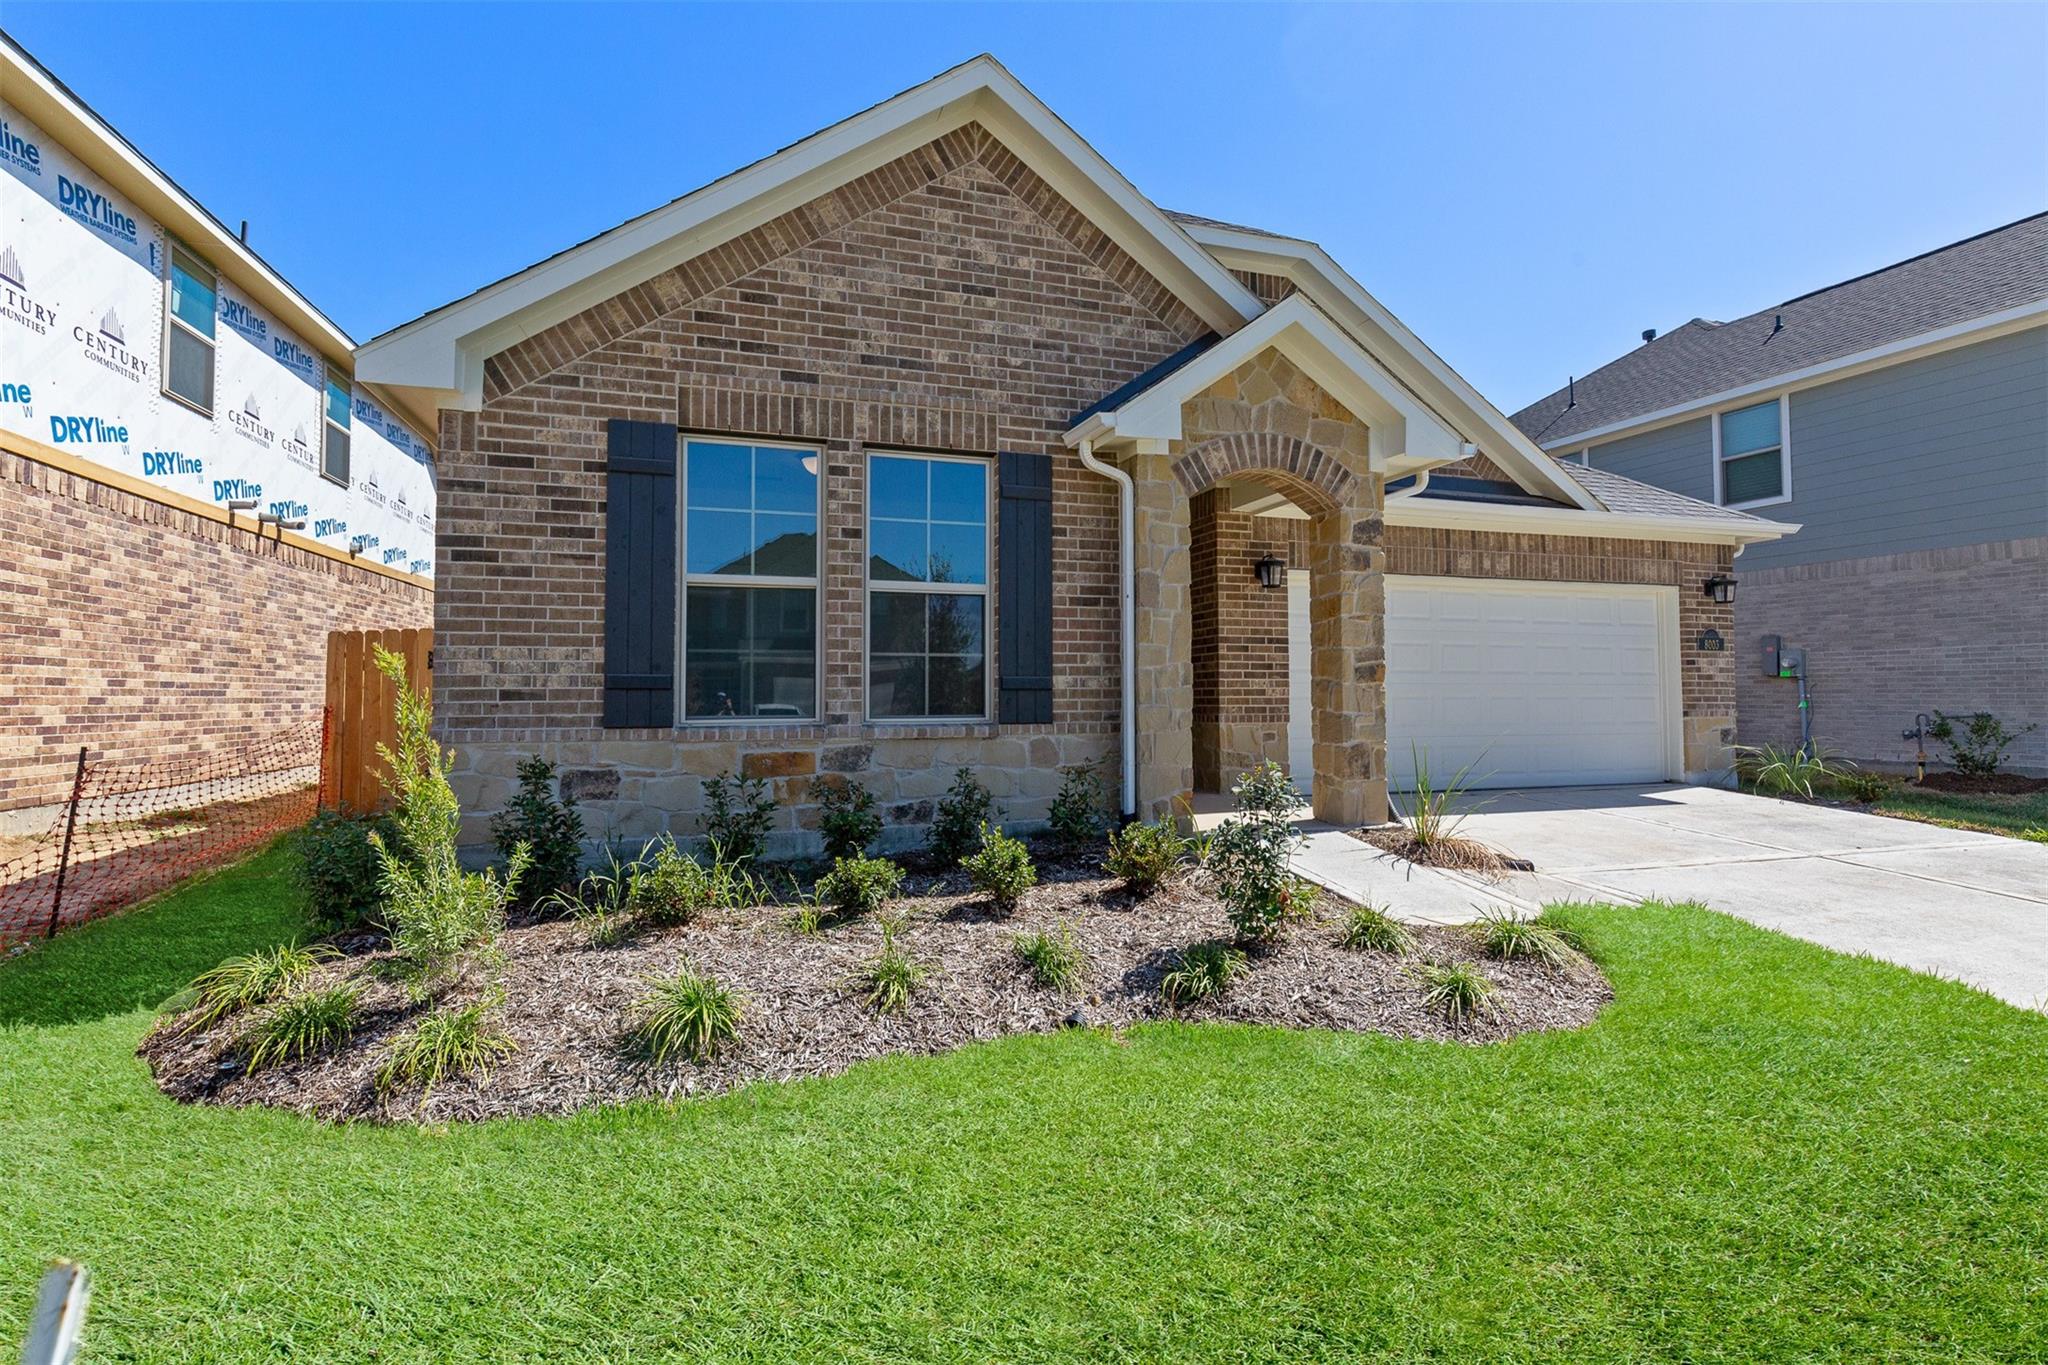
Brick-and-stone home with an arched entry, attached garage, and landscaped front lawn.
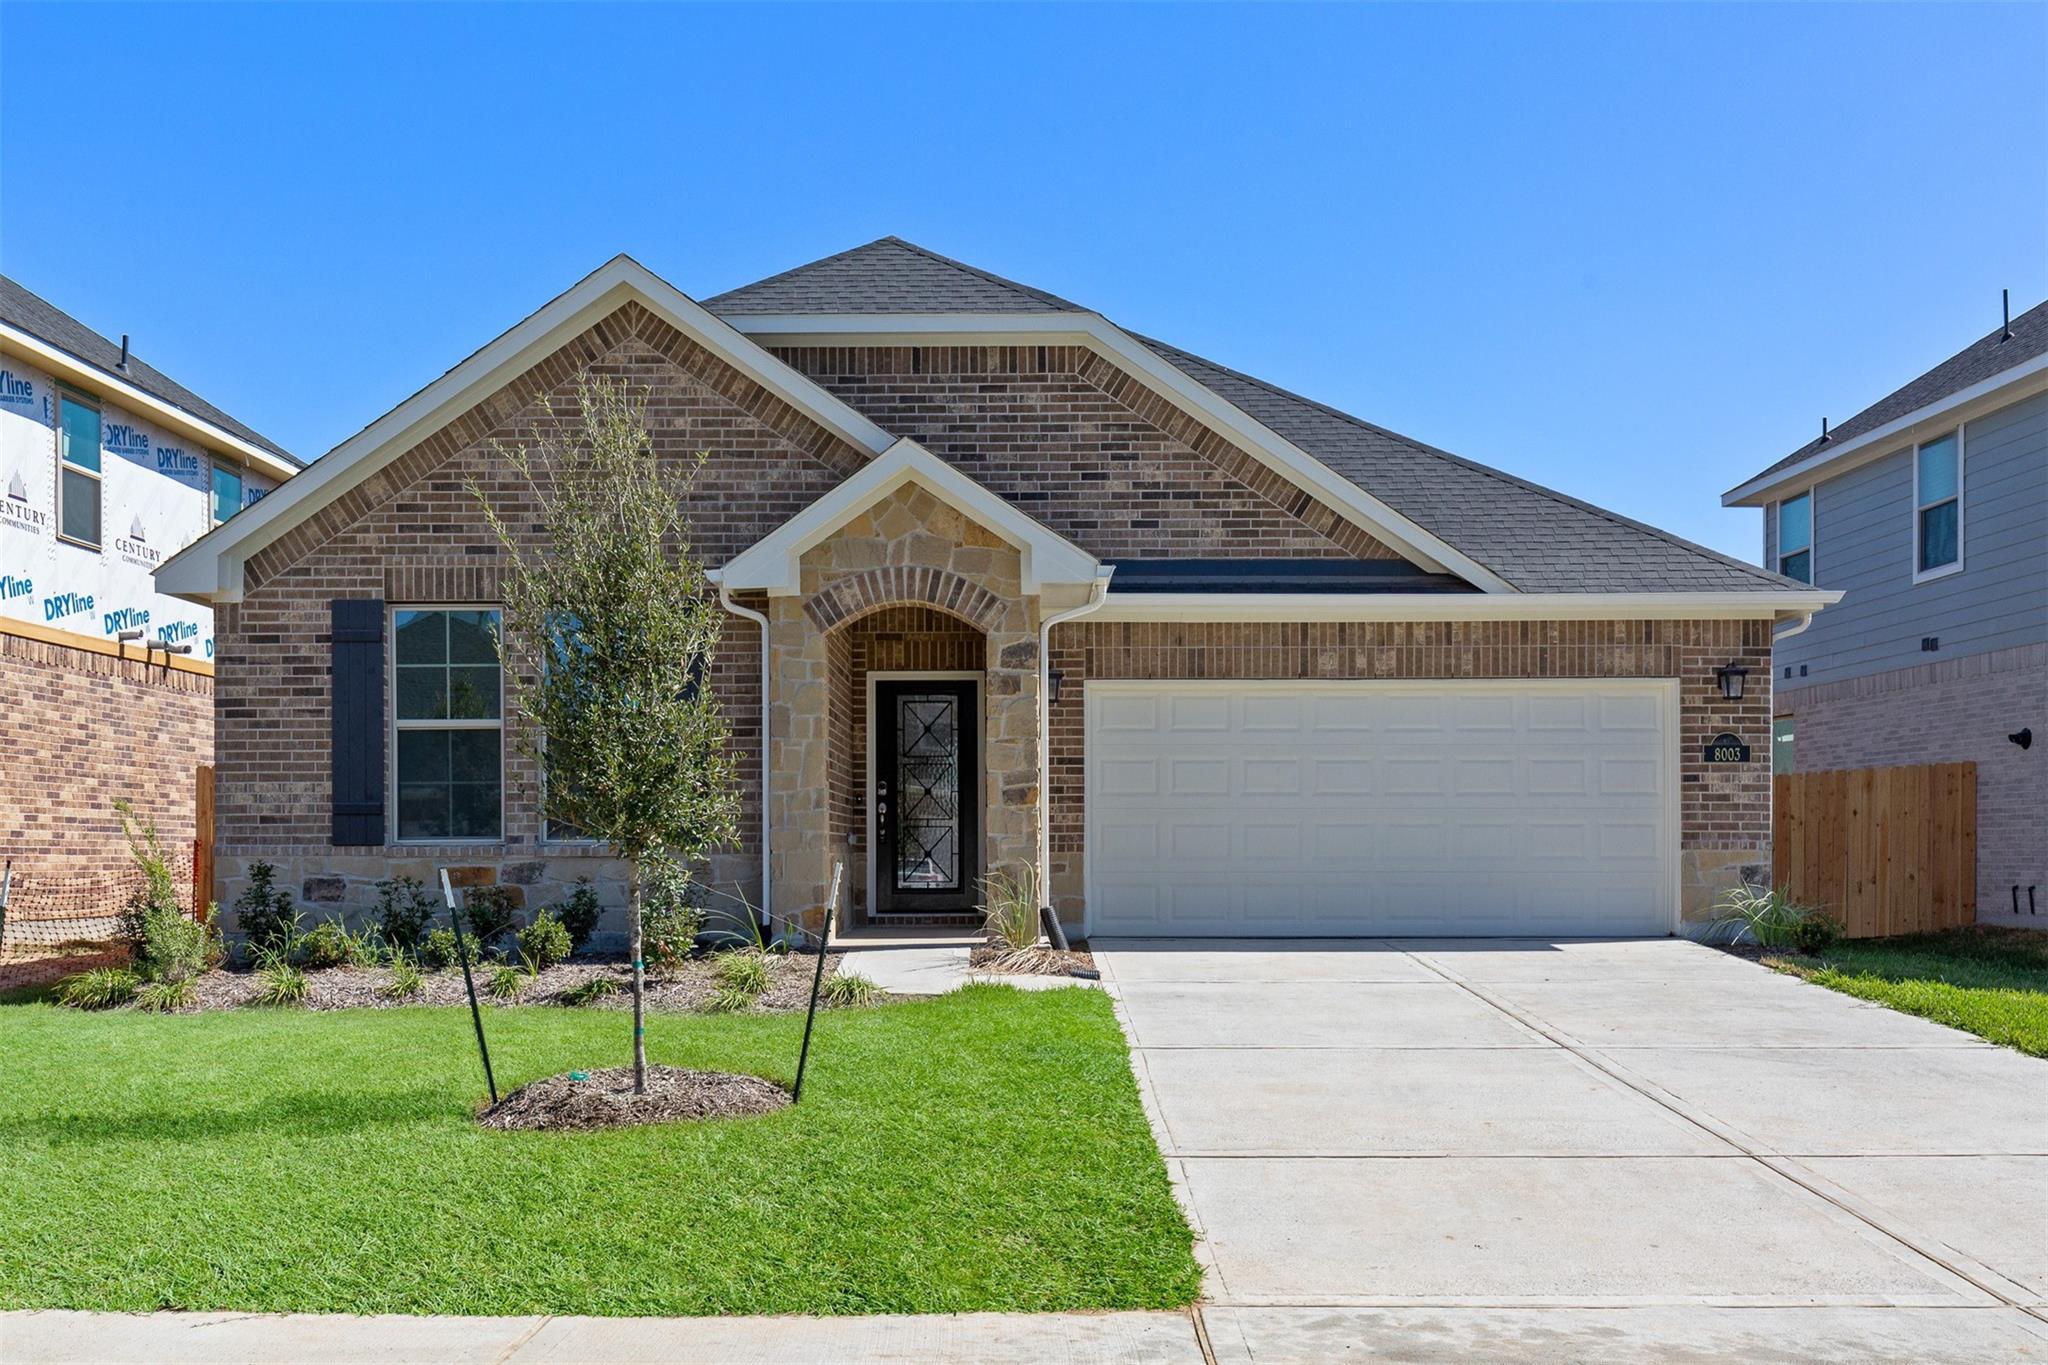
Brick house with a stone-framed entry, white double garage door, and broad concrete driveway.
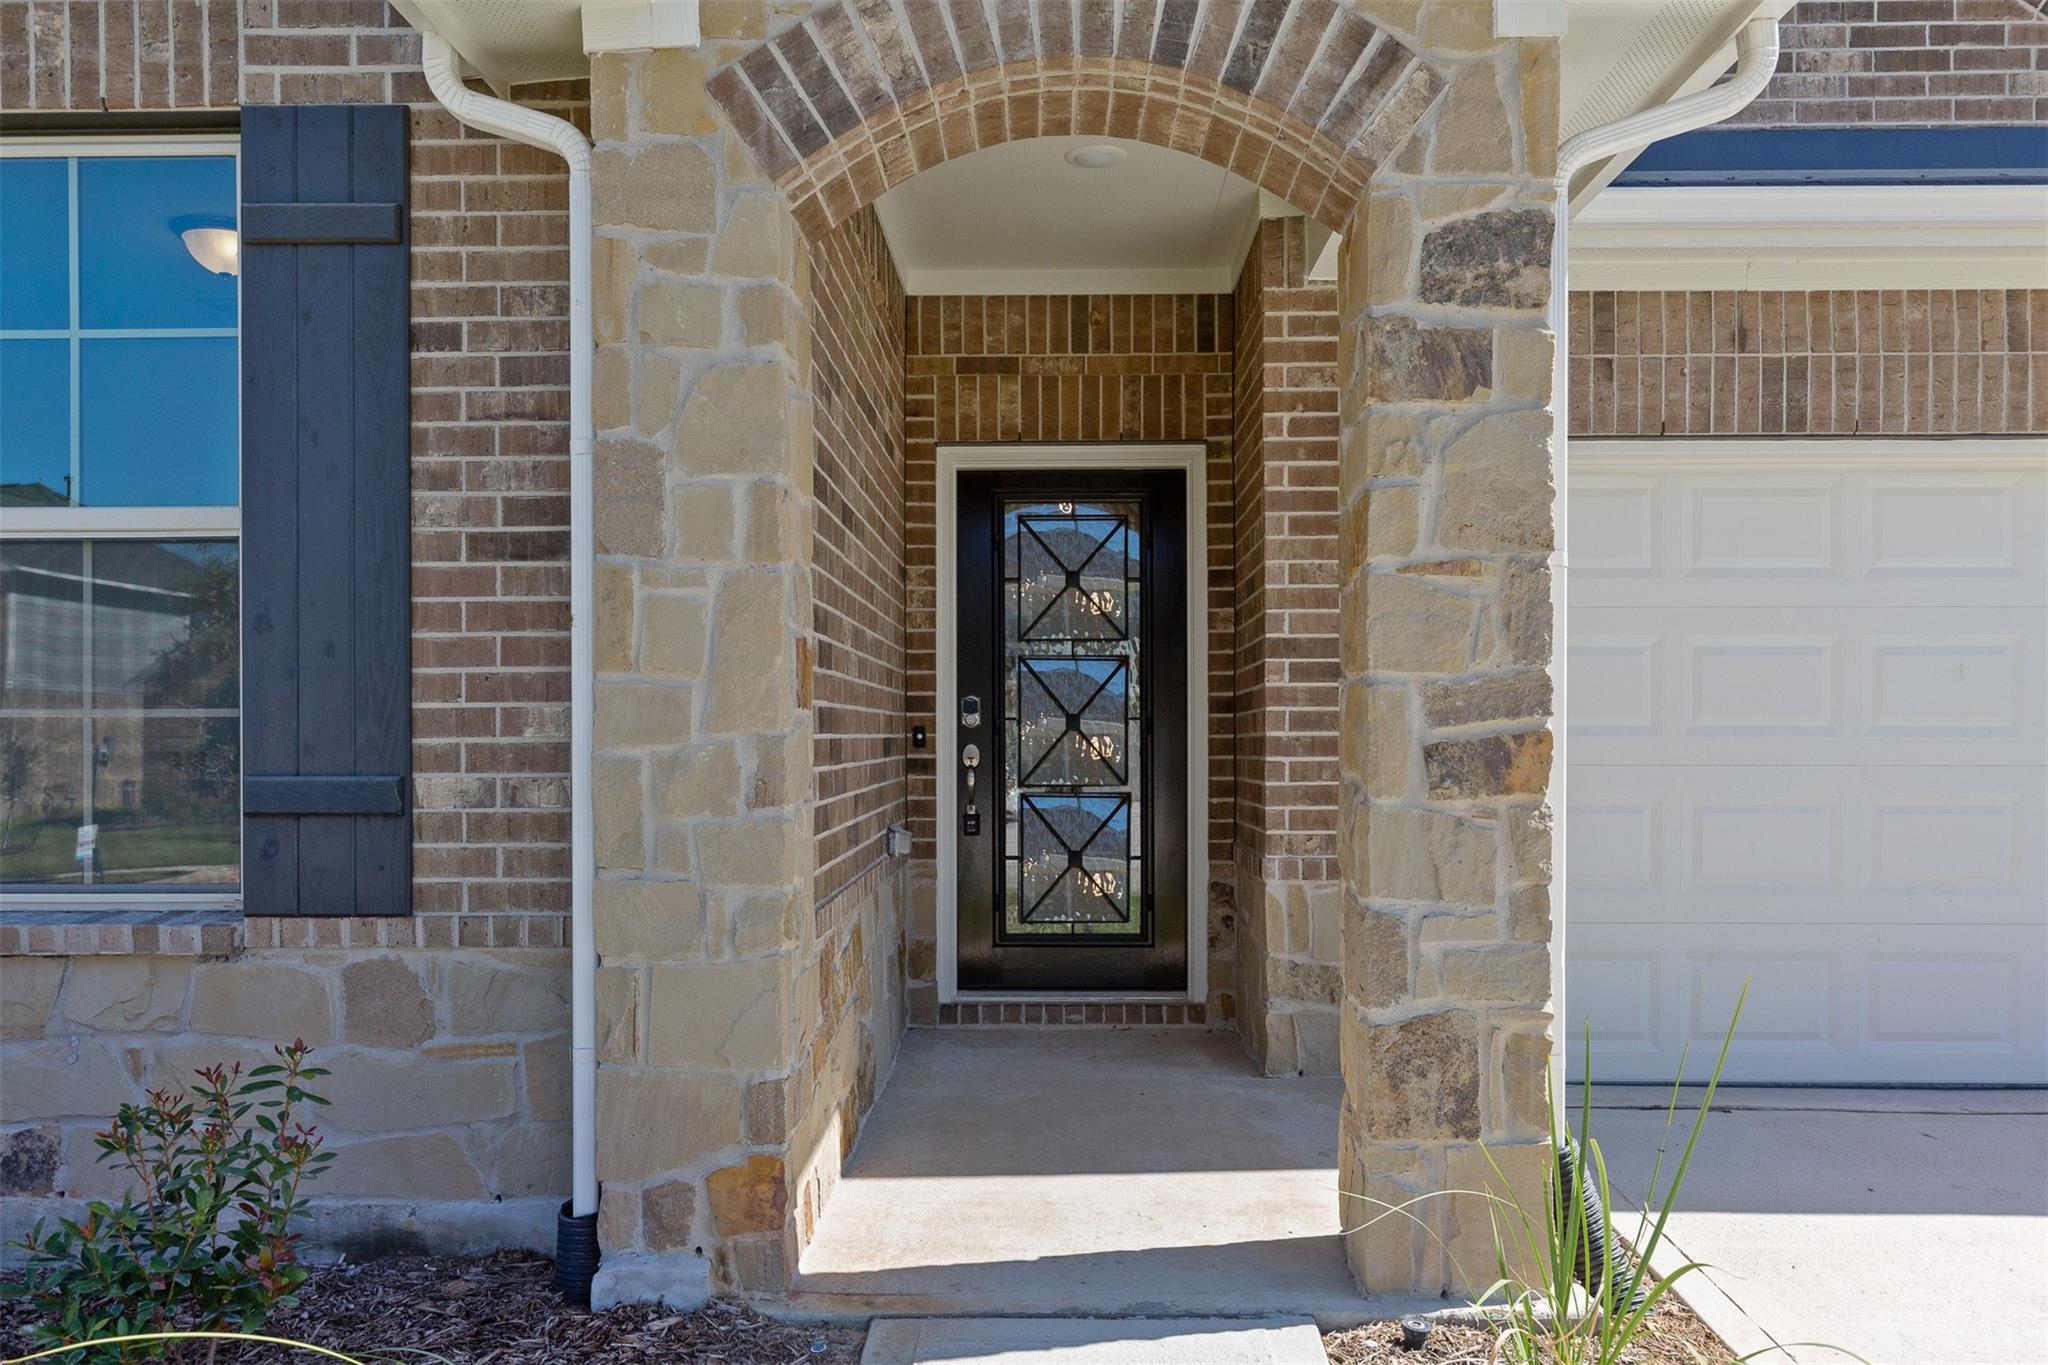
Home entrance with a black glass-paneled door beneath a stone arch, beside a white garage door.
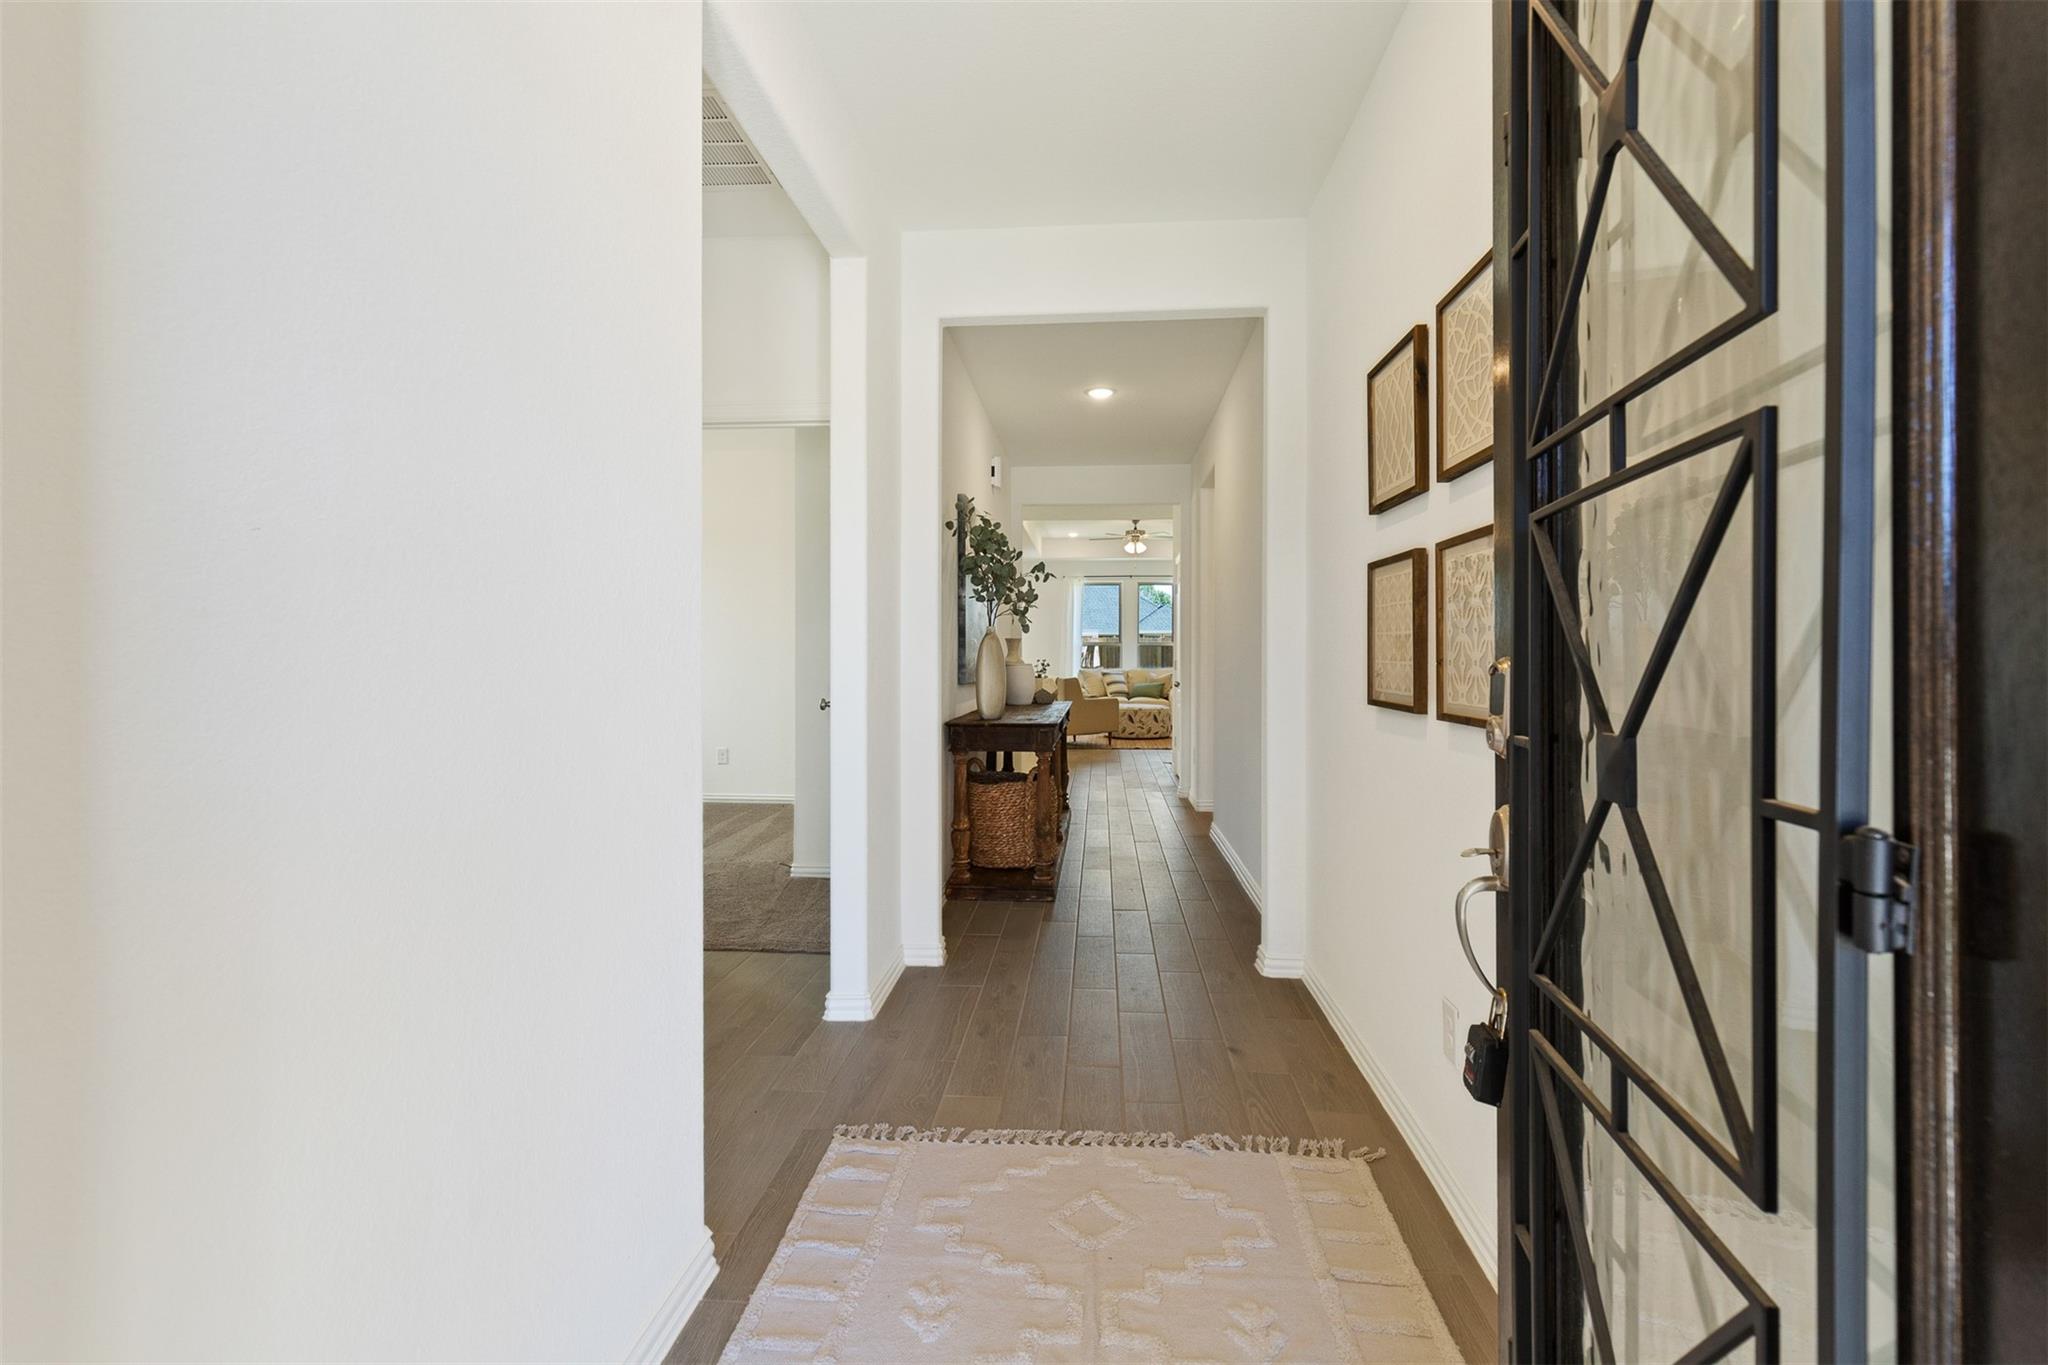
Entry hall with wood-look tile, framed art, and a console table leading to the living room.
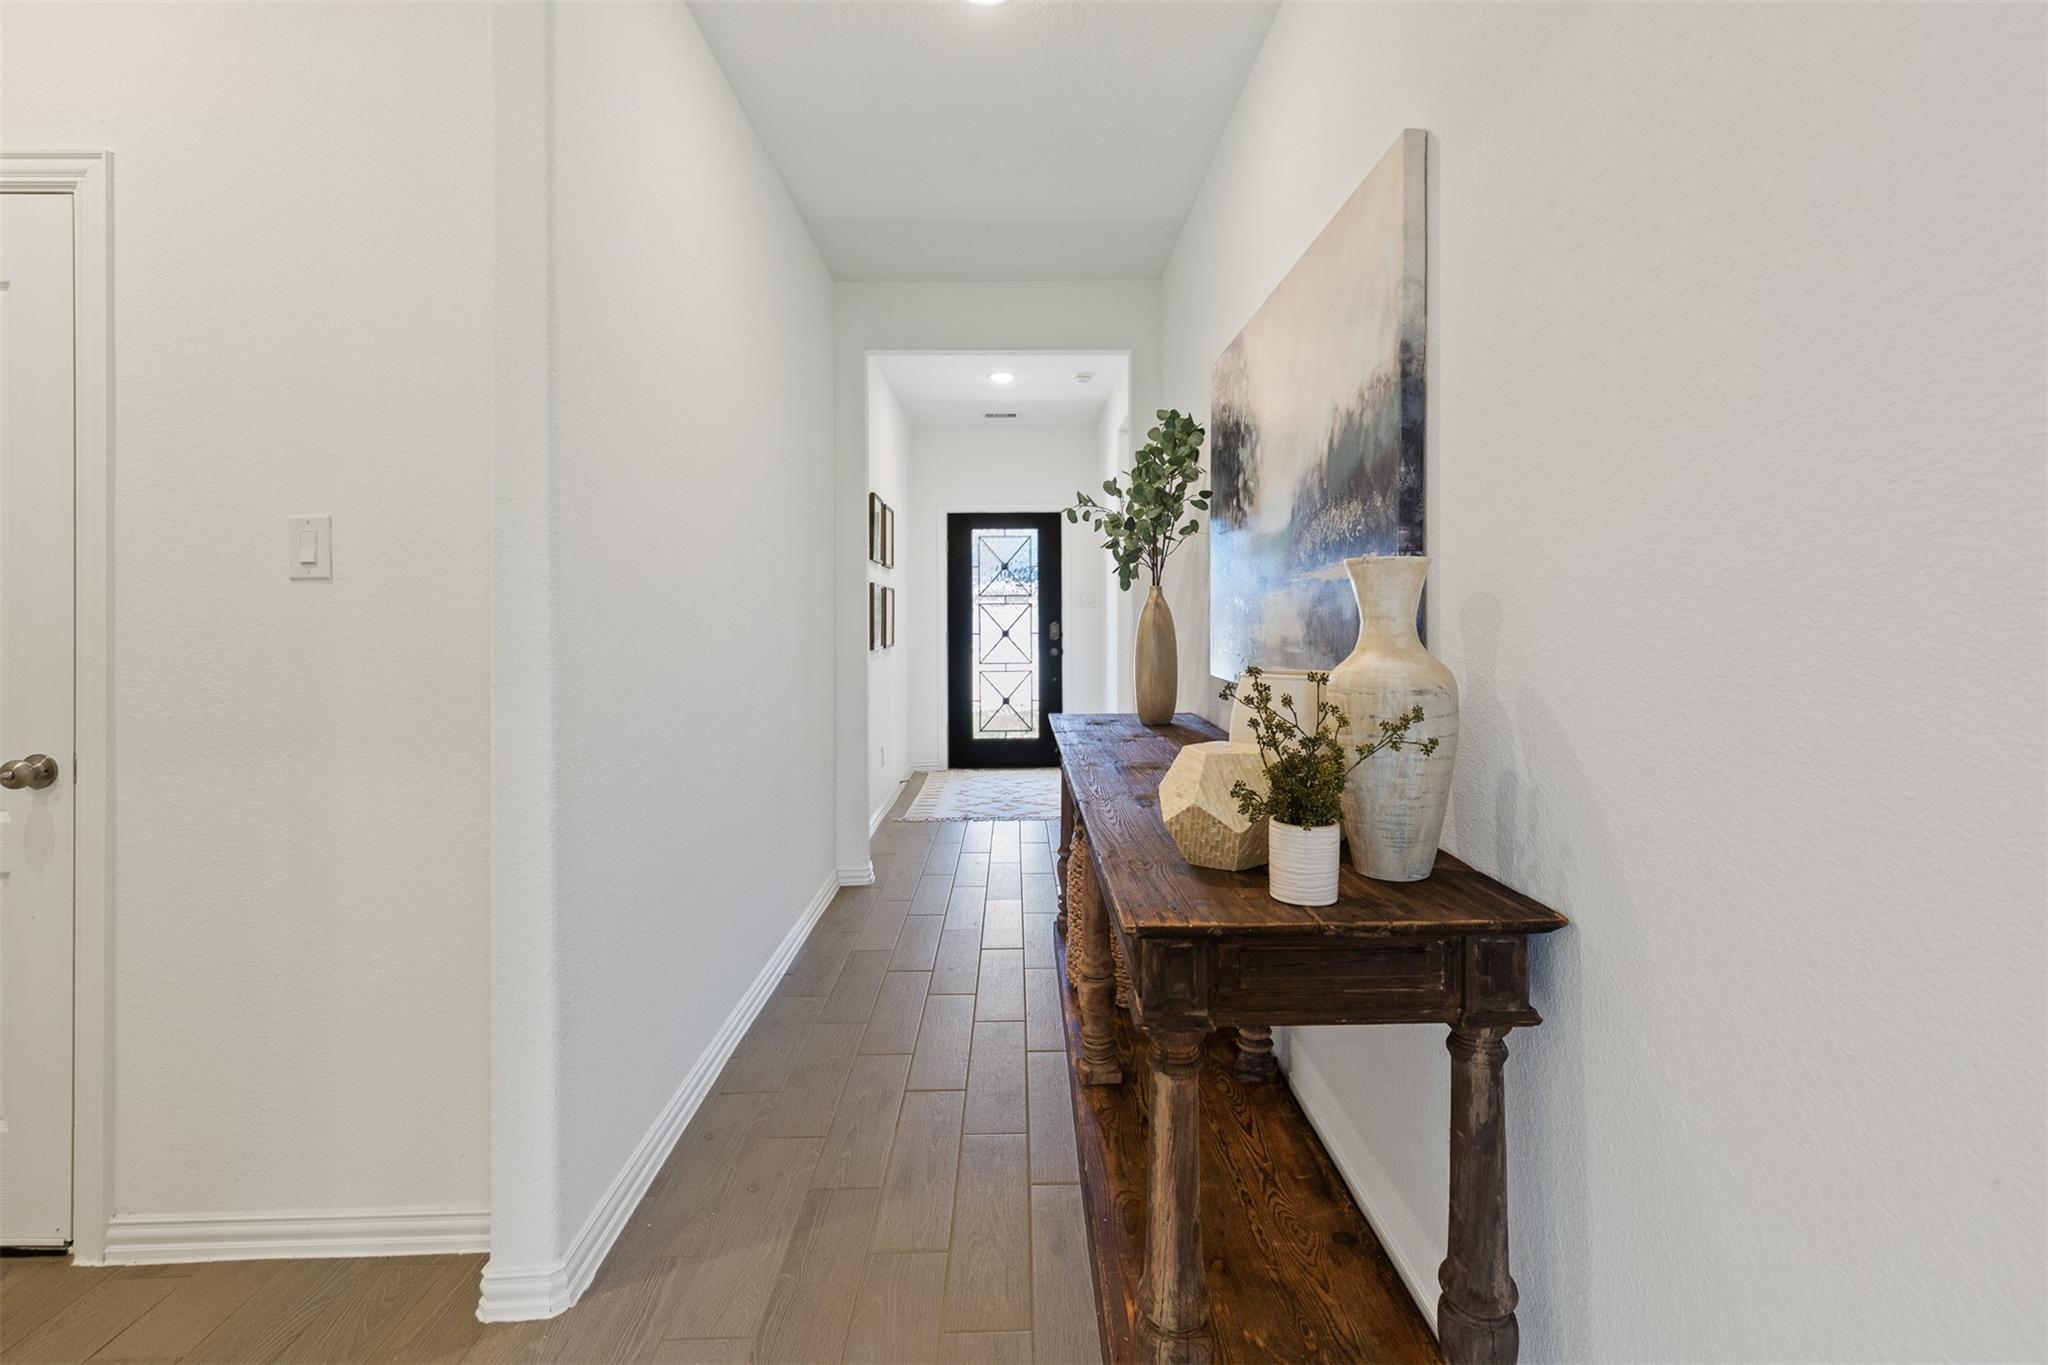
Bright entry hallway with a dark wood console table, decorative vases, and a black glass-paneled front door.
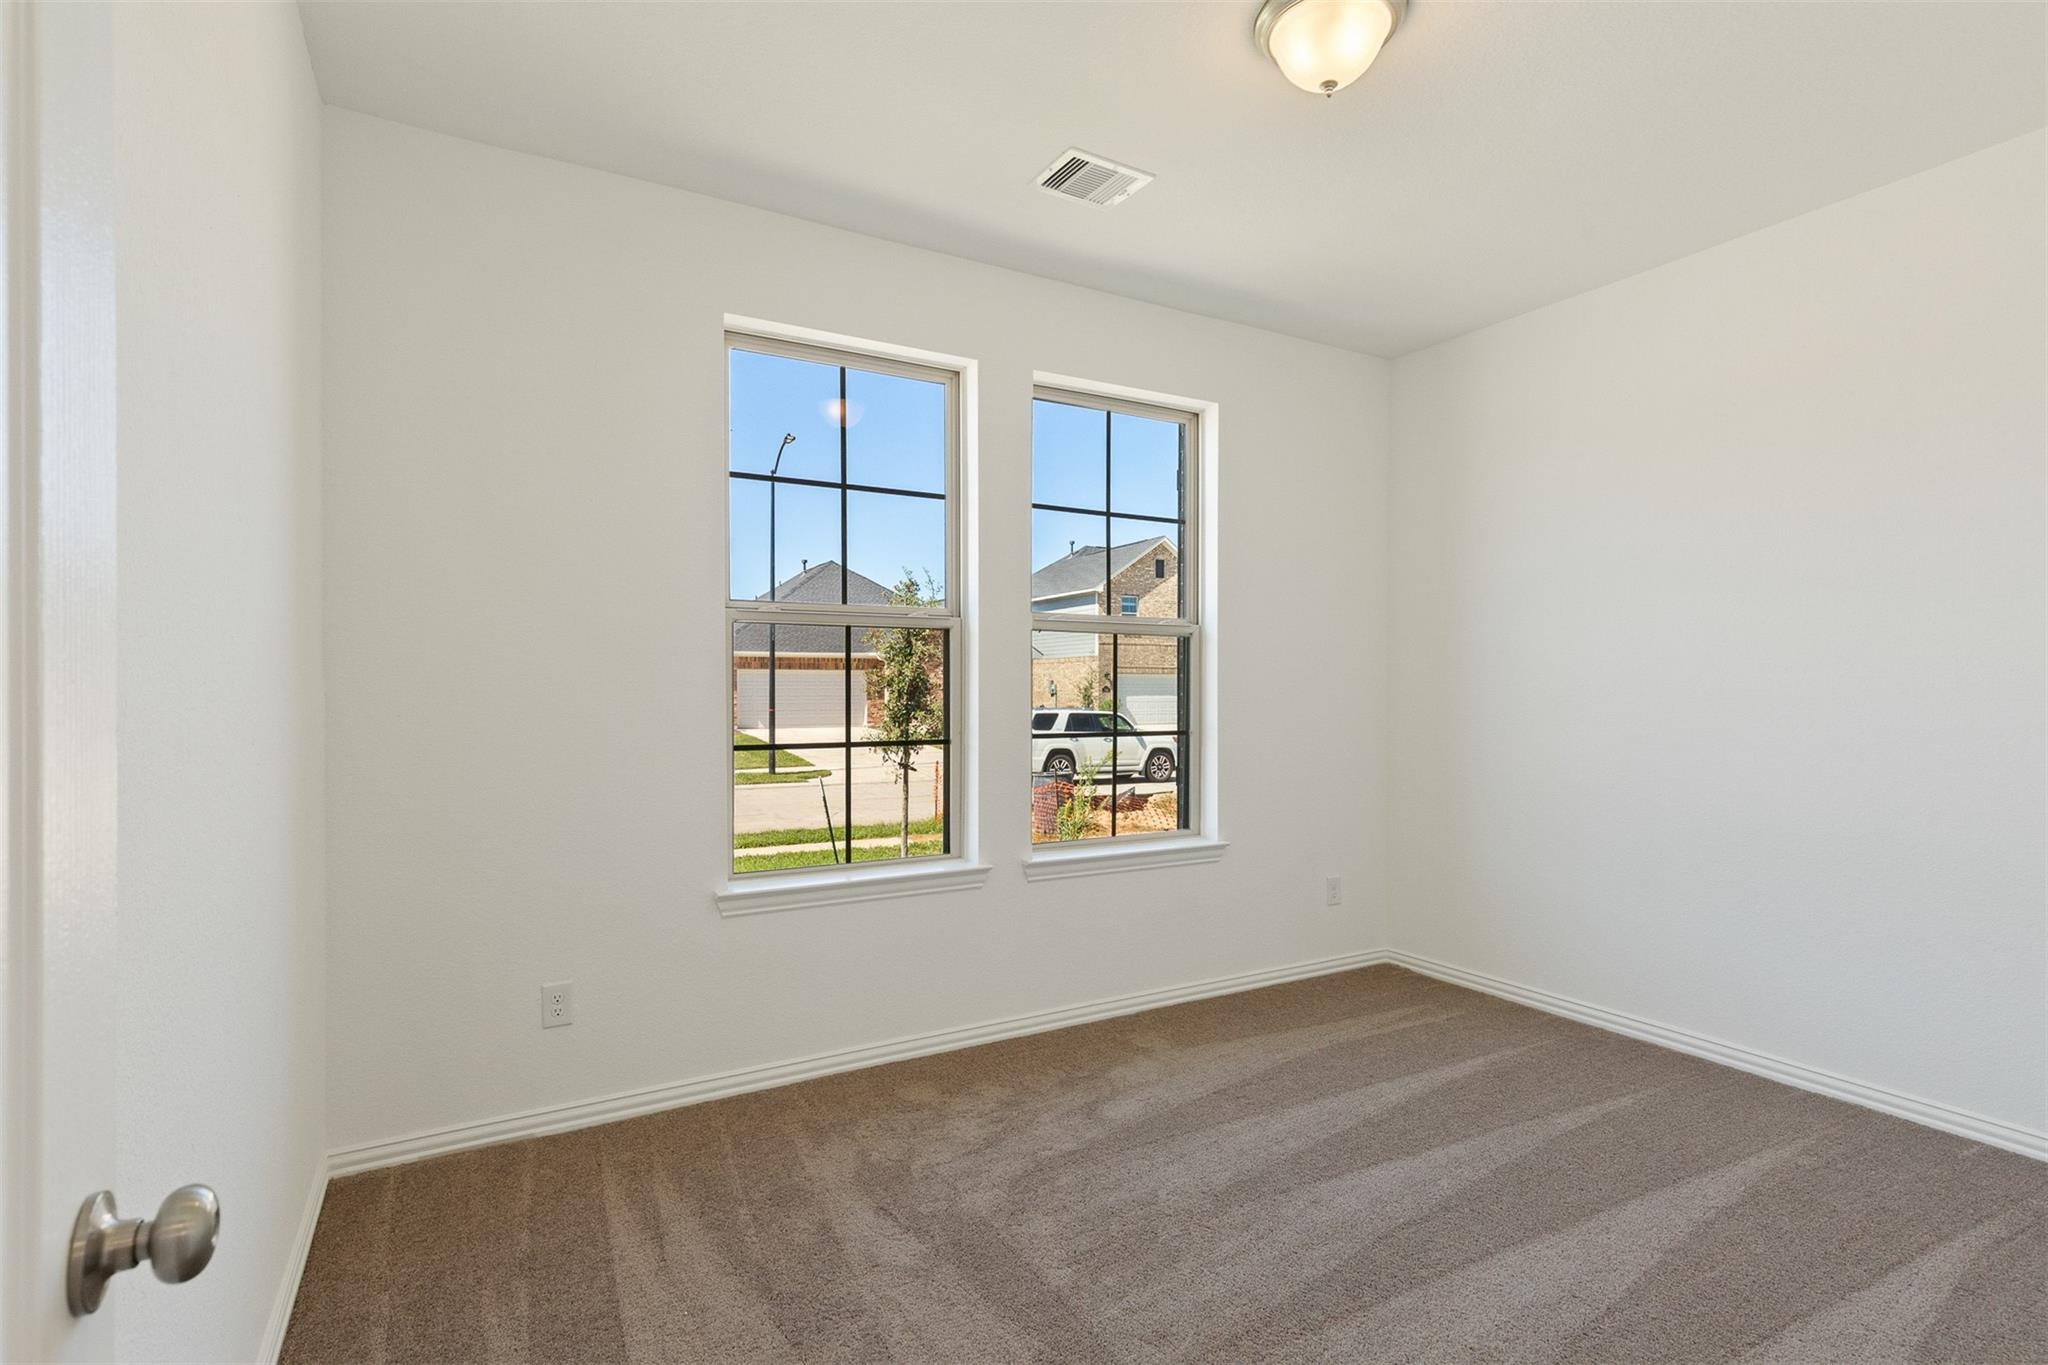
Empty carpeted room with two tall grid-pane windows overlooking neighboring homes.
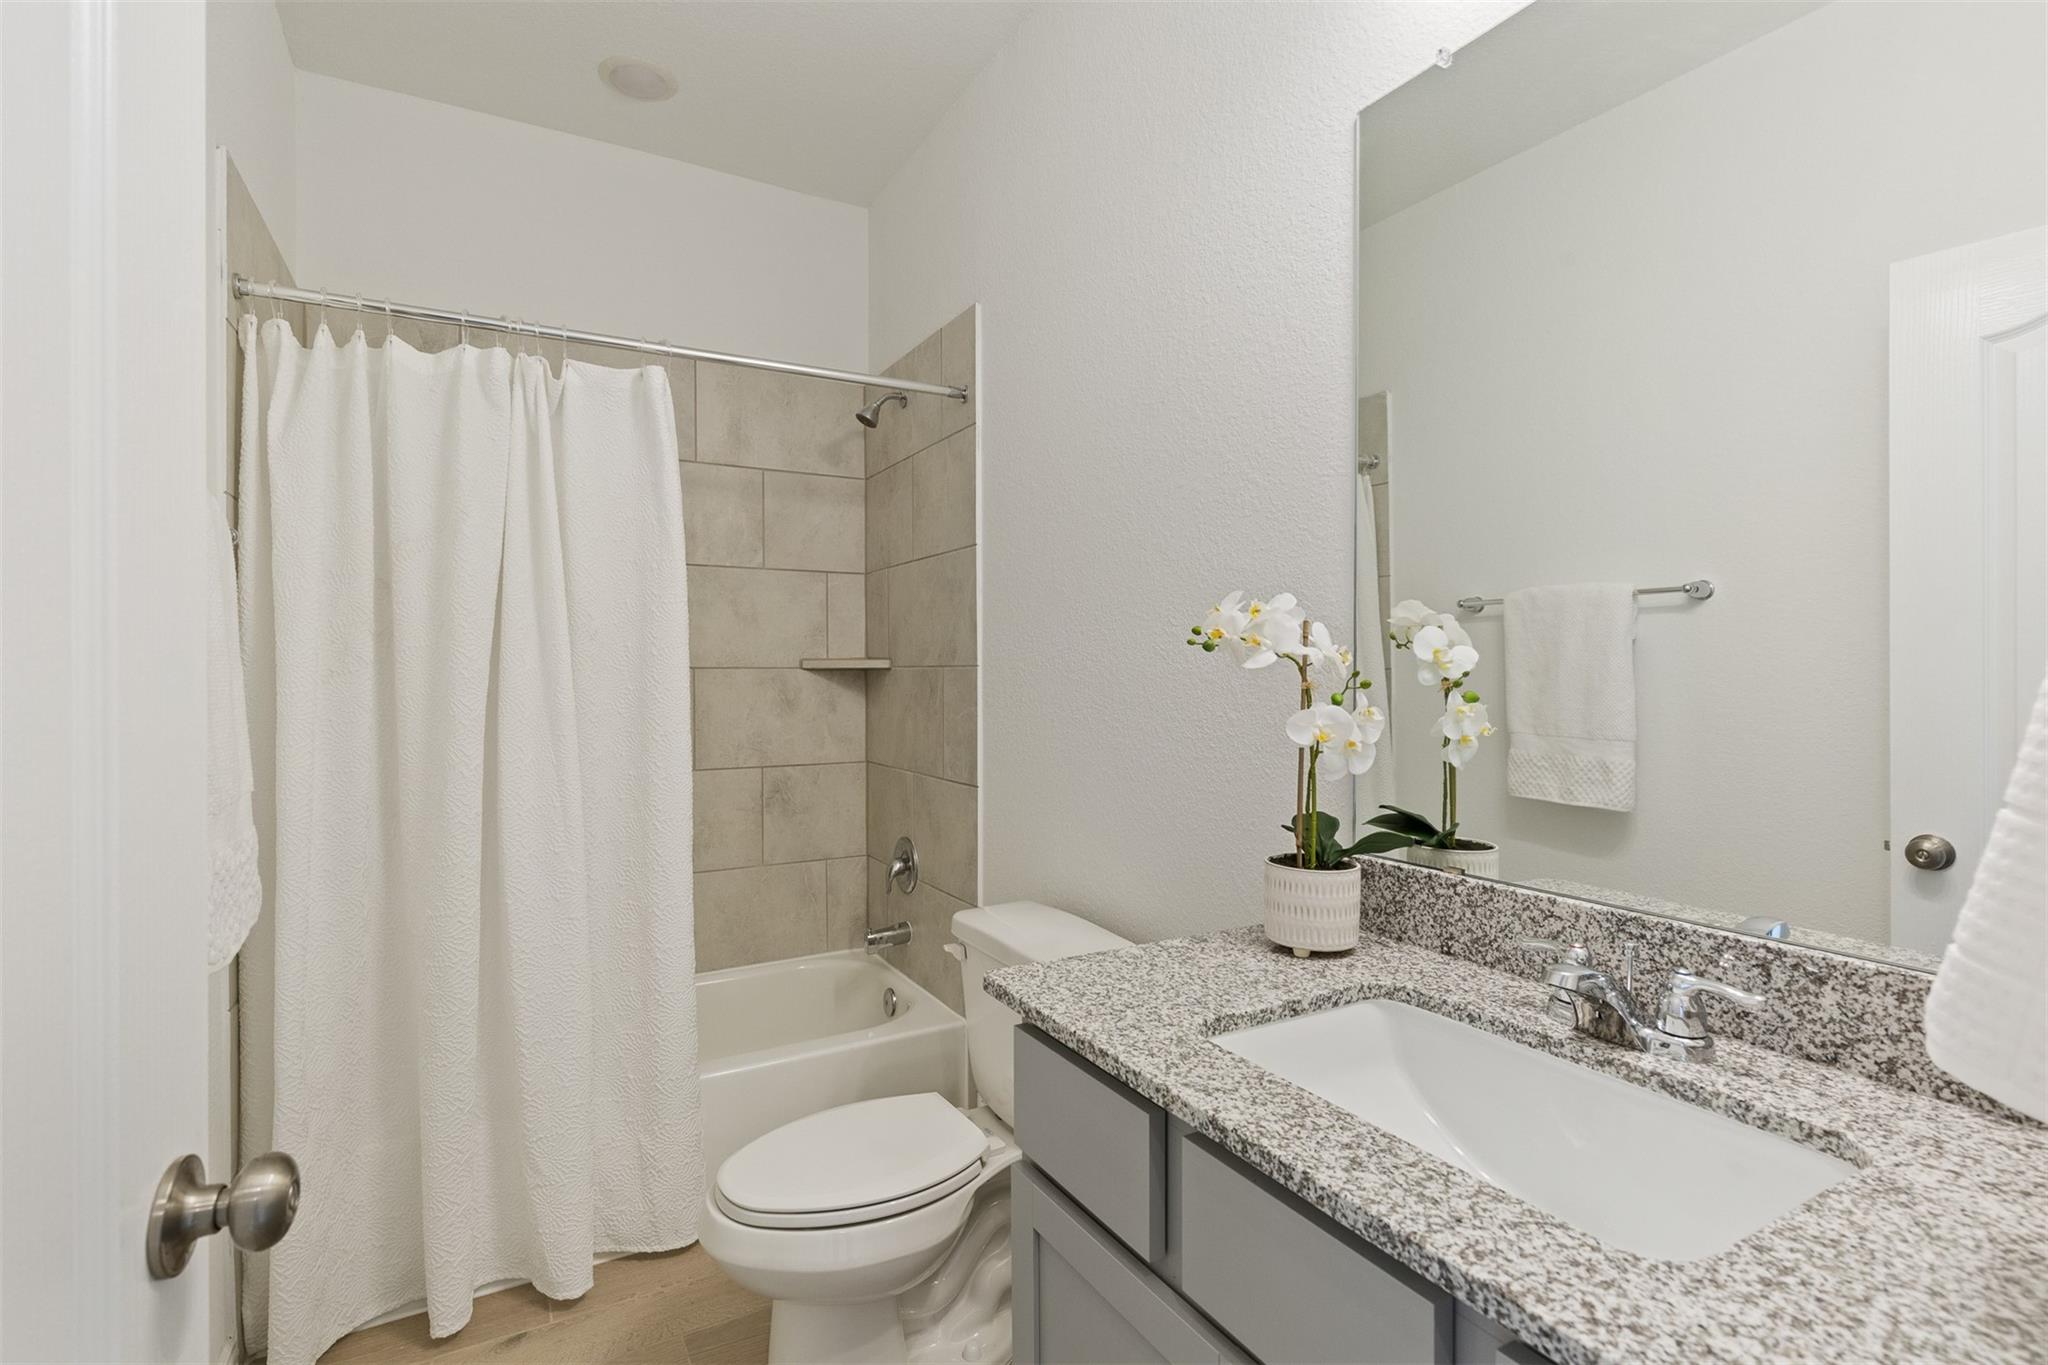
Bathroom with tiled tub-shower, granite vanity, large mirror, and potted orchid.
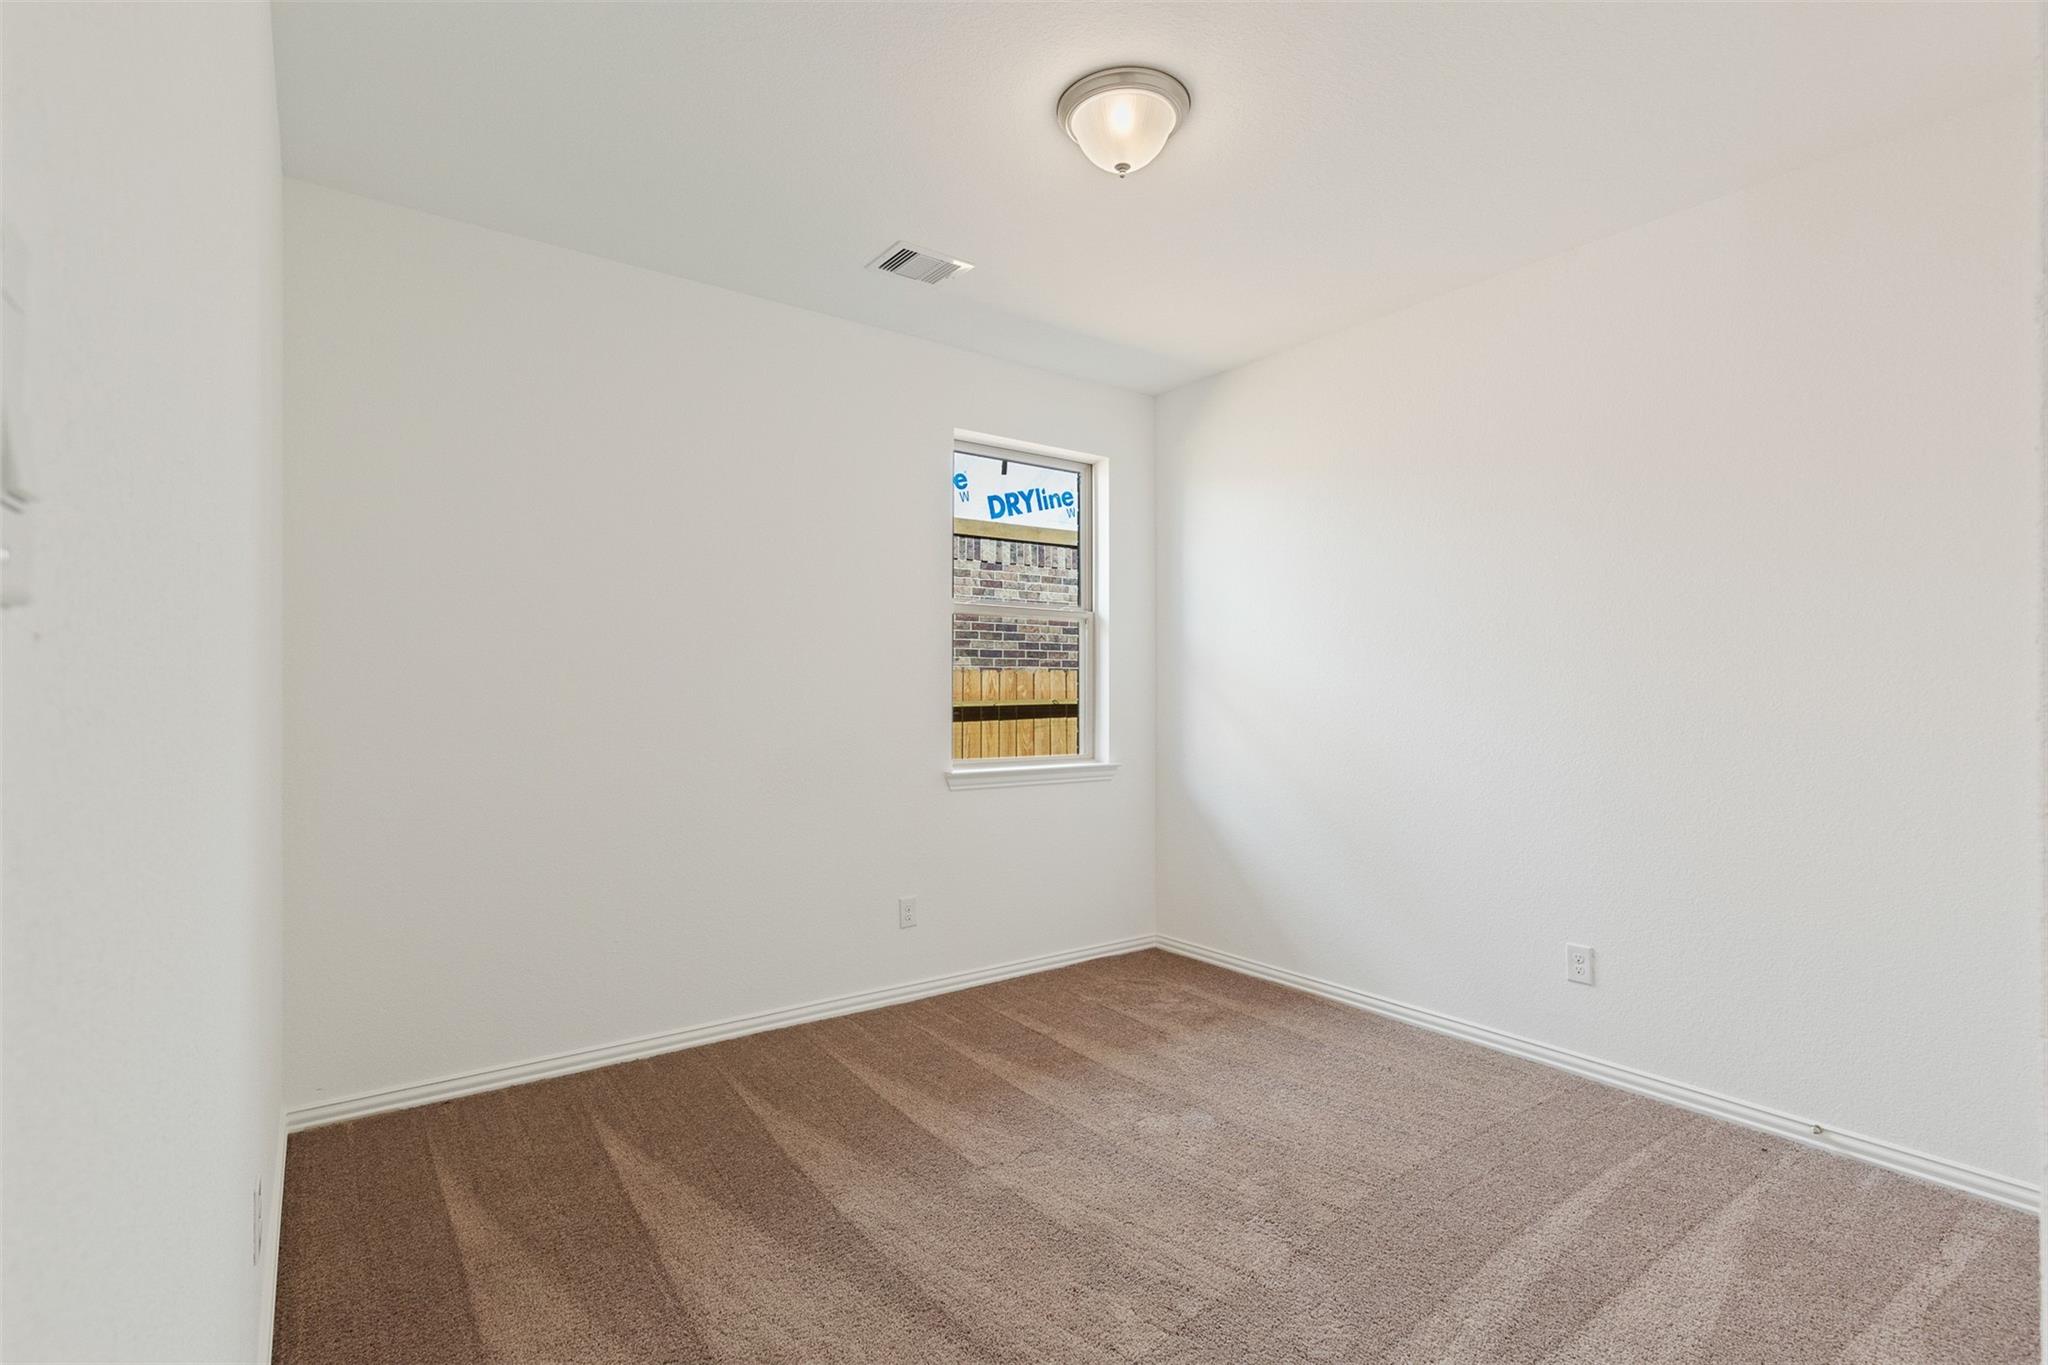
Empty carpeted room with white walls, a small window, and a ceiling light.
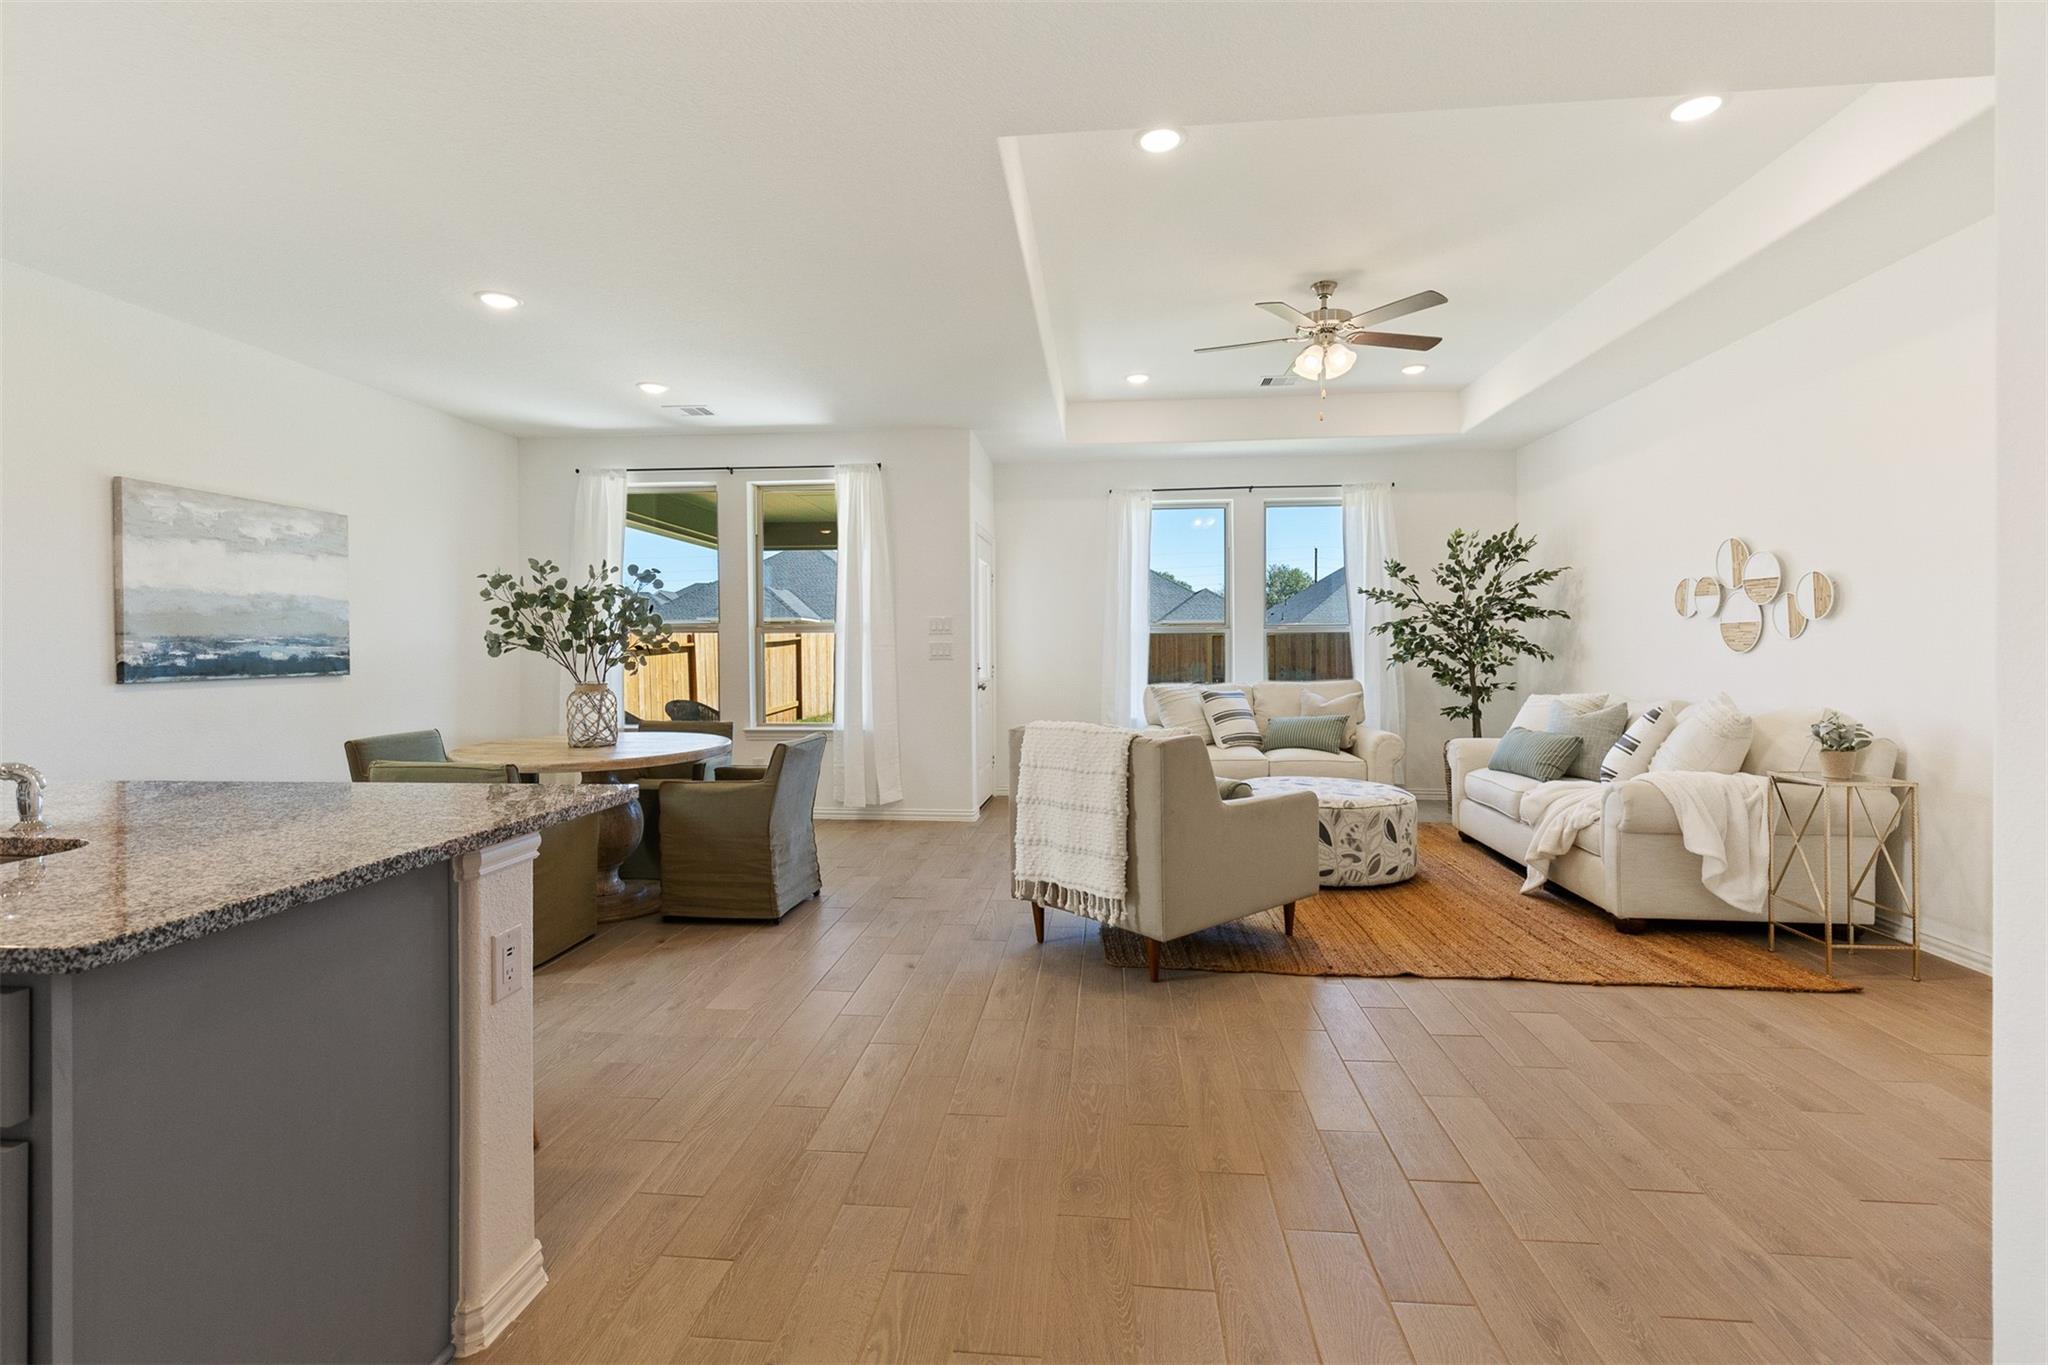
Open-plan living room with white sofas, a dining area, and a kitchen island.
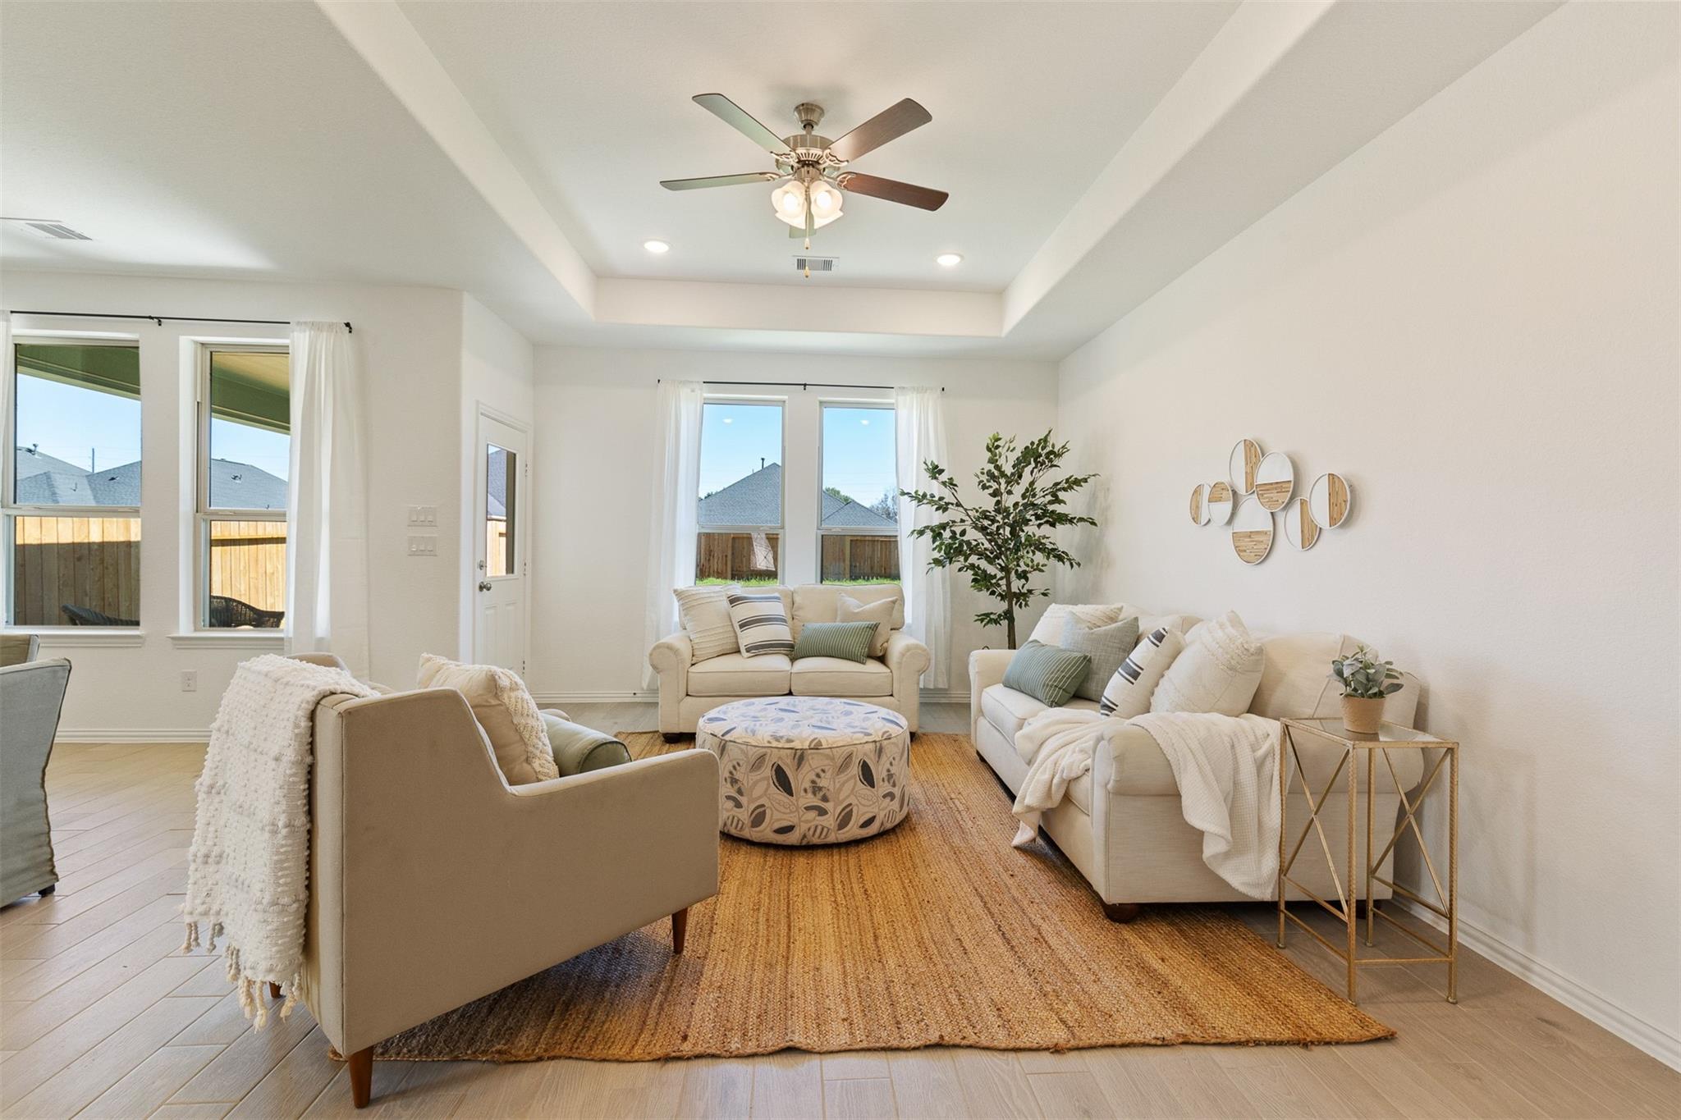
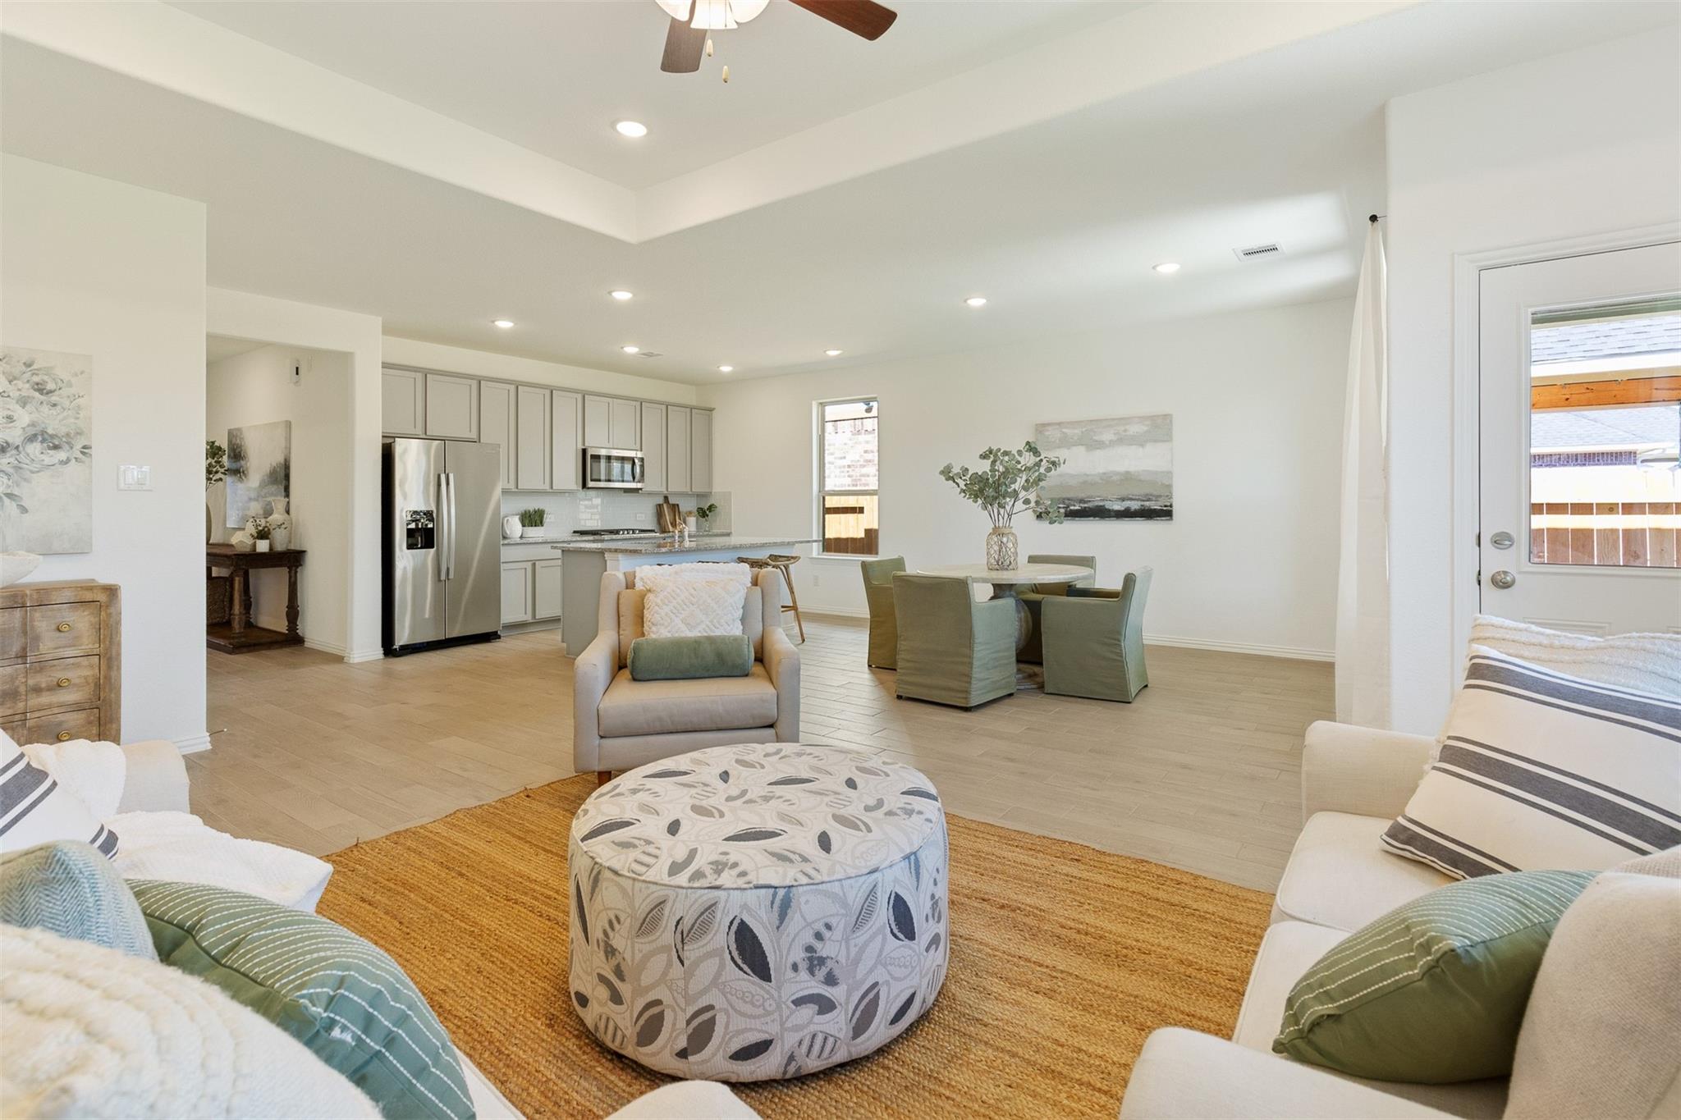
Furnished living room with cream sofas, a round patterned ottoman, and a tray ceiling.
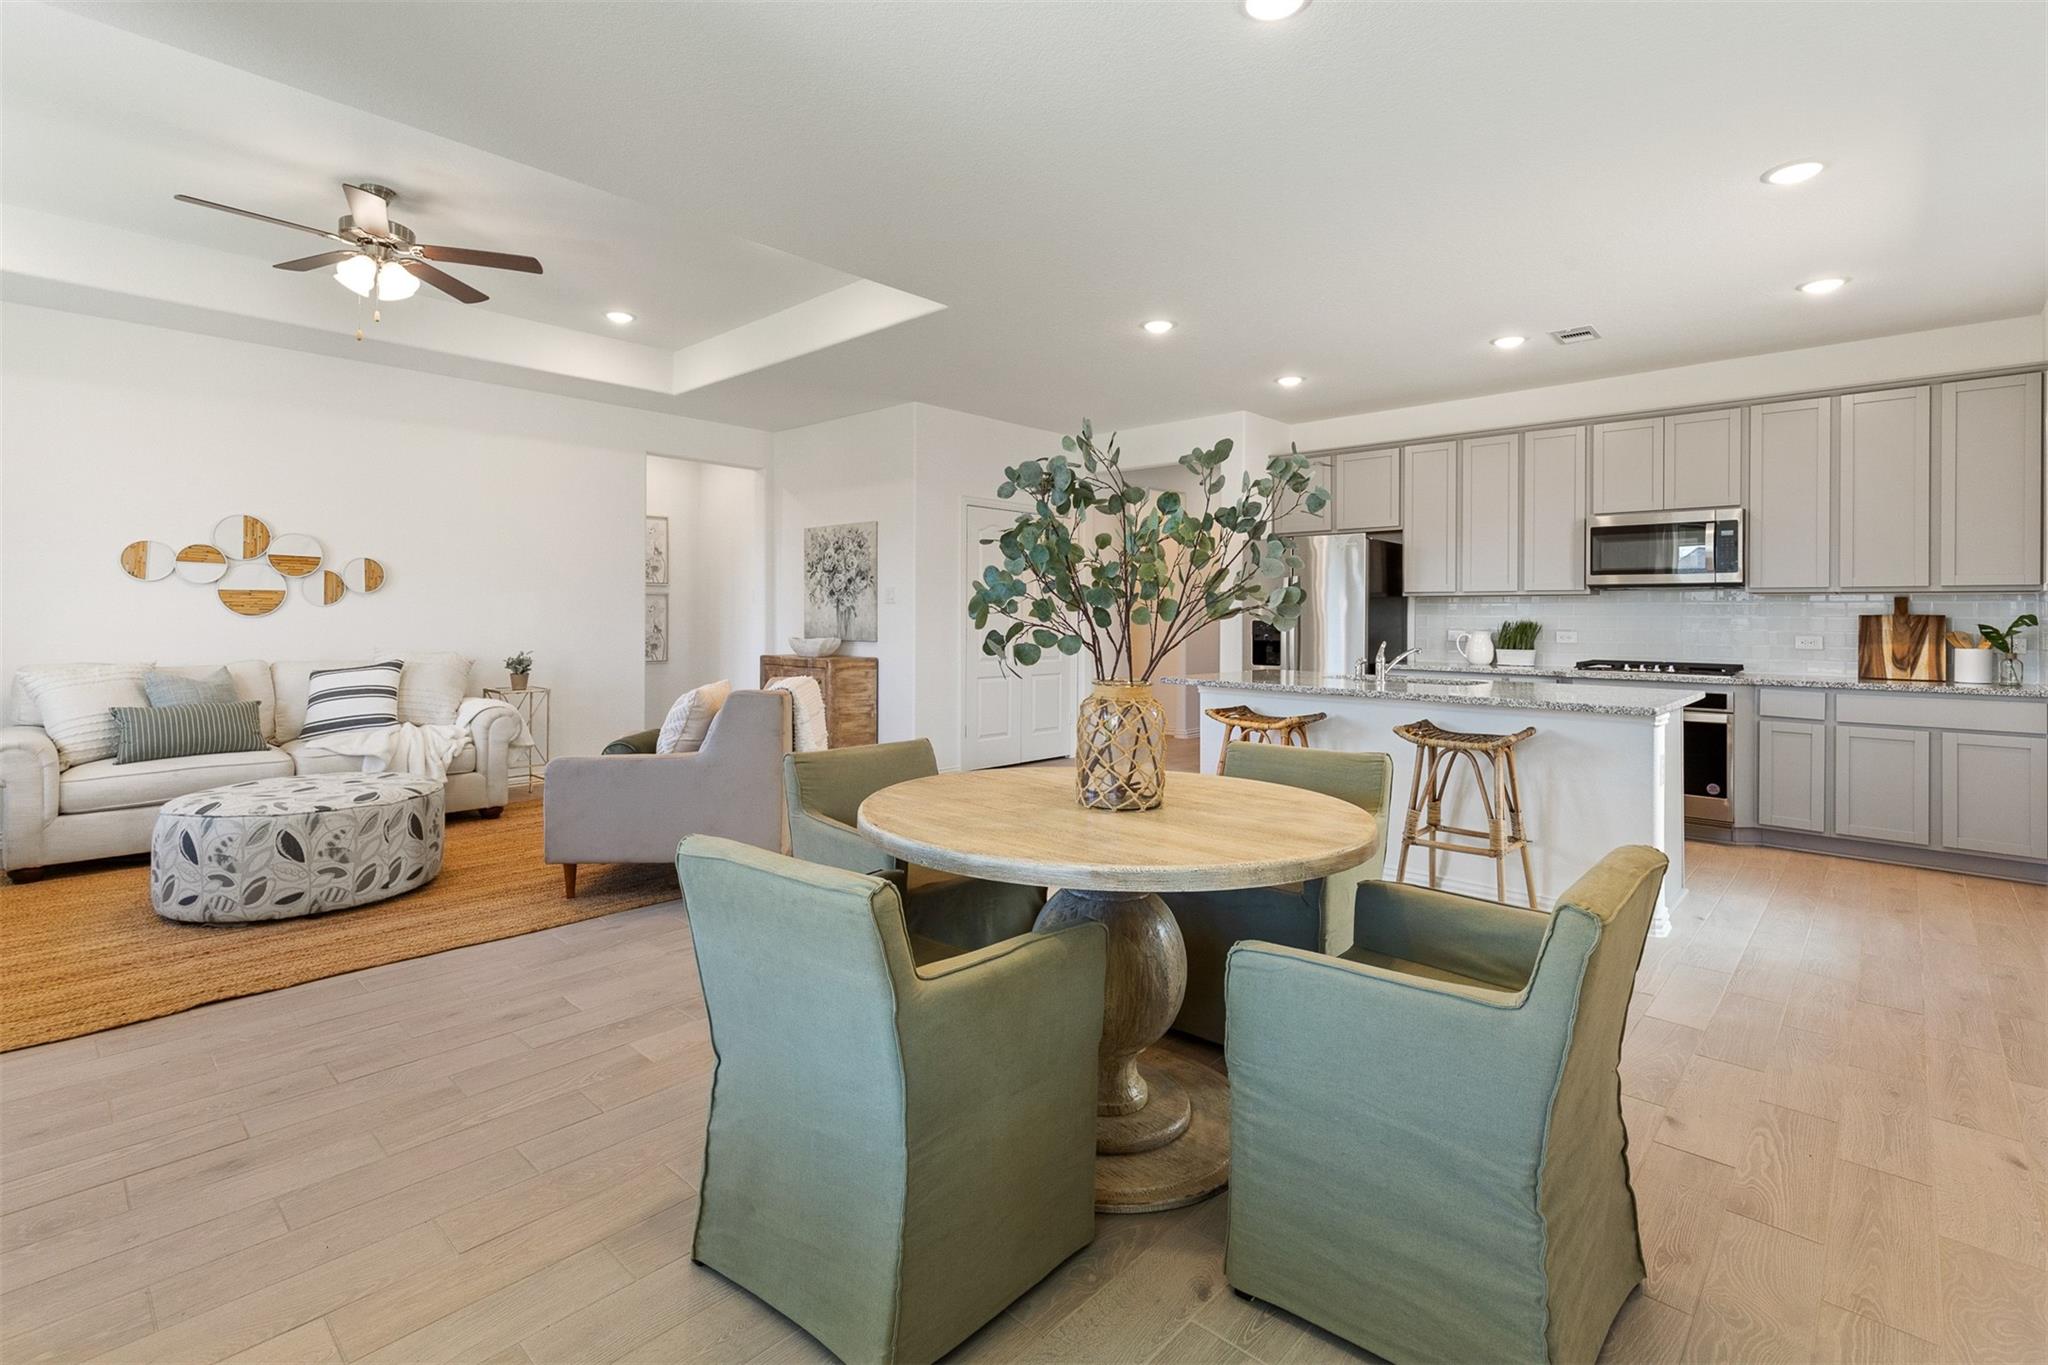
Open living and dining area with a round table, white sofa, and kitchen island.
Open-plan living room with a woven rug, dining table, and light kitchen cabinetry.
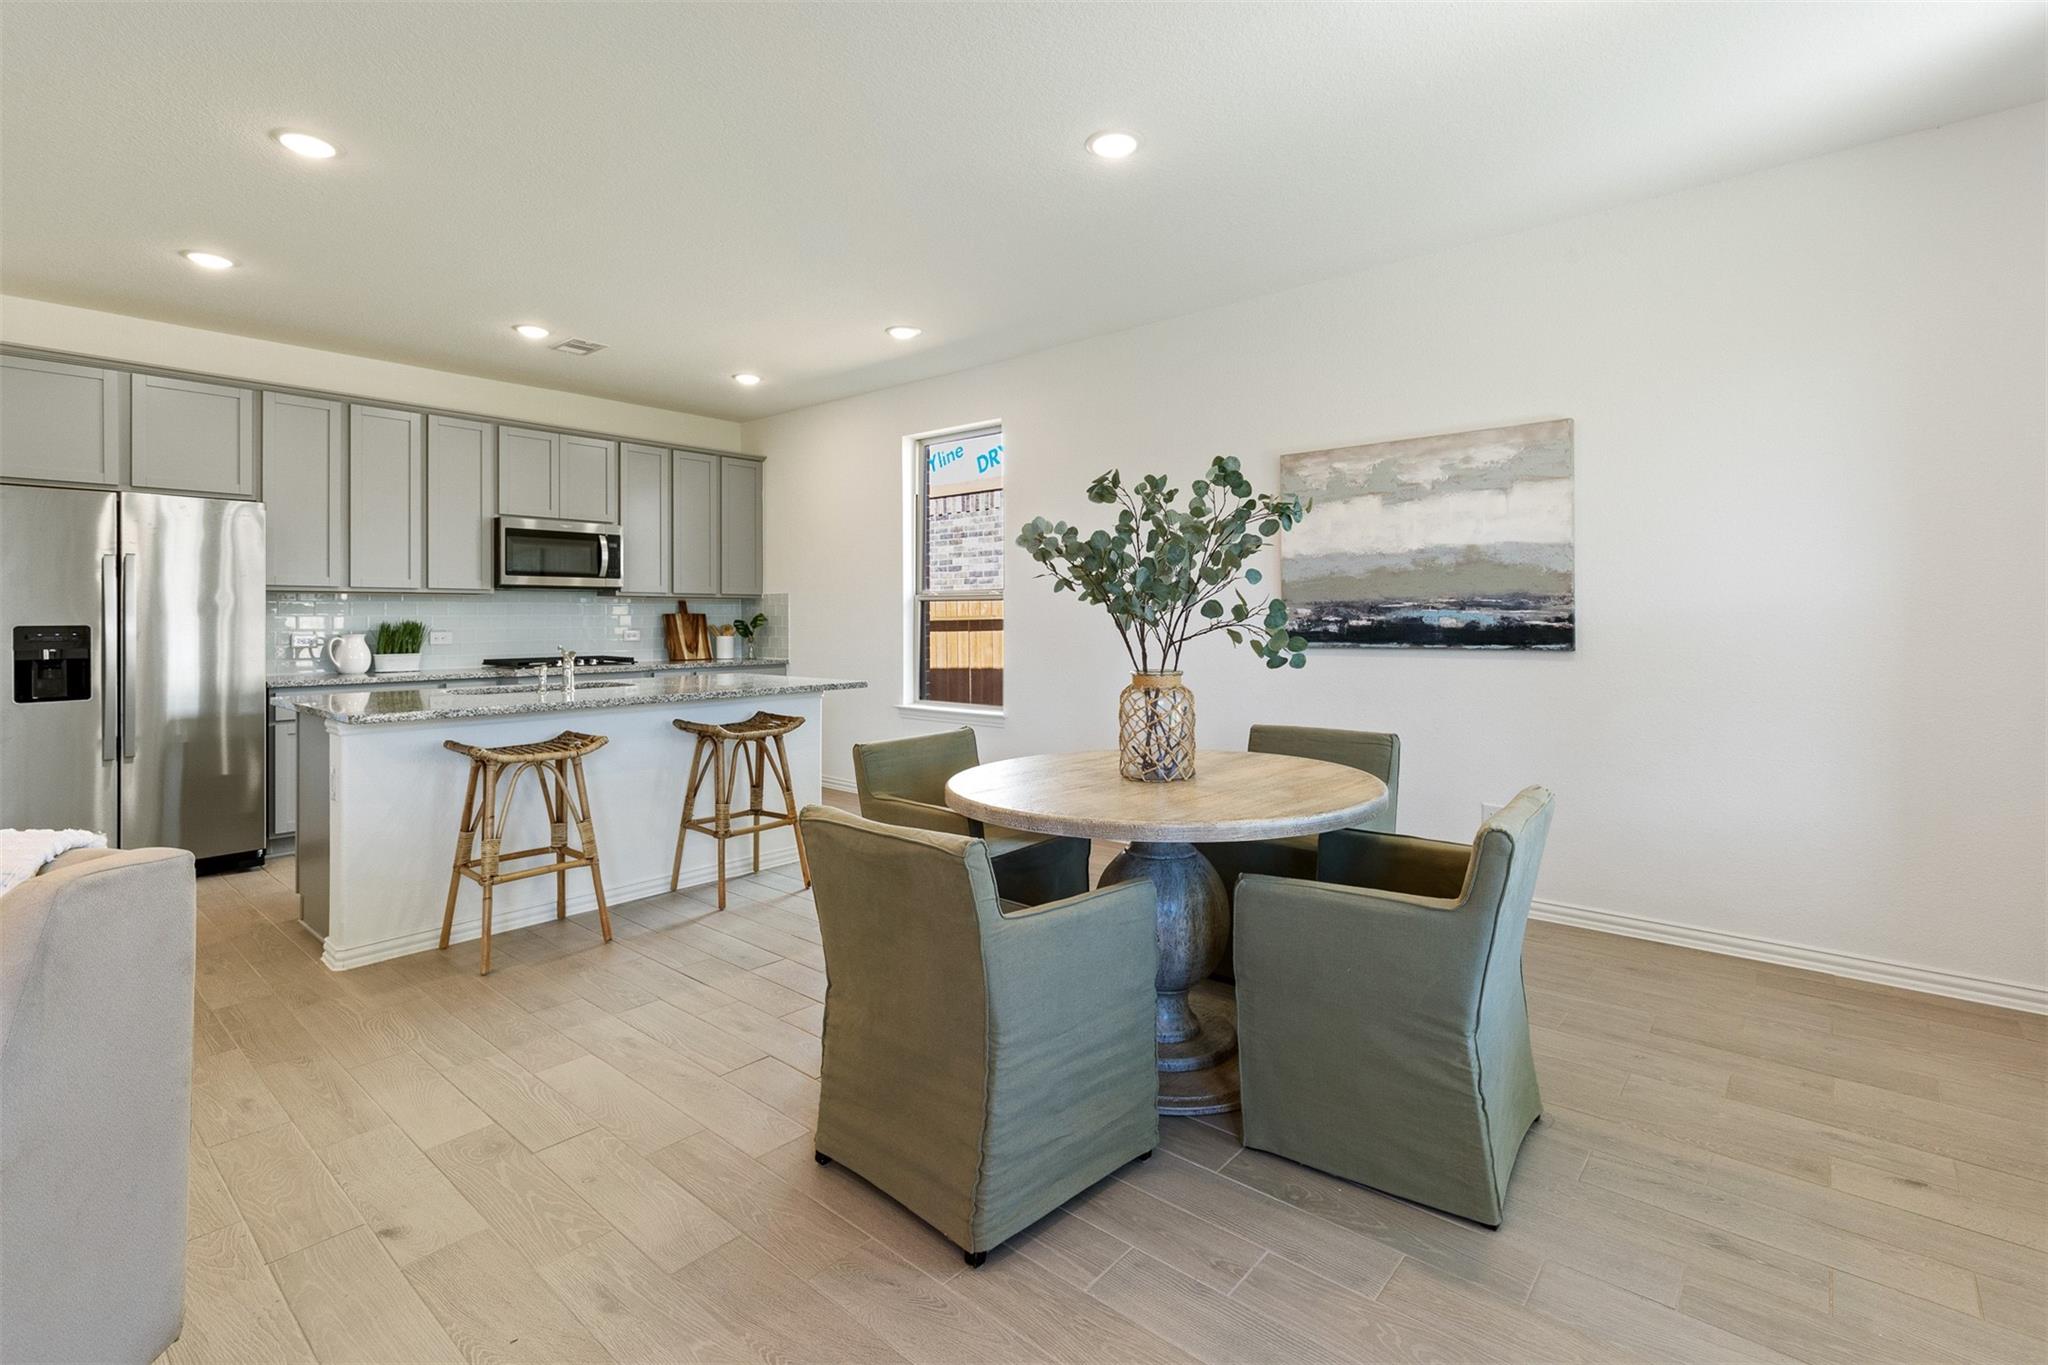
Open-plan kitchen and dining area with a white island, stainless appliances, and a round table.
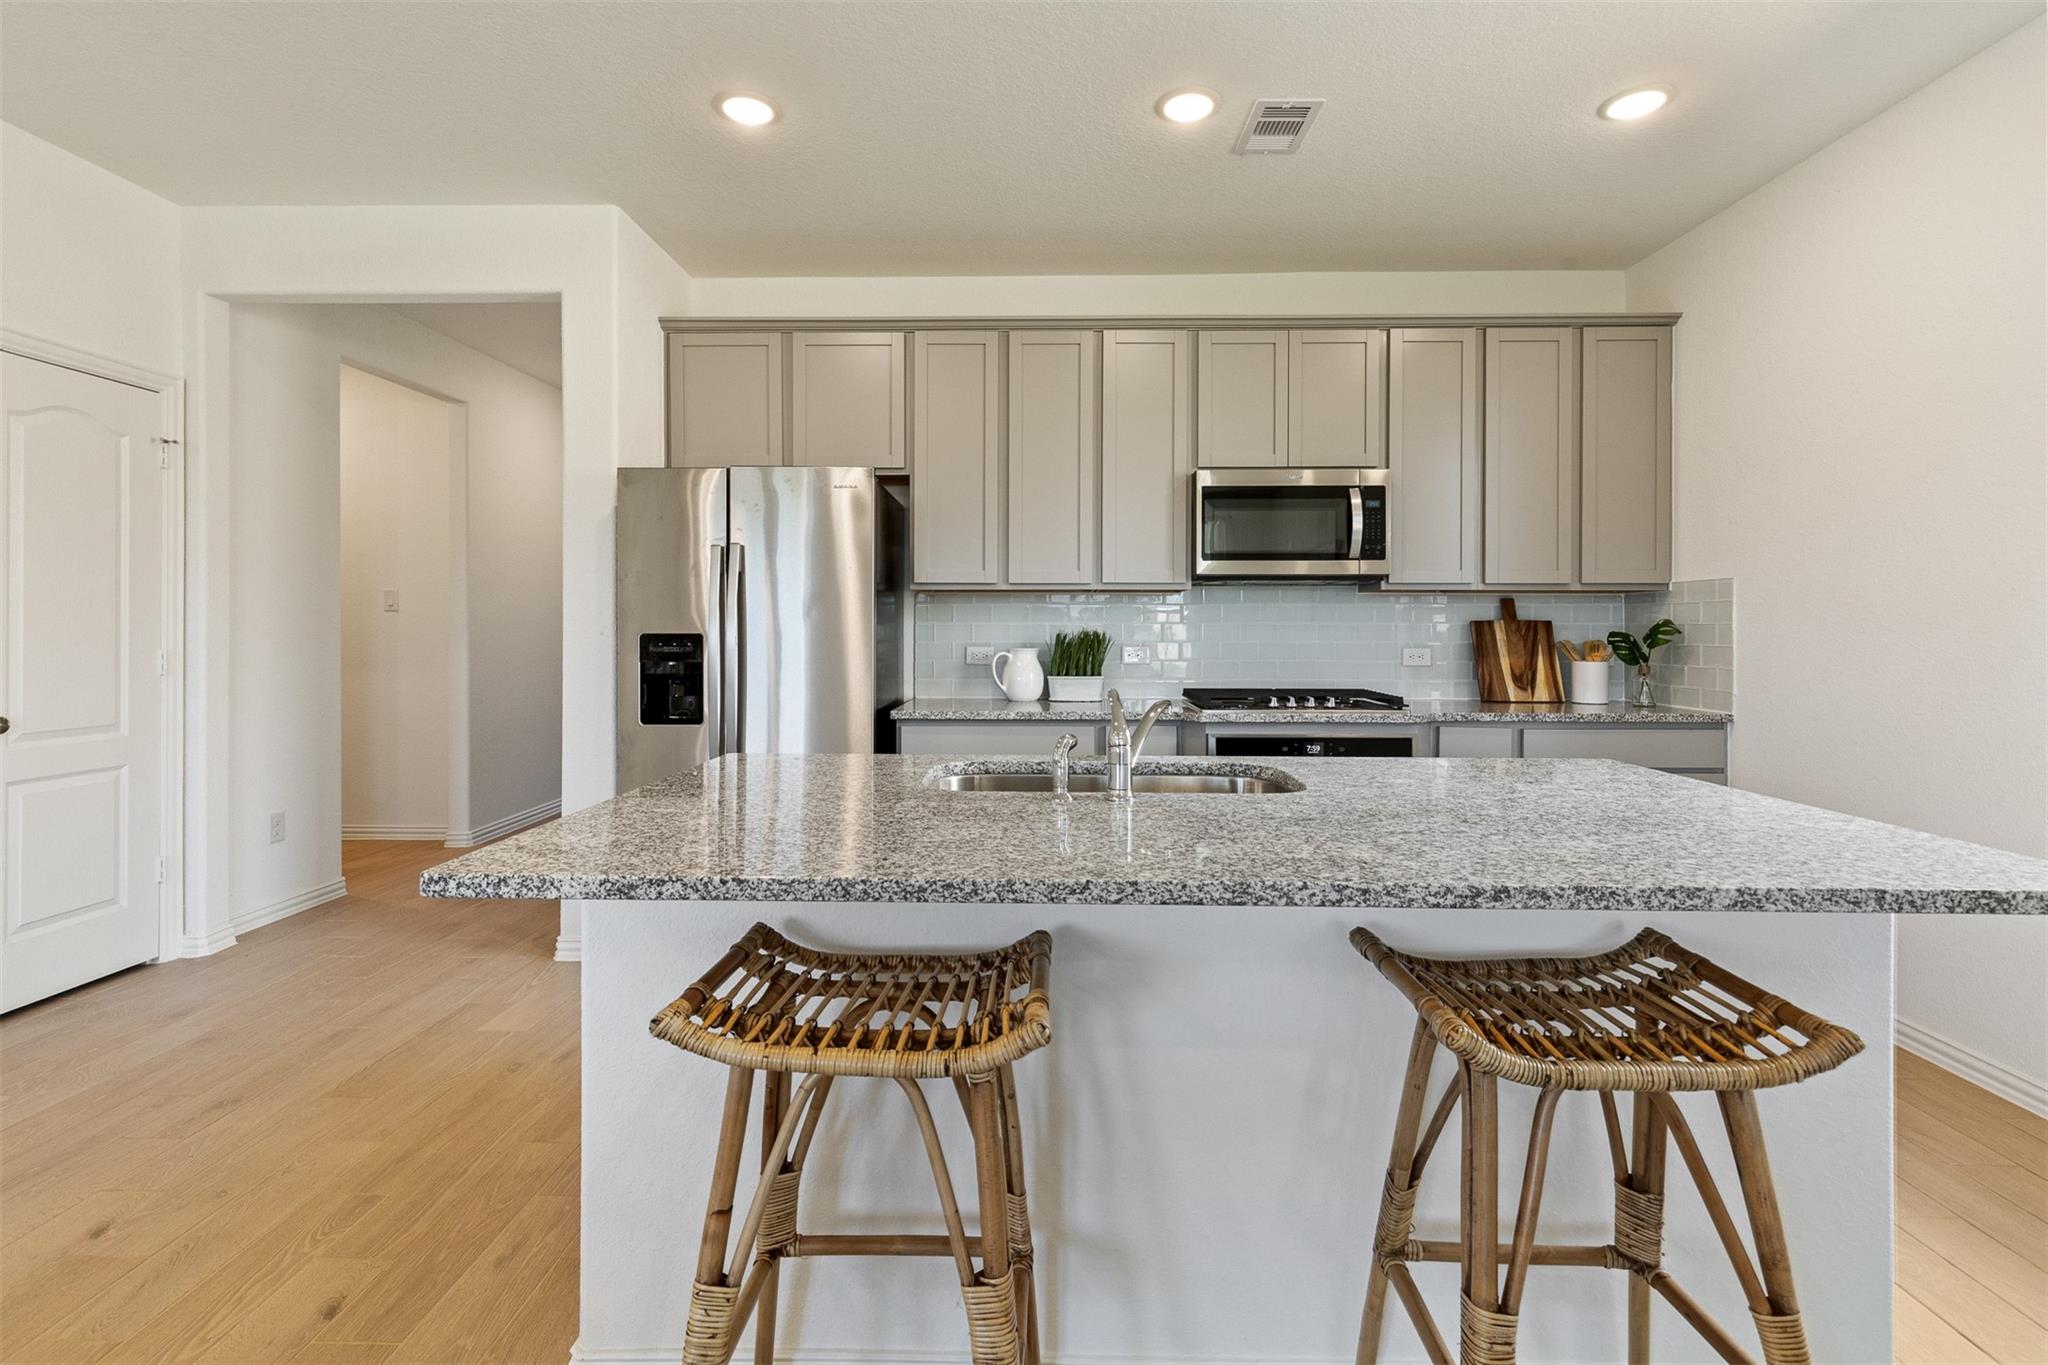
Modern kitchen with a large granite island, two woven stools, gray cabinets, and stainless steel appliances.
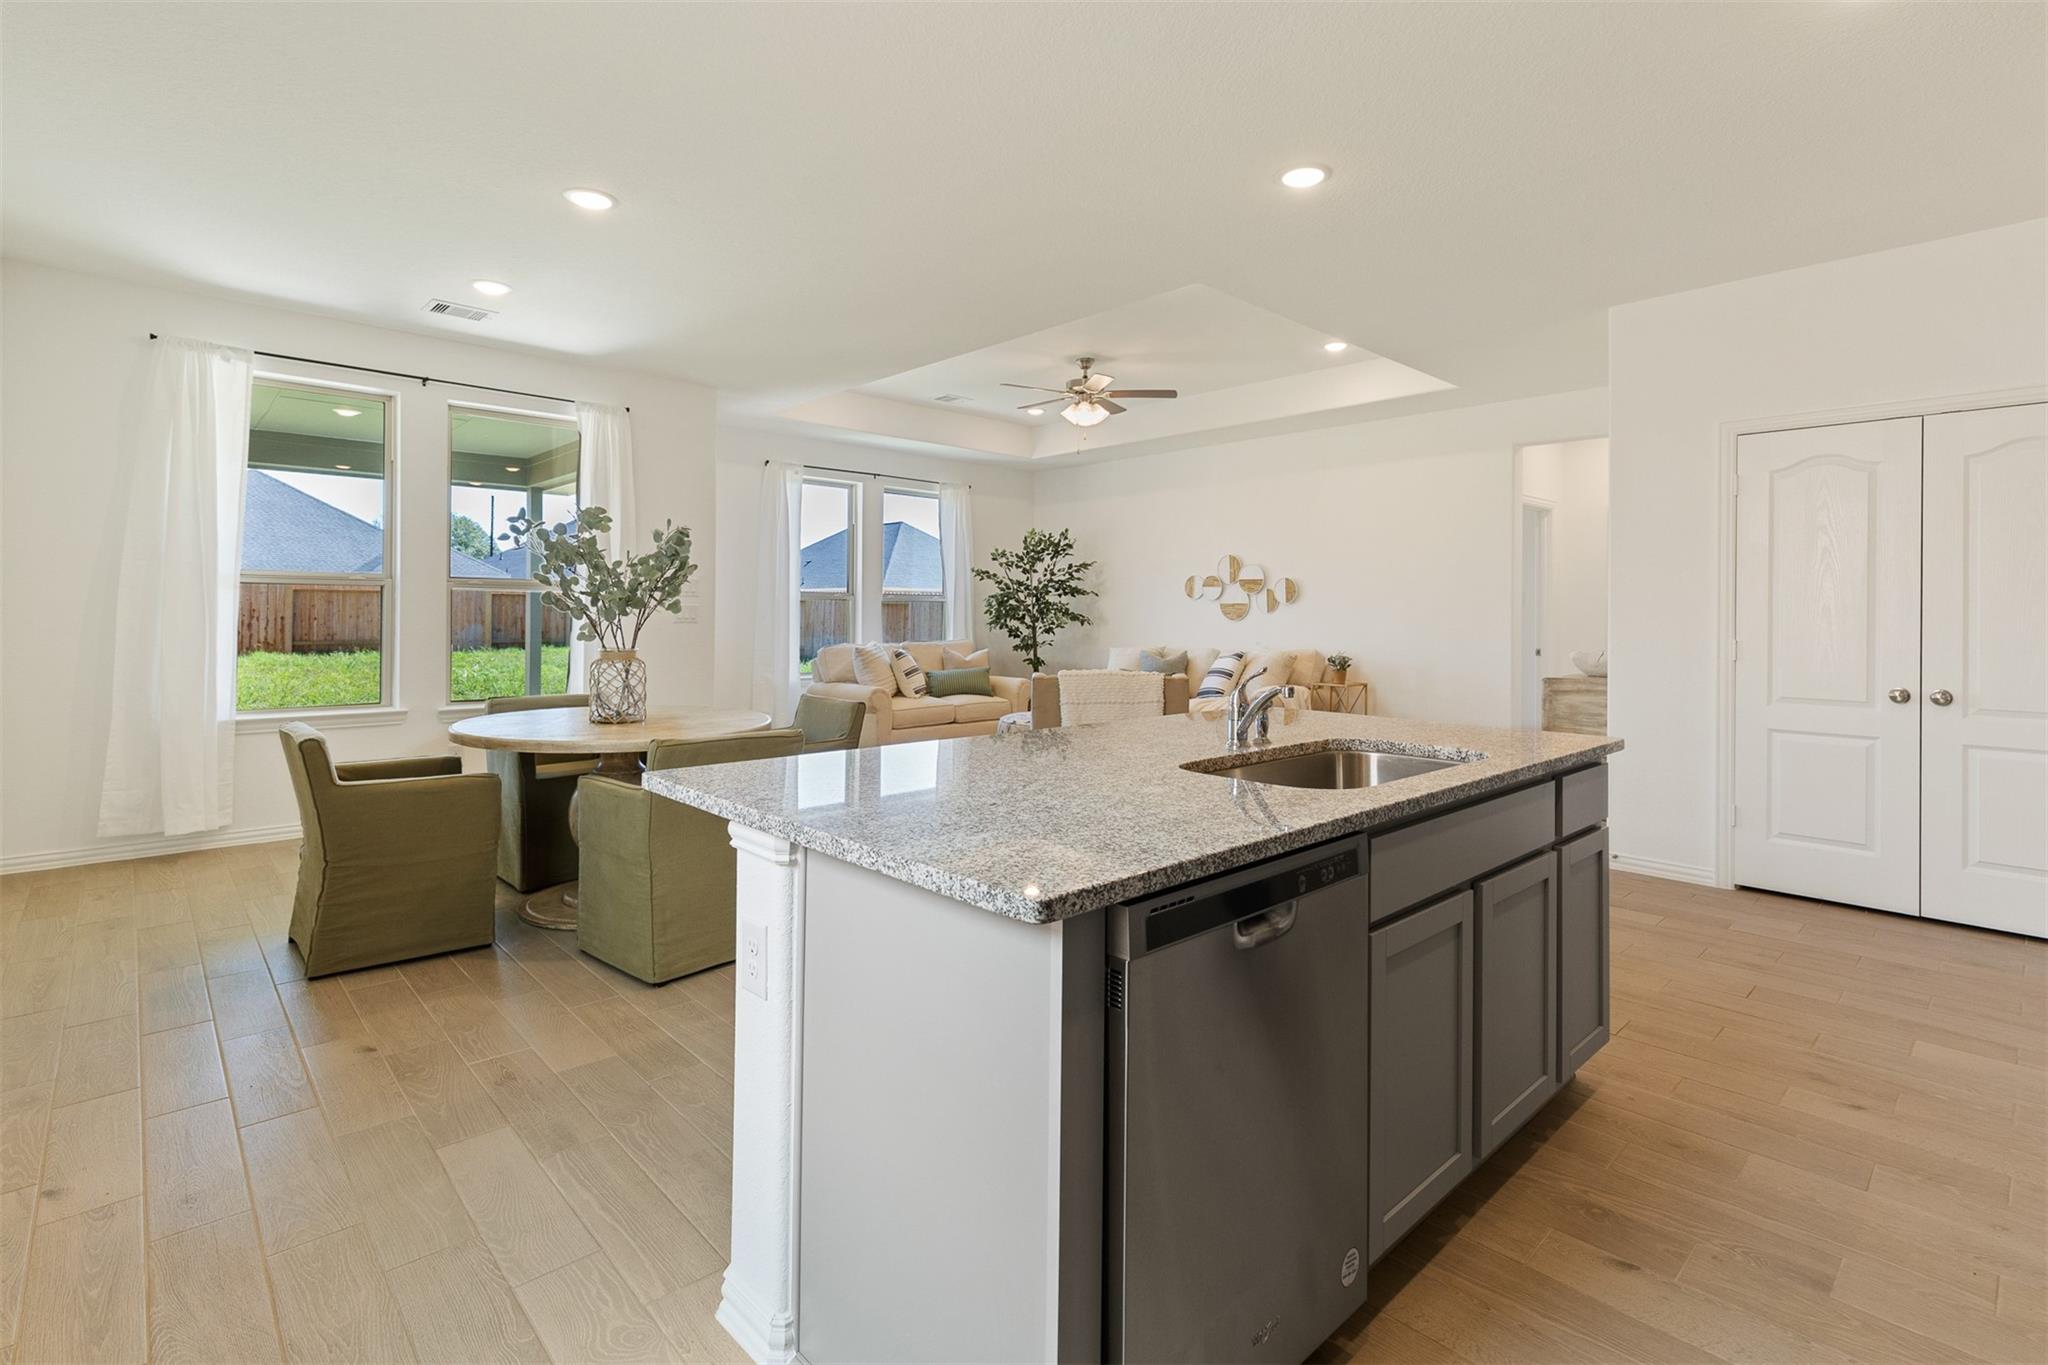
Open-plan kitchen with a large granite island, dining area, and living room beyond.
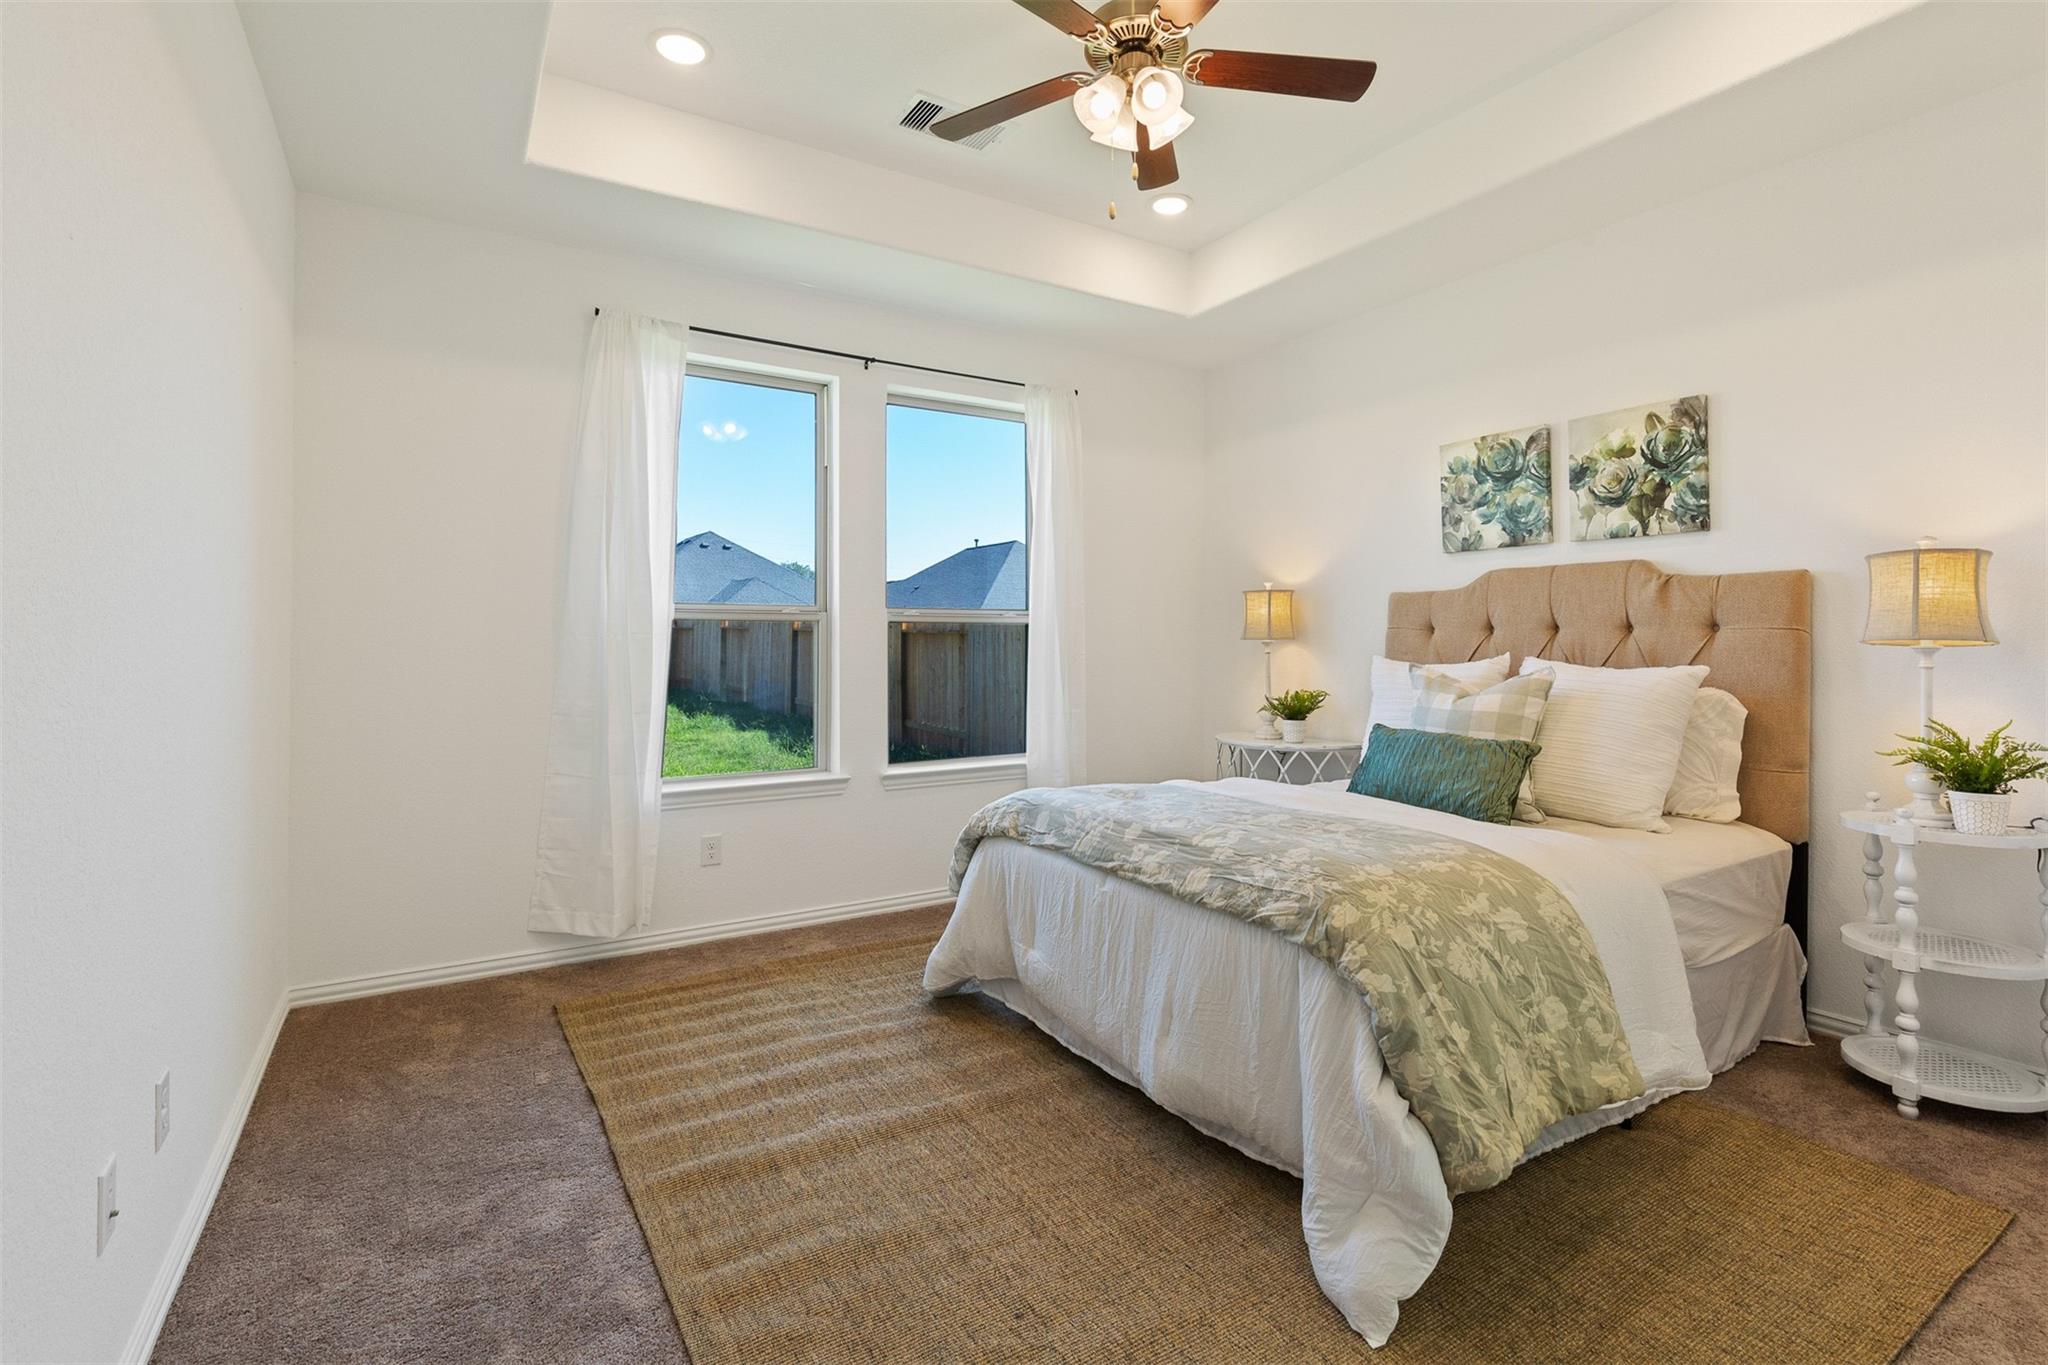
Furnished bedroom with a beige tufted headboard, green throw, and windows overlooking a fenced yard.
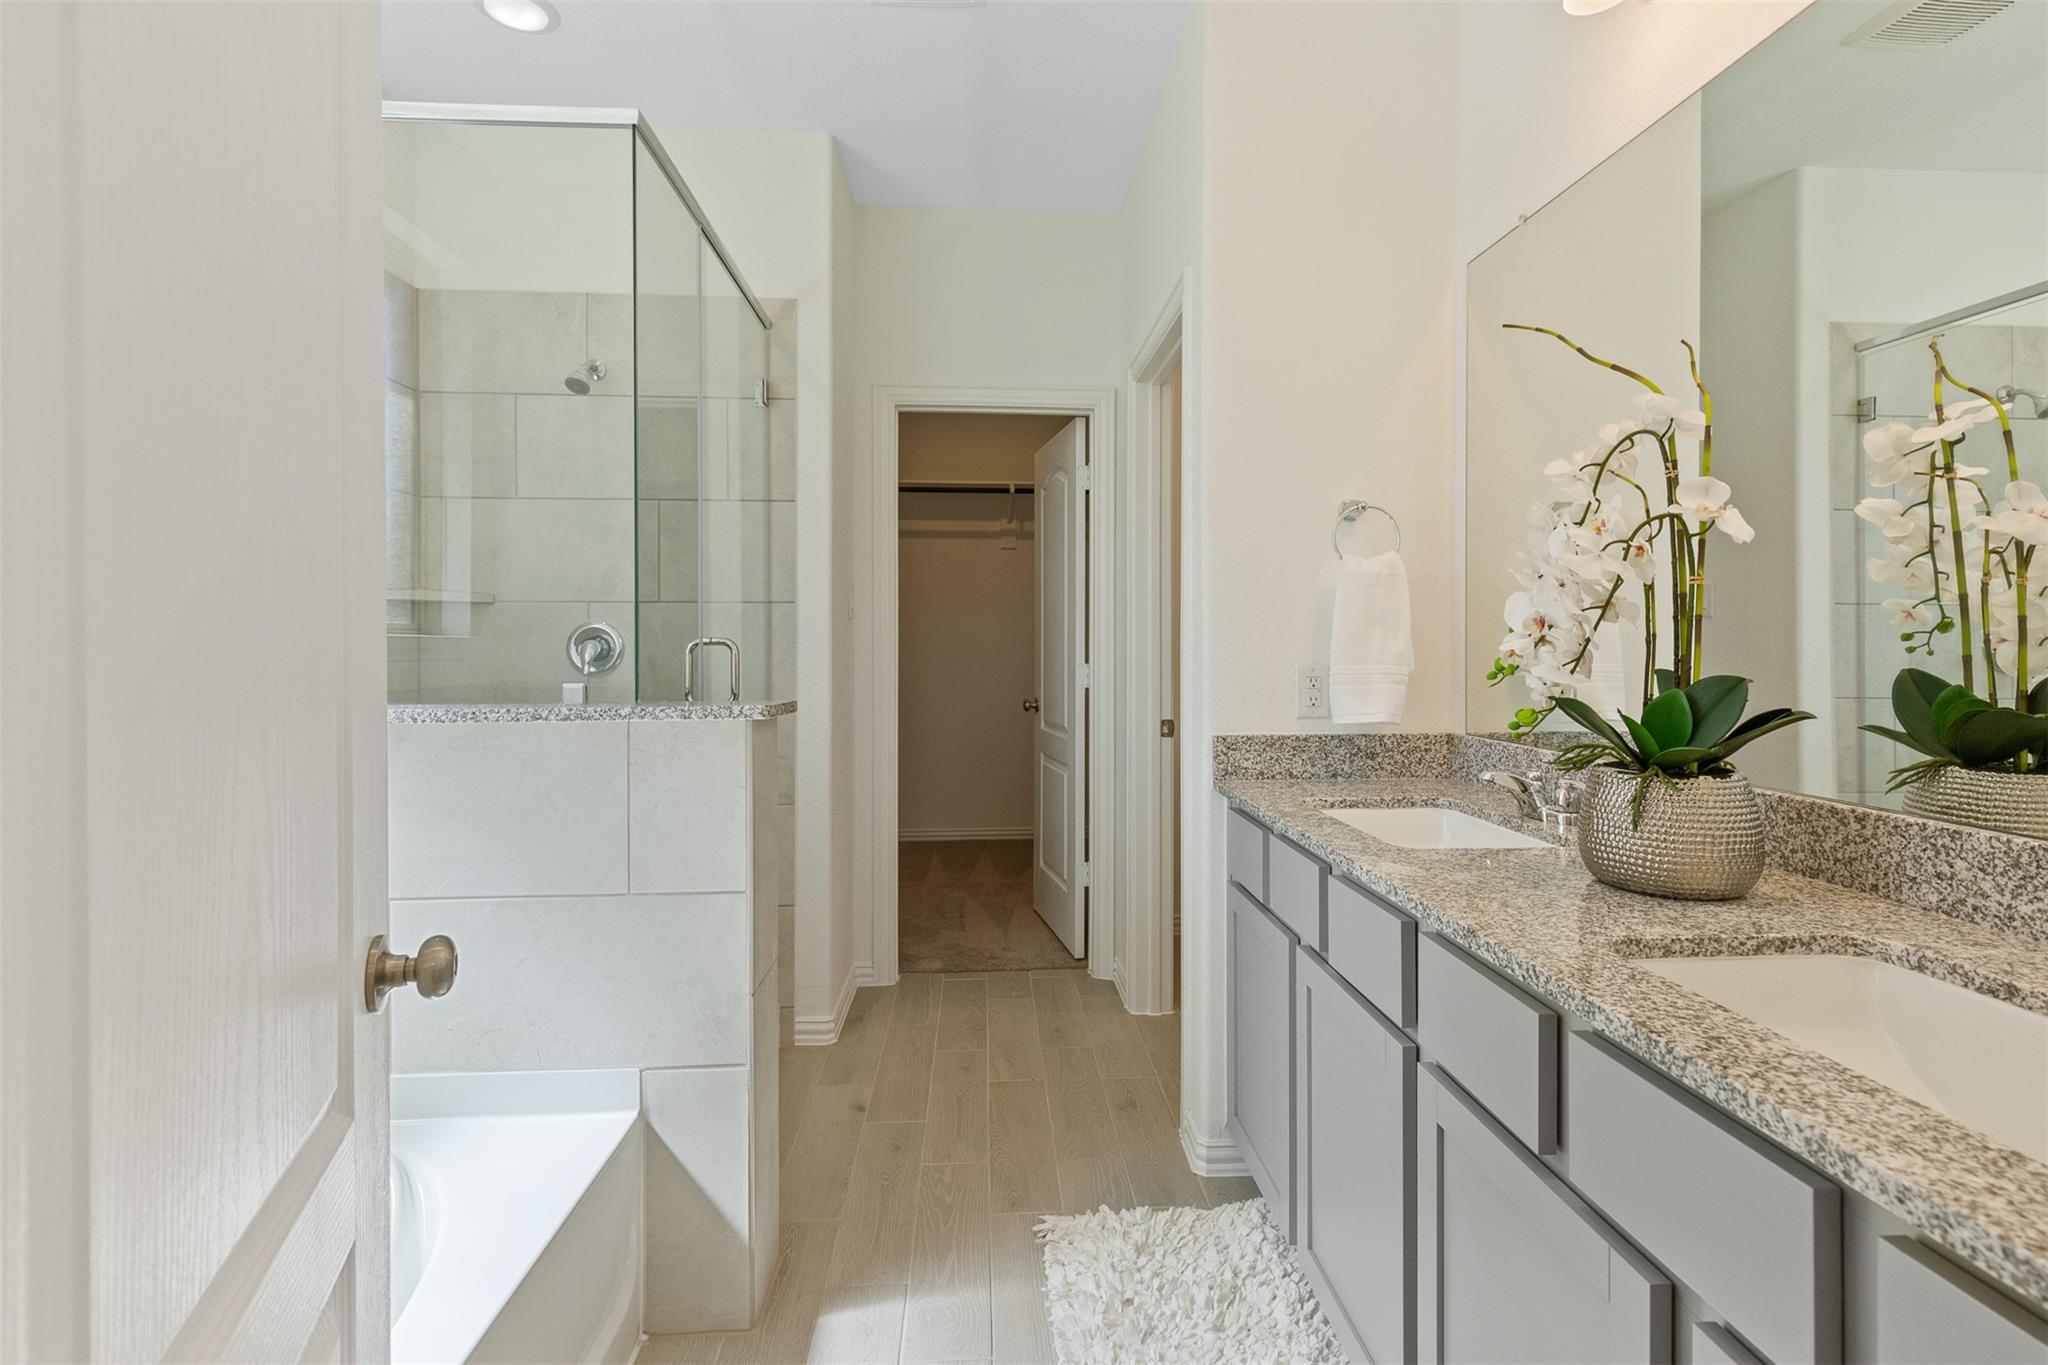
Bathroom with double-sink granite vanity, glass shower, and corner bathtub.
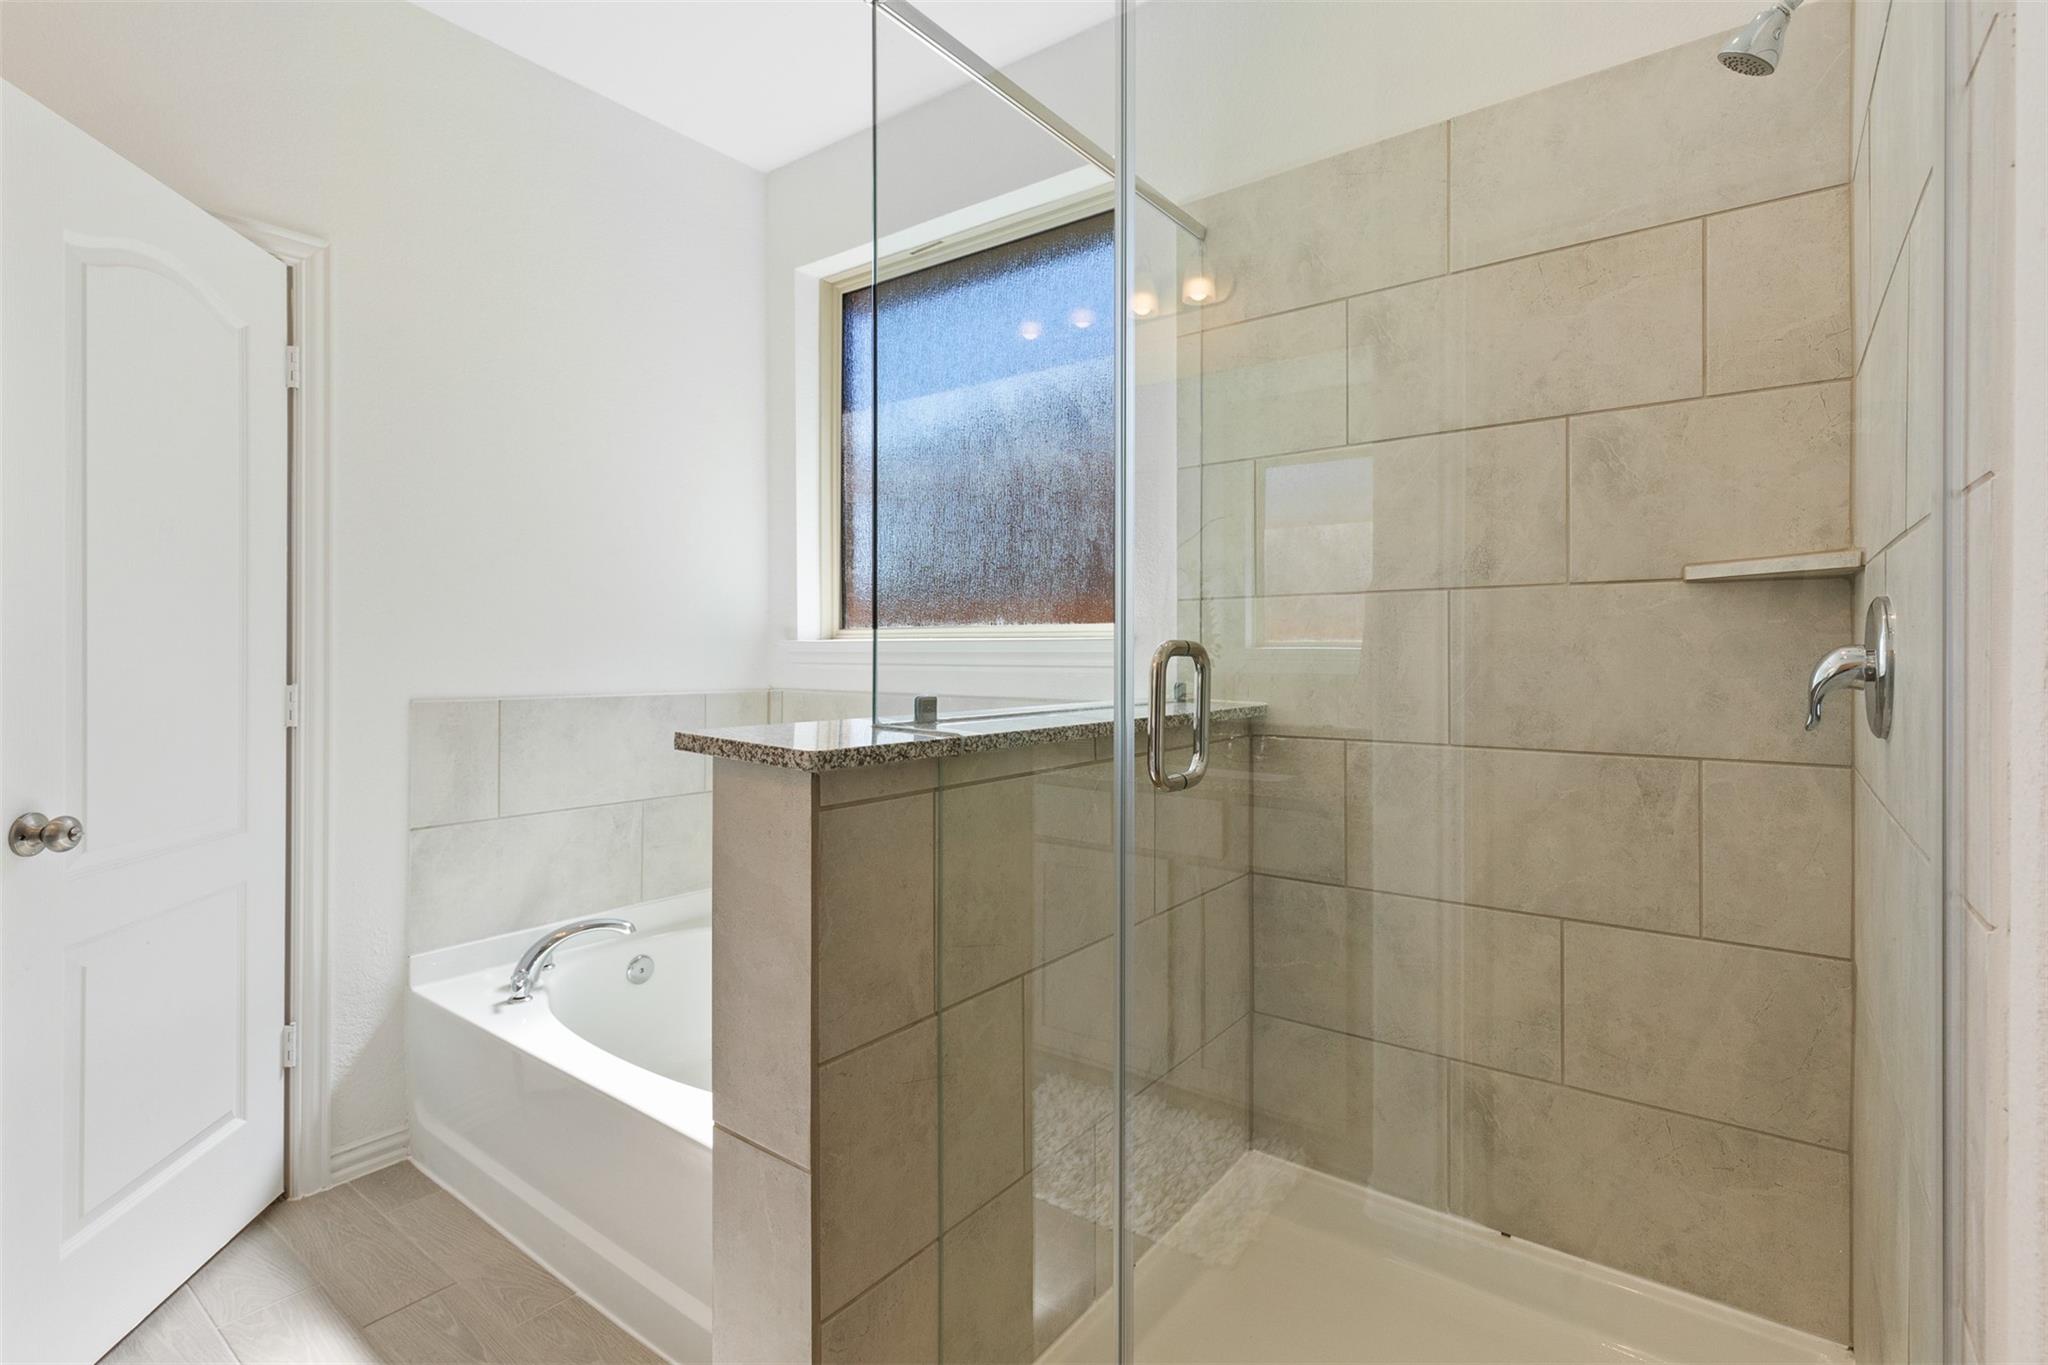
Bathroom with a glass-enclosed tiled shower, built-in tub, and frosted window.
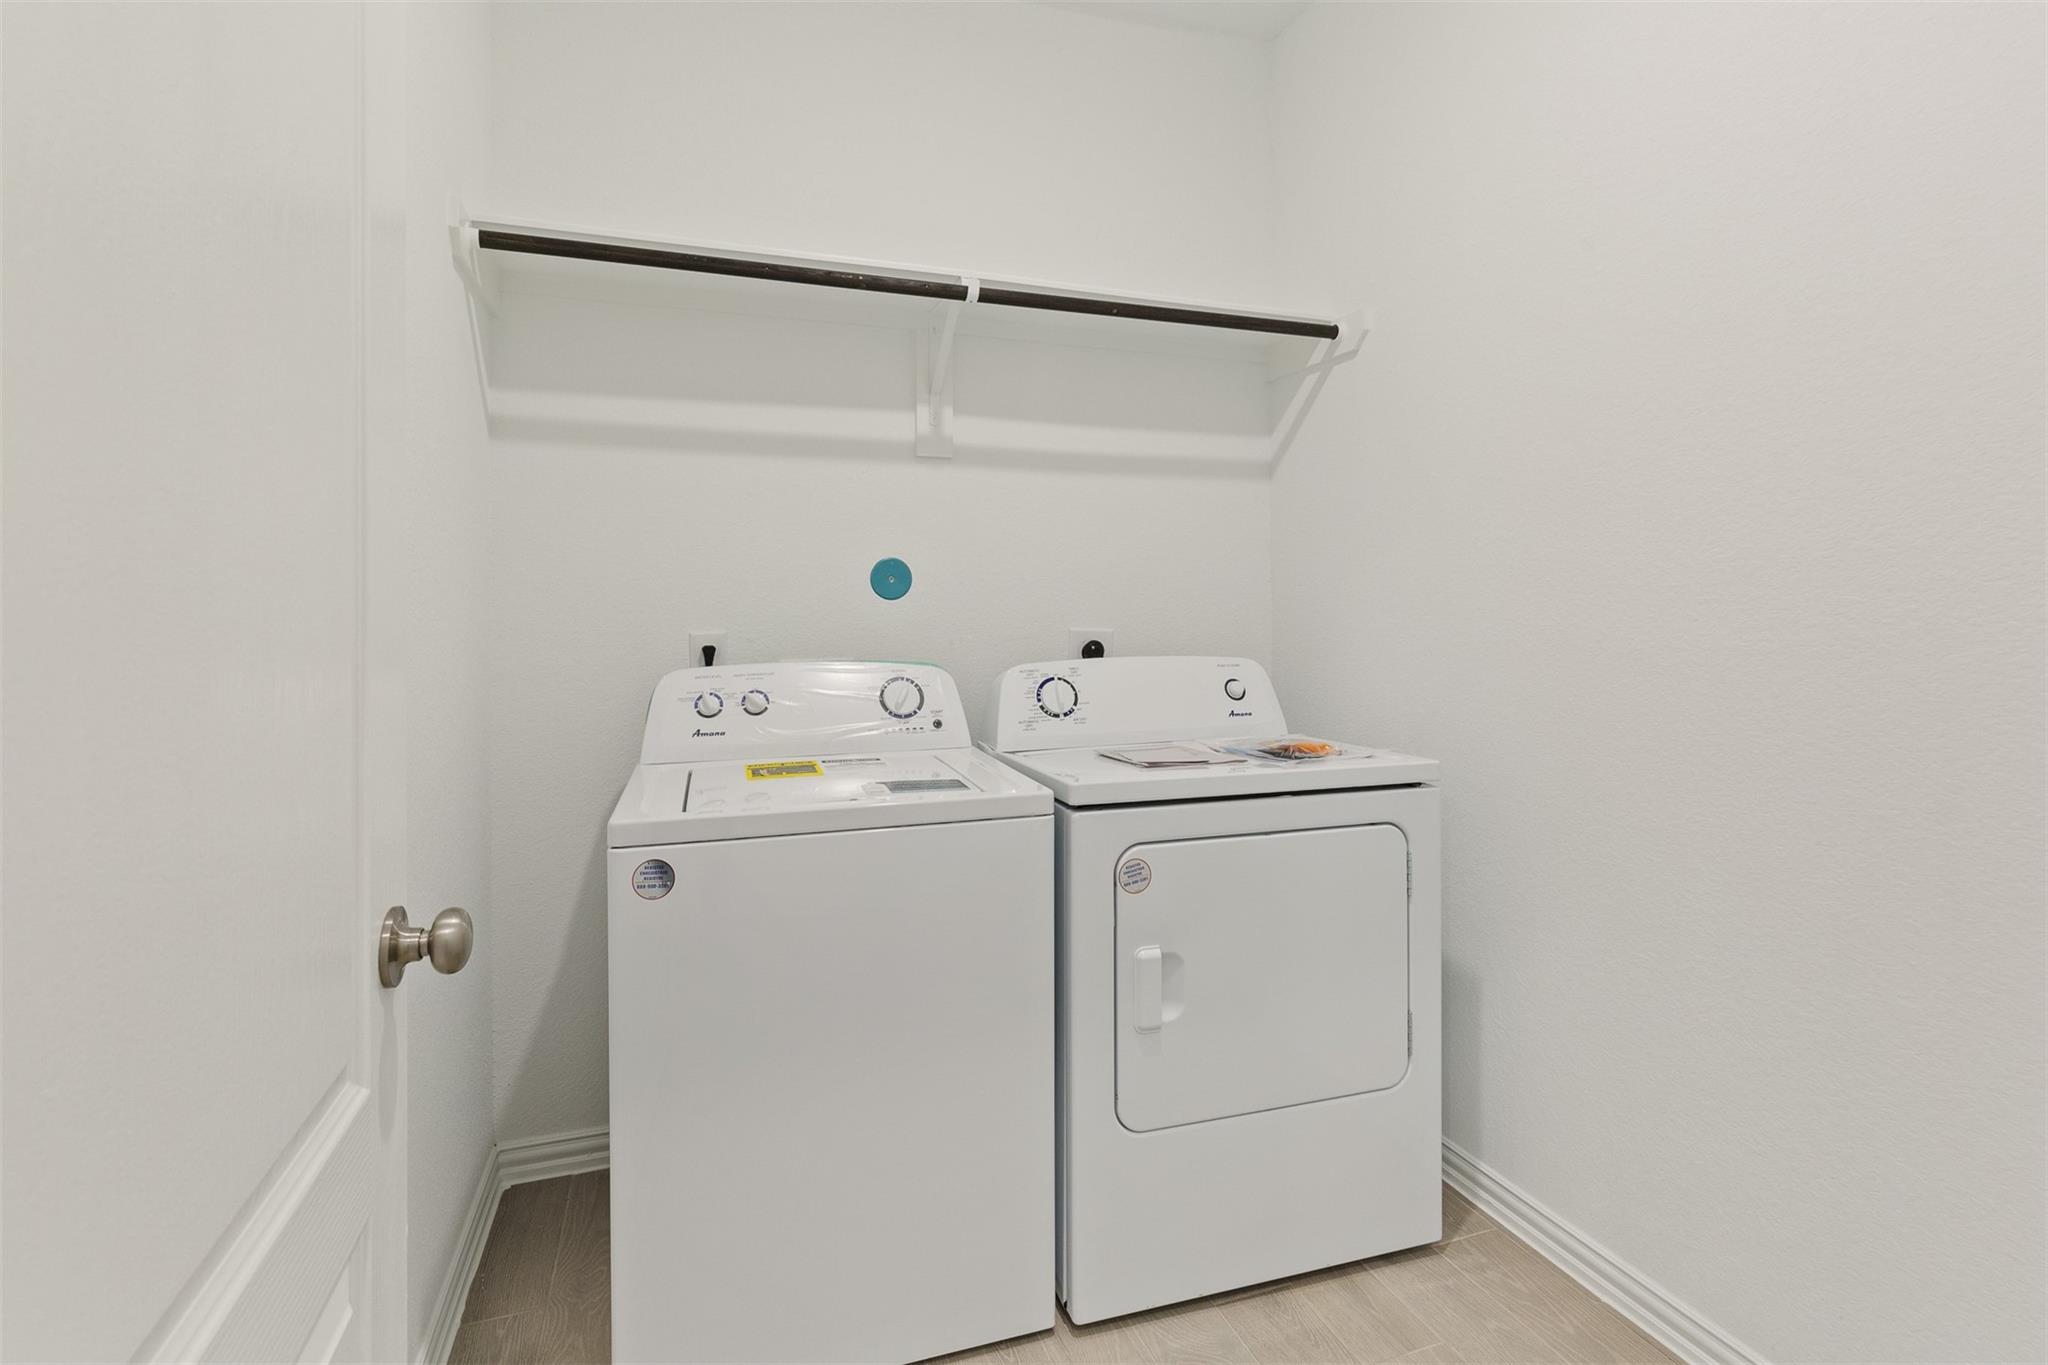
Laundry room with a white washer and dryer beneath a wall-mounted shelf.
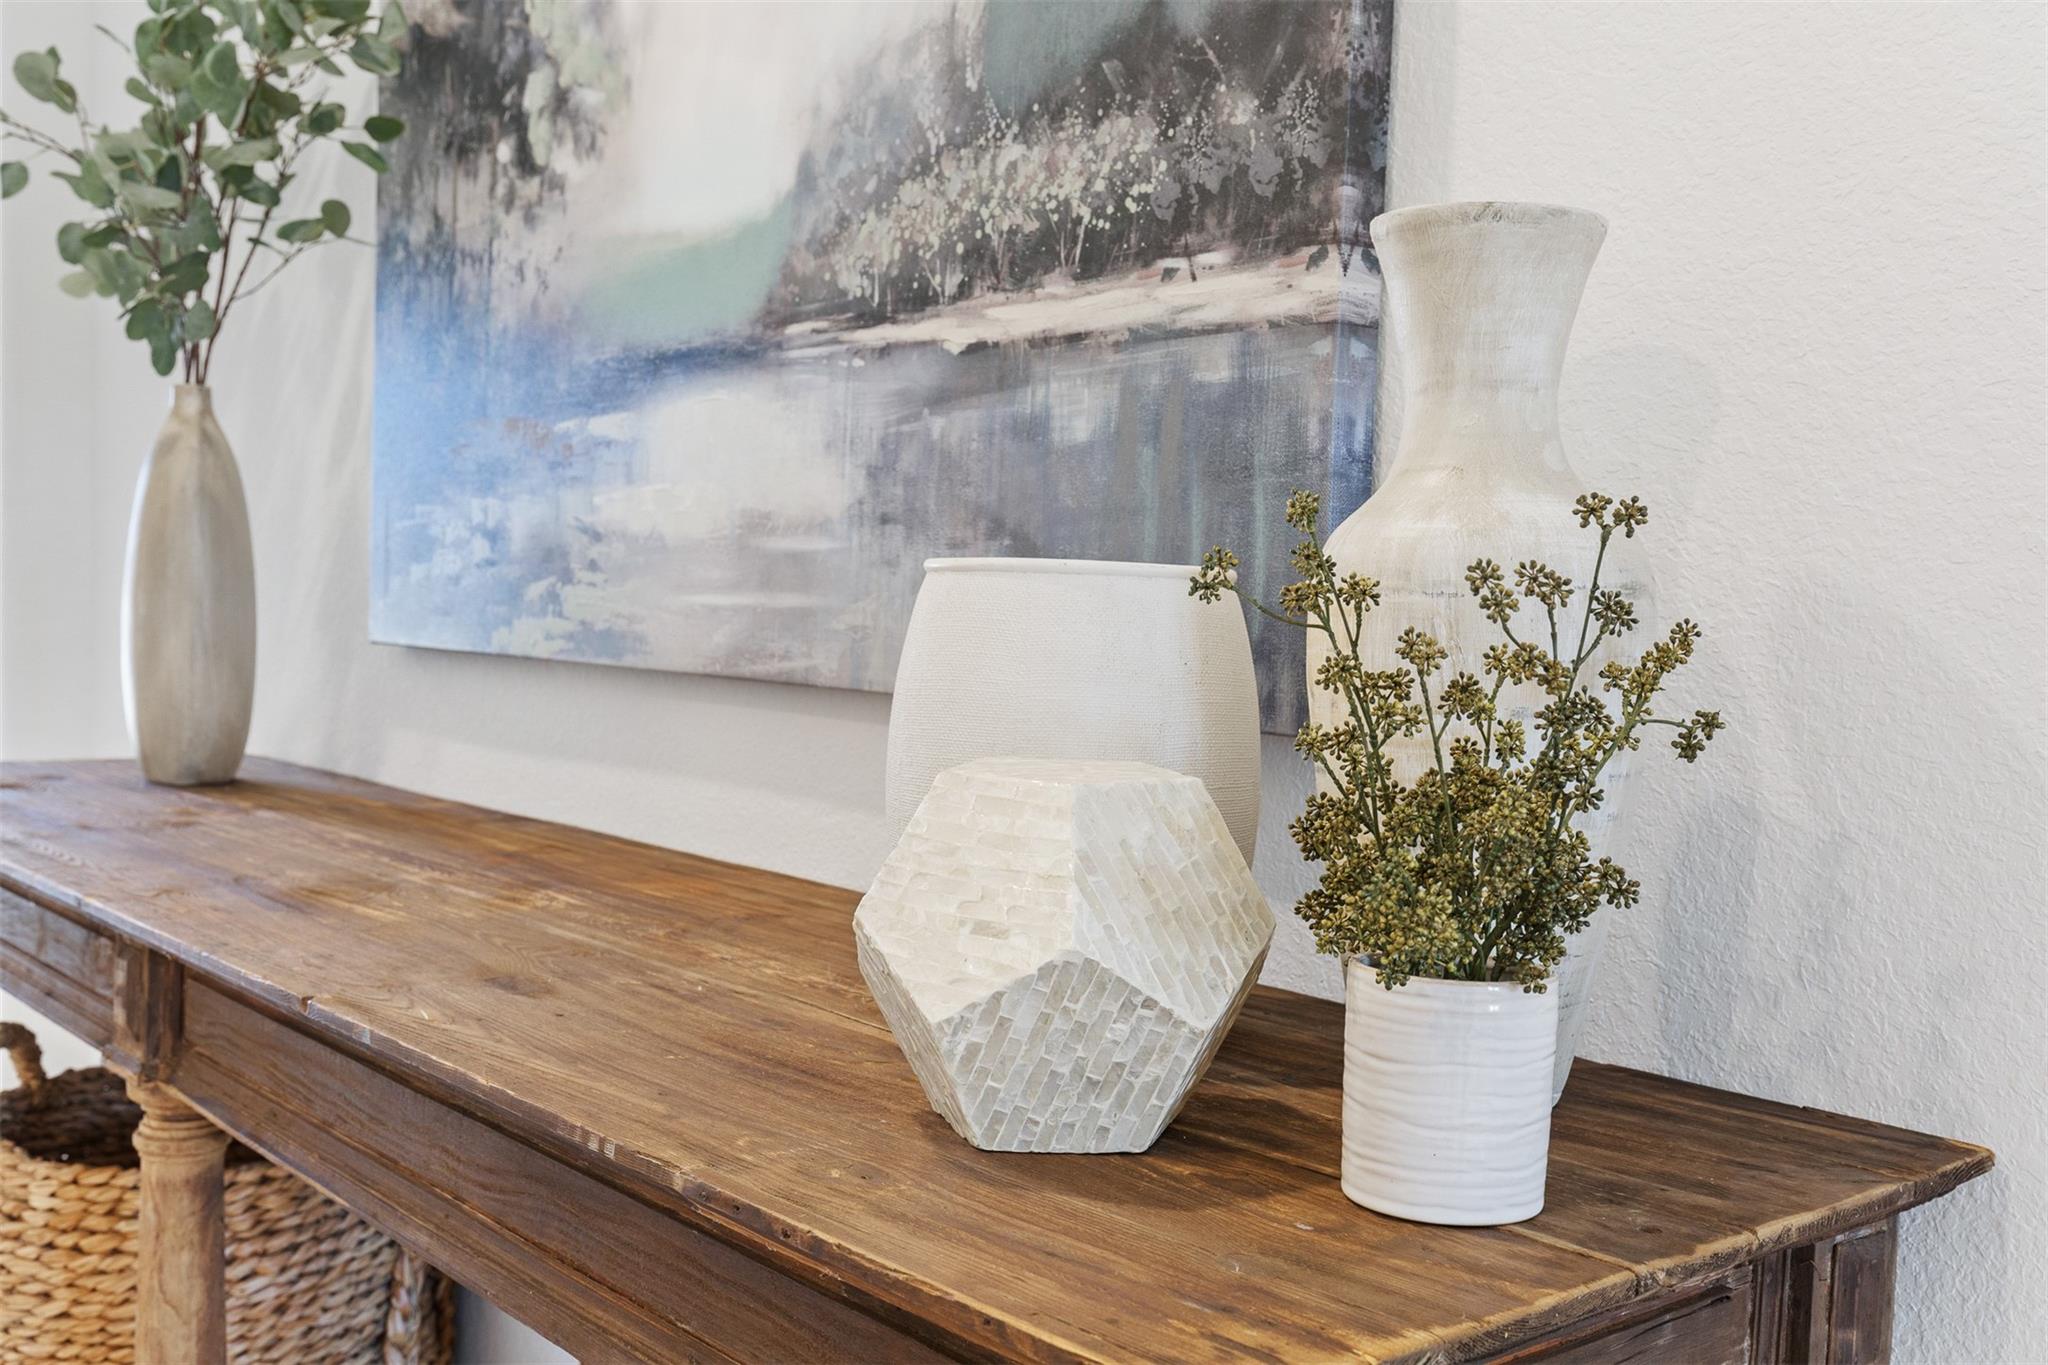
Wooden console table styled with pale ceramic vases, dried branches, and abstract artwork.
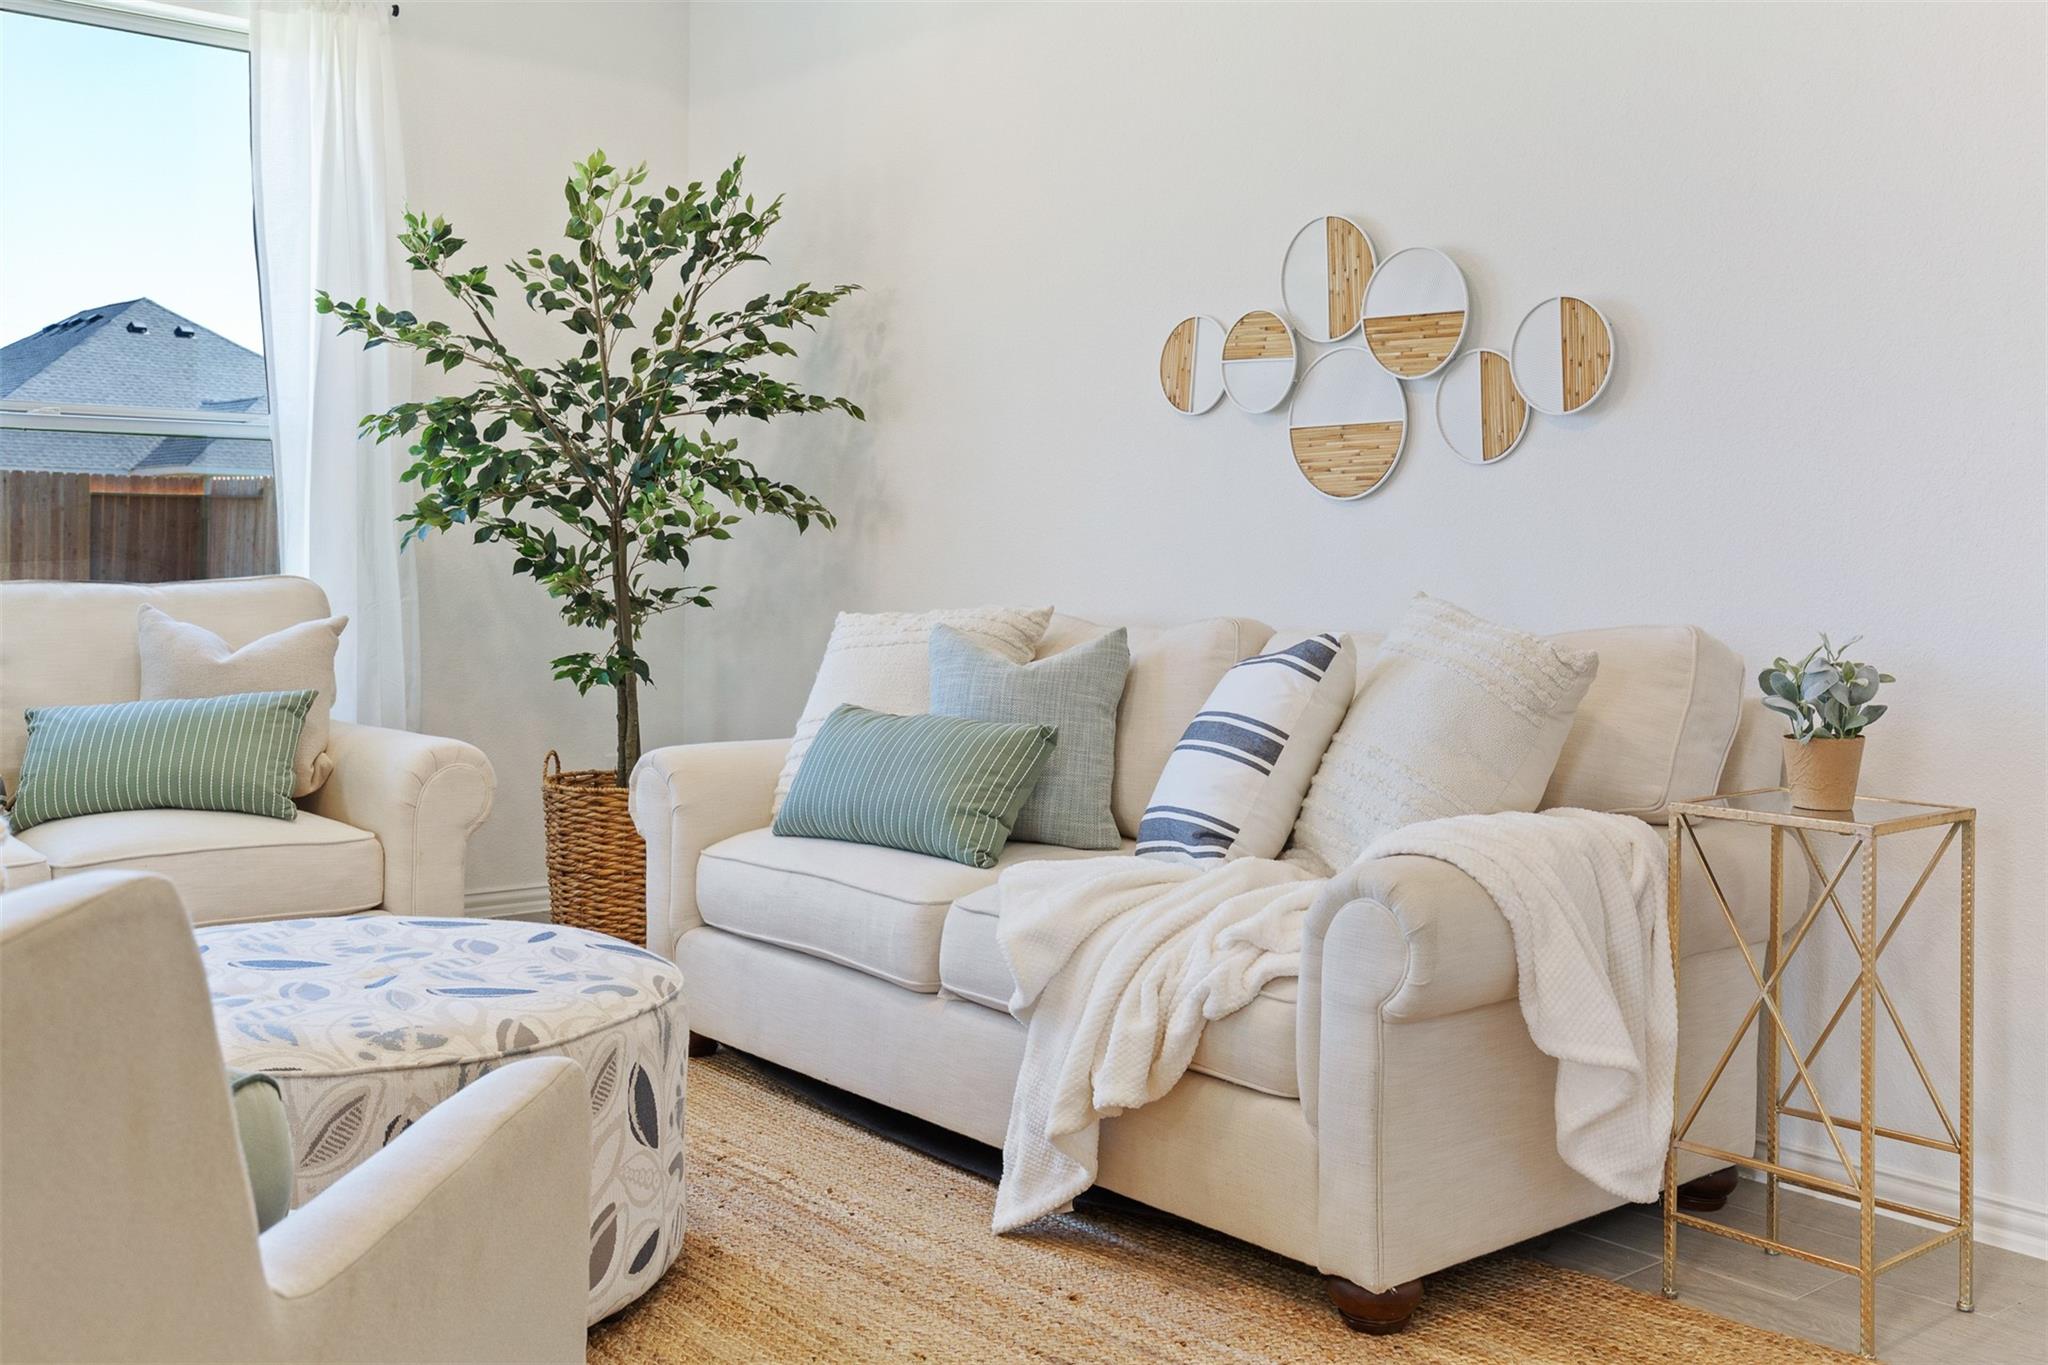
Staged living room with cream sofas, a patterned ottoman, and a potted tree beside a large window.
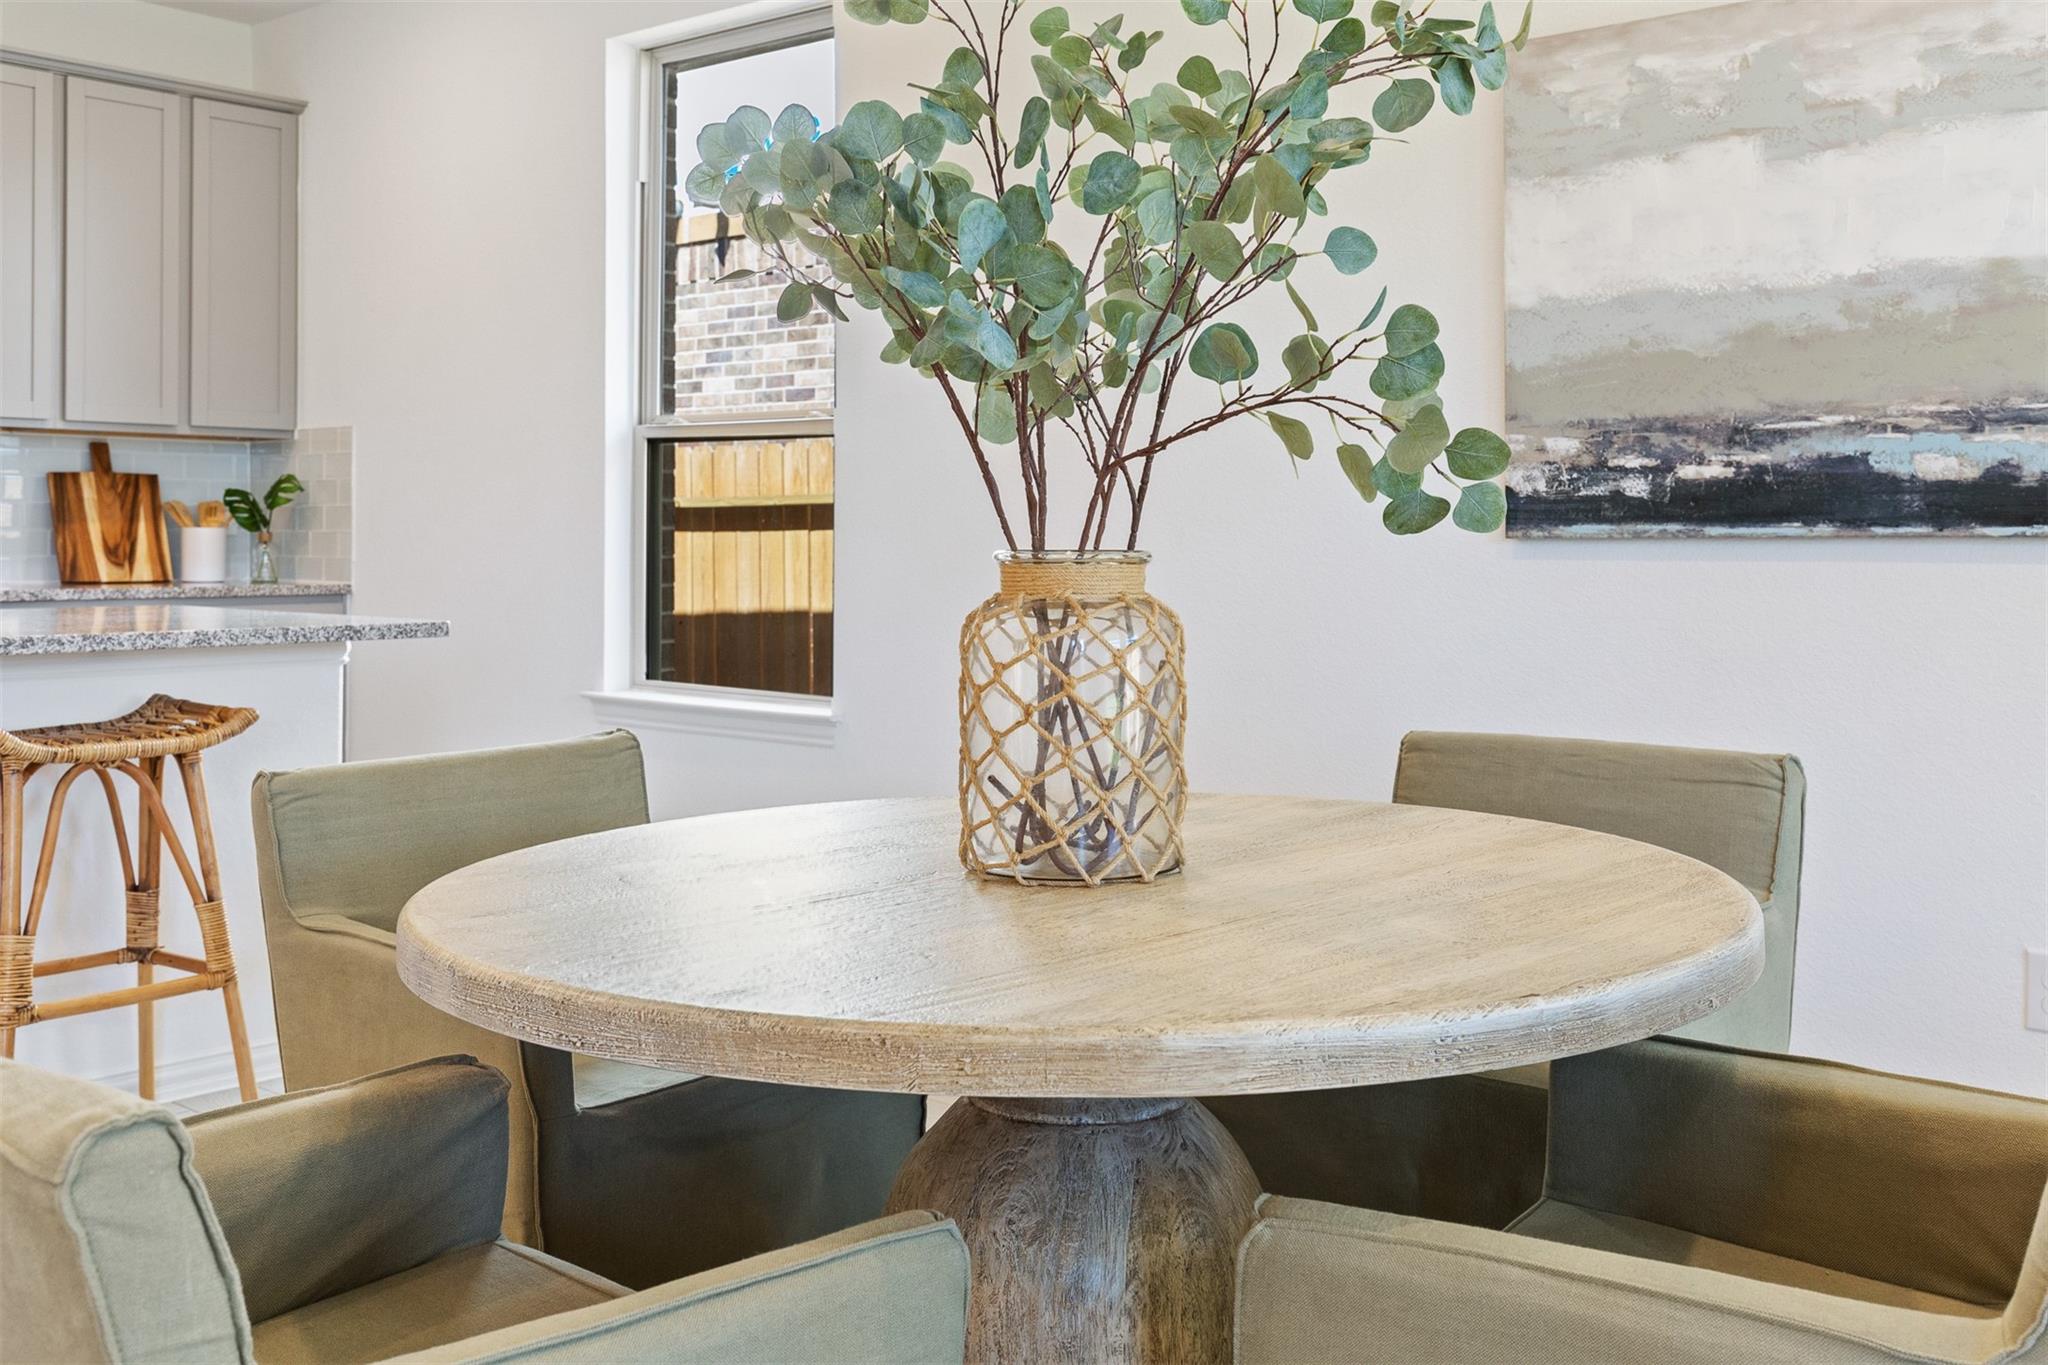
Dining area with a round pedestal table, green chairs, and a woven vase of leafy branches.
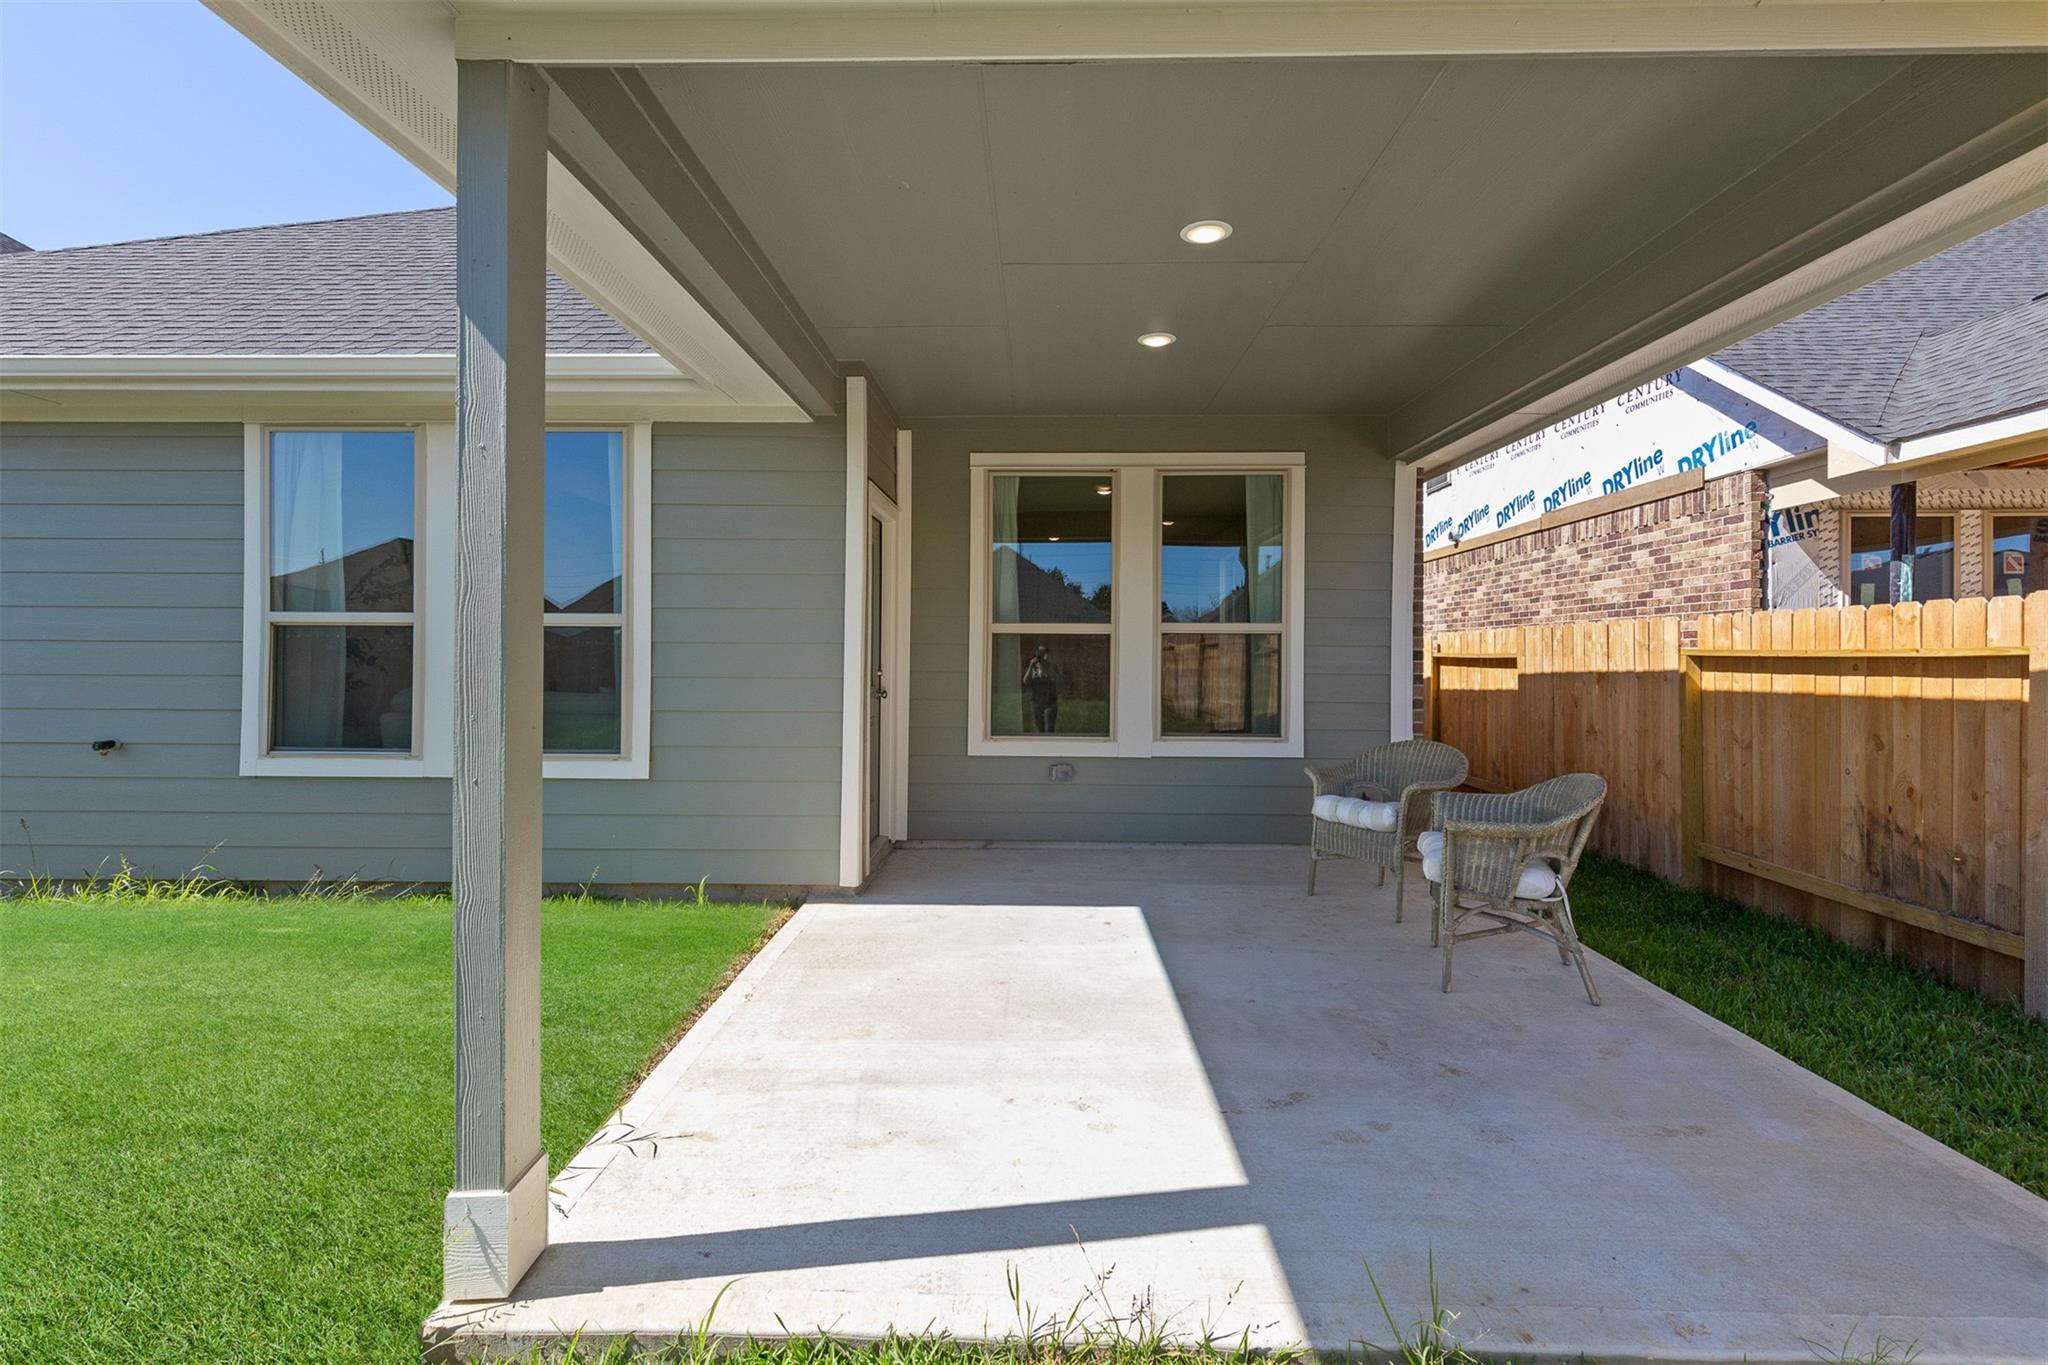
Covered back patio with two wicker chairs beside a fenced lawn.
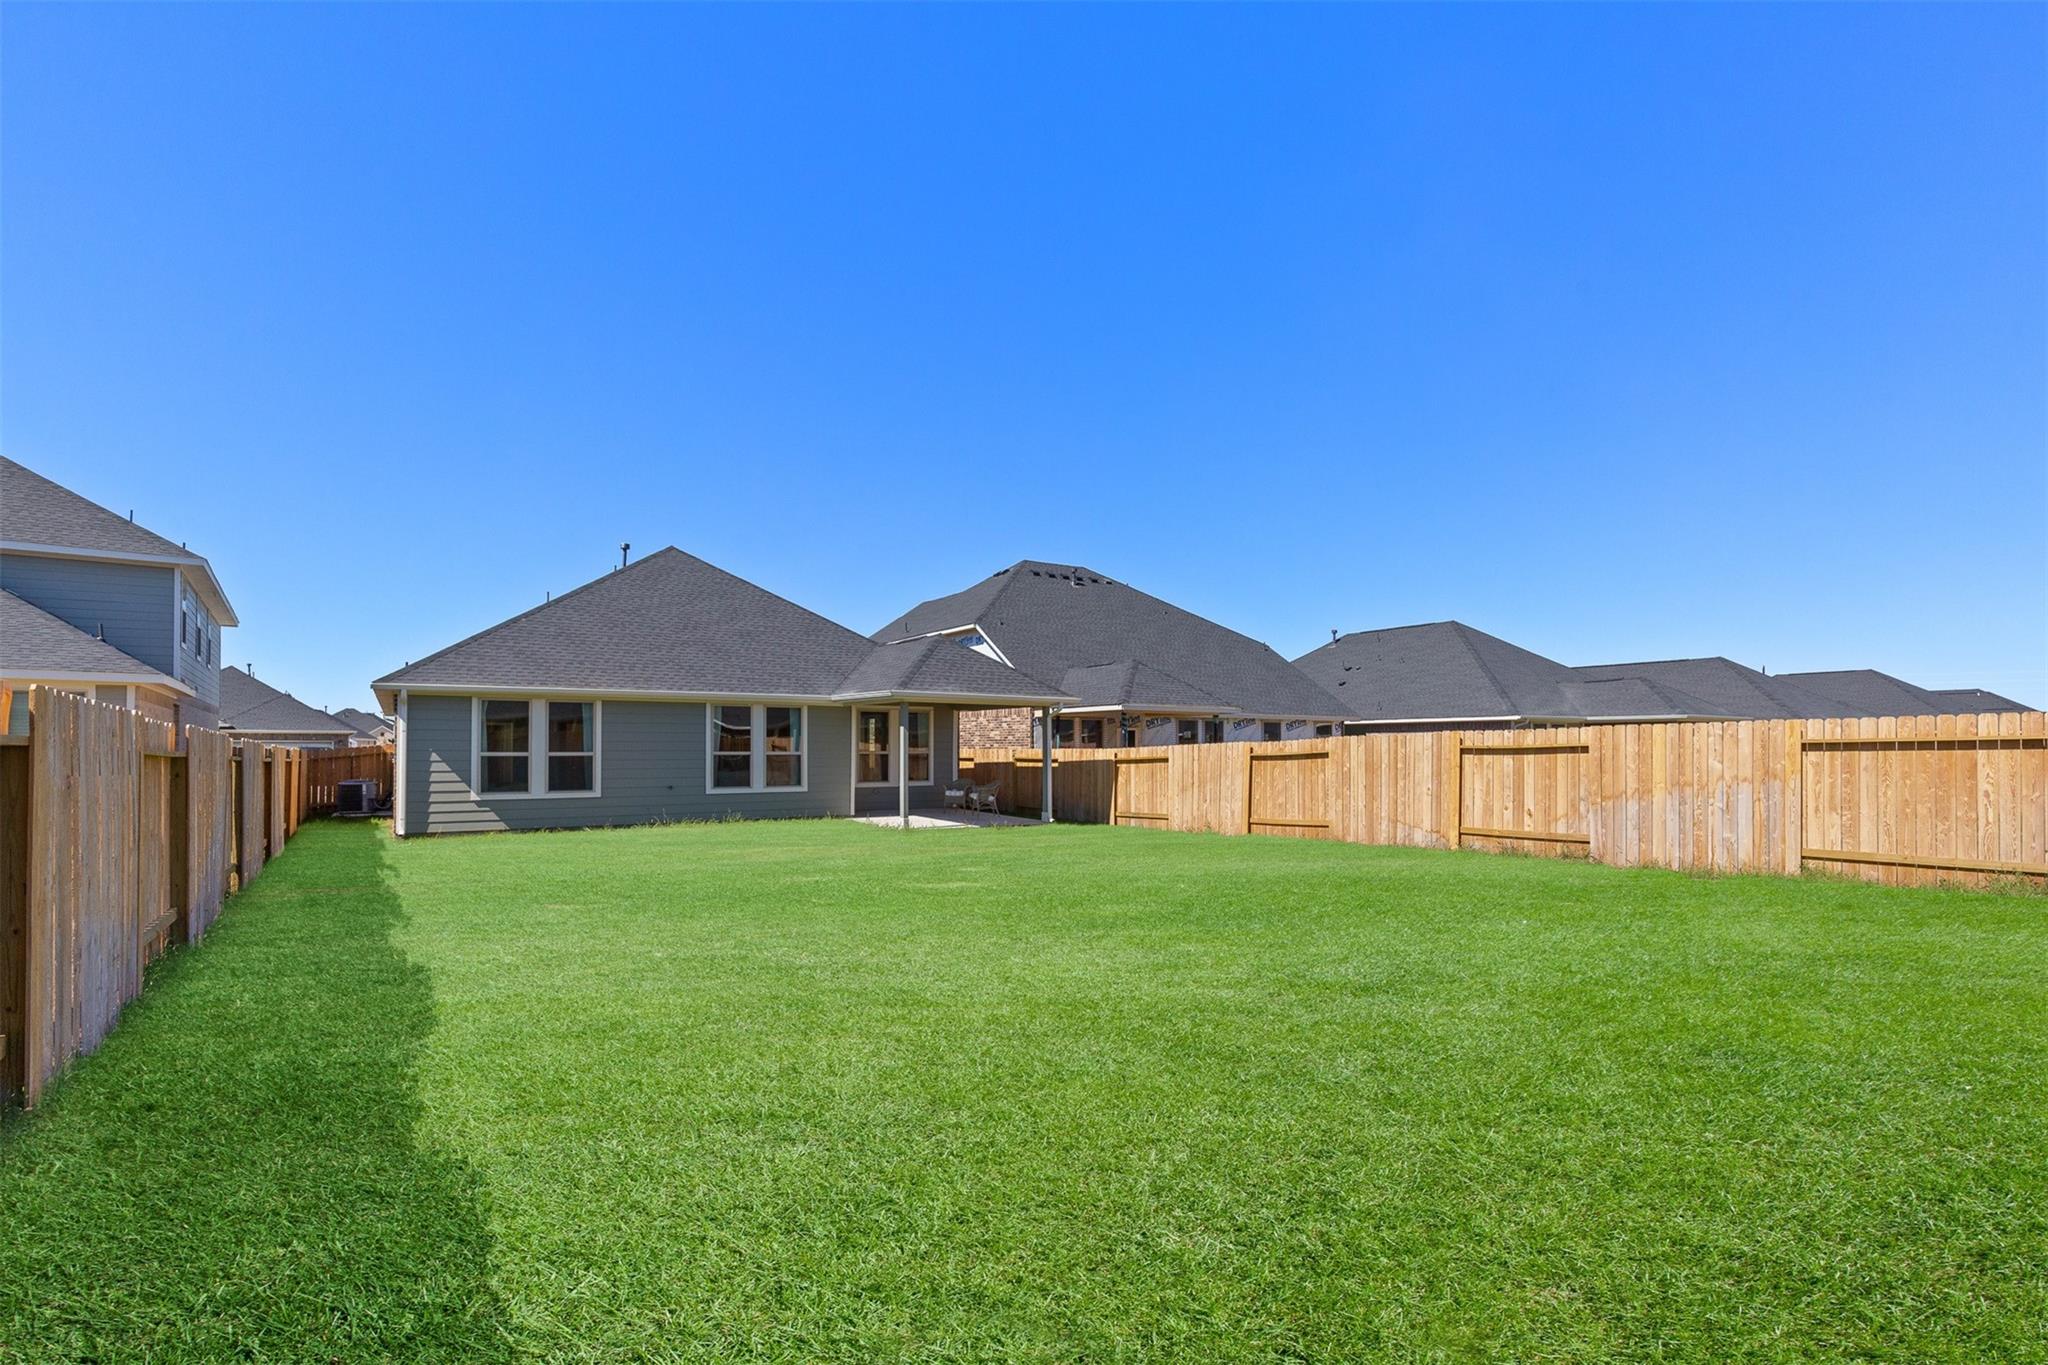
Gray house and covered patio at the far end of a broad fenced backyard with a green lawn.
SEE ALL PHOTOS
Brick and stone home with a two-car garage beneath a pink sunset sky.
Brick-and-stone home with an arched entry, attached garage, and landscaped front lawn.
Brick house with a stone-framed entry, white double garage door, and broad concrete driveway.
Home entrance with a black glass-paneled door beneath a stone arch, beside a white garage door.
Entry hall with wood-look tile, framed art, and a console table leading to the living room.
Bright entry hallway with a dark wood console table, decorative vases, and a black glass-paneled front door.
Empty carpeted room with two tall grid-pane windows overlooking neighboring homes.
Bathroom with tiled tub-shower, granite vanity, large mirror, and potted orchid.
Empty carpeted room with white walls, a small window, and a ceiling light.
Open-plan living room with white sofas, a dining area, and a kitchen island.
Furnished living room with cream sofas, a round patterned ottoman, and a tray ceiling.
Open living and dining area with a round table, white sofa, and kitchen island.
Open-plan living room with a woven rug, dining table, and light kitchen cabinetry.
Open-plan kitchen and dining area with a white island, stainless appliances, and a round table.
Modern kitchen with a large granite island, two woven stools, gray cabinets, and stainless steel appliances.
Open-plan kitchen with a large granite island, dining area, and living room beyond.
Furnished bedroom with a beige tufted headboard, green throw, and windows overlooking a fenced yard.
Bathroom with double-sink granite vanity, glass shower, and corner bathtub.
Bathroom with a glass-enclosed tiled shower, built-in tub, and frosted window.
Laundry room with a white washer and dryer beneath a wall-mounted shelf.
Wooden console table styled with pale ceramic vases, dried branches, and abstract artwork.
Staged living room with cream sofas, a patterned ottoman, and a potted tree beside a large window.
Dining area with a round pedestal table, green chairs, and a woven vase of leafy branches.
Covered back patio with two wicker chairs beside a fenced lawn.
Gray house and covered patio at the far end of a broad fenced backyard with a green lawn.
For Sale

8003 Chukka Drive

8003 Chukka Drive, Fulshear, TX 77441

$305,000
Located in the heart of Polo Ranch, 8003 Chukka places you within one of the fastest-growing and most desirable communities in Fulshear. Known for its blend of small-town charm and thoughtful growth, Fulshear continues to attract homeowners seeking space, convenience, and community just outside Houston.Polo Ranch was designed with lifestyle in mind, offering residents access to a resort-style pool, clubhouse, scenic walking trails, parks, and green spaces that make everyday living relaxed and connected. With convenient access to FM 1093 and the Westpark Tollway, the location allows for an easy commute into Houston while maintaining the peaceful pace that has made Fulshear so appealing.The surrounding area continues to flourish, with new restaurants, coffee shops, boutiques, and local favorites emerging along the FM 1093 corridor and in nearby historic downtown

3
beds

2
baths

1,738 Sq.Ft. LIVING AREA

7,657.85 Sq.Ft. lot

Karlee Thoem

Karlee Thoem

Features & Amenities

Interior

  • total bedrooms3
  • Total bathrooms2
  • full bathrooms2
  • Flooring Carpet, Tile
  • APPLIANCES ENERGY STAR Qualified Appliances, Water Heater, Disposal, Gas Oven, Microwave, Gas Range, Dishwasher
  • other interior Features All Bedrooms Down, Primary Bed - 1st Floor, Walk-In Closet(s)

Area & Lot

  • Status For Sale
  • Living Area1,738 Sq.Ft.
  • Total Area1,738 Sq.Ft.
  • Lot Area7,657.85 Sq.Ft.
  • MLS® ID26123124
  • TypeResidential
  • YEAR BUILT2022
  • NeighborhoodFulshear
  • Architecture StylesTraditional
  • Elementary SchoolMorgan Elementary School
  • Middle SchoolLeaman Junior High School
  • High SchoolFulshear High School
  • School District33 - Lamar Consolidated

Exterior

  • STORIES1
  • Garage Space2.0
  • water SourceWater District
  • roofComposition, Energy Star/Reflective Roof
  • lot featuresBack Yard, Subdivided, 0 Up To 1/4 Acre
  • parkingAttached
  • HEAT TYPENatural Gas
  • AIR CONDITIONINGCeiling Fan(s), Electric
  • SubstructureSlab
  • other exterior FeaturesSprinkler System

Financial

  • Sales Price$305,000
  • Real Estate Tax $9,352/yr
  • HOA $740/yr
Brick-and-stone home with an arched entry, attached garage, and landscaped front lawn.

Schedule a Showing

I would love to show you this beautiful property. Please select your preferred date and time below. I will be in touch shortly to confirm your appointment.

Schedule a Showing

I would love to show you this beautiful property. Please select your preferred date and time below. I will be in touch shortly to confirm your appointment.

Thank you for your interest in 8003 Chukka Drive, Fulshear, TX 77441. We are reviewing your request and will be in touch shortly!

Mortgage Calculator

Estimate your monthly mortgage payment, including the principal and interest, property taxes, and HOA. Adjust the values to generate a more accurate rate.

All estimates are provided for informational purposes only. Actual amounts may vary.
$0,000 Your Payment 20 15 65
$0,000 Your Payment

Fulshear

29.6911° N, 95.9001° W

Explore

Work With Karlee

Karlee’s mission is to use her forward-thinking positivity to encourage and support clients as they navigate important choices, so that they can live a life of distinction and joy. Contact Karlee today!

Follow Me on Instagram