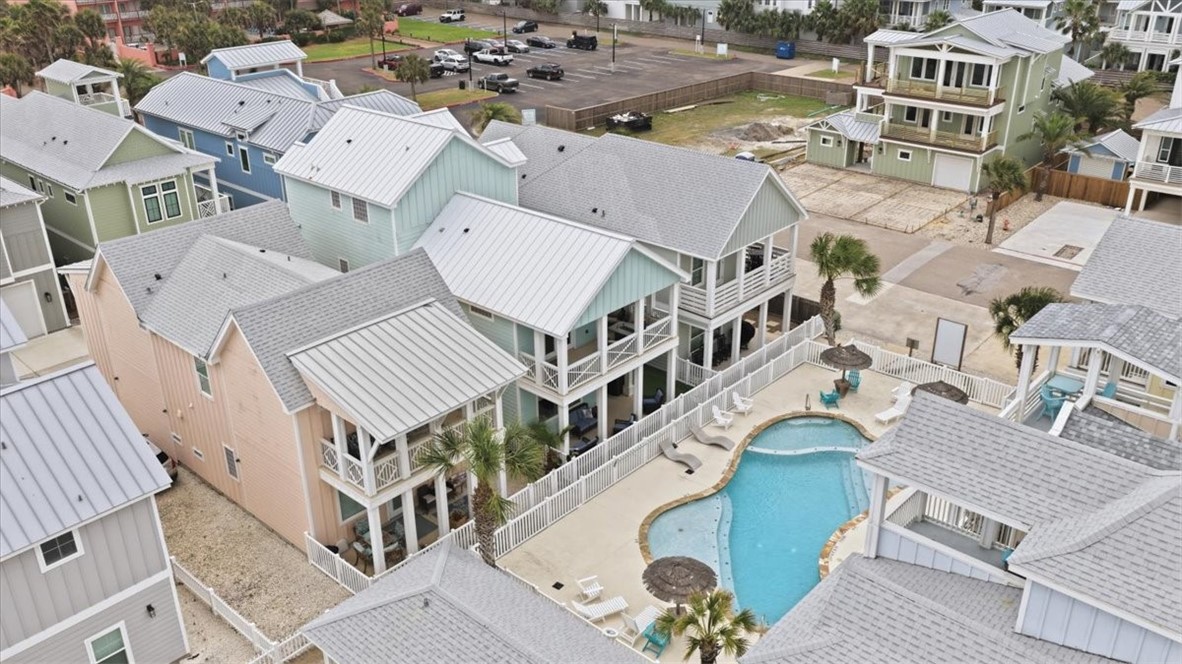
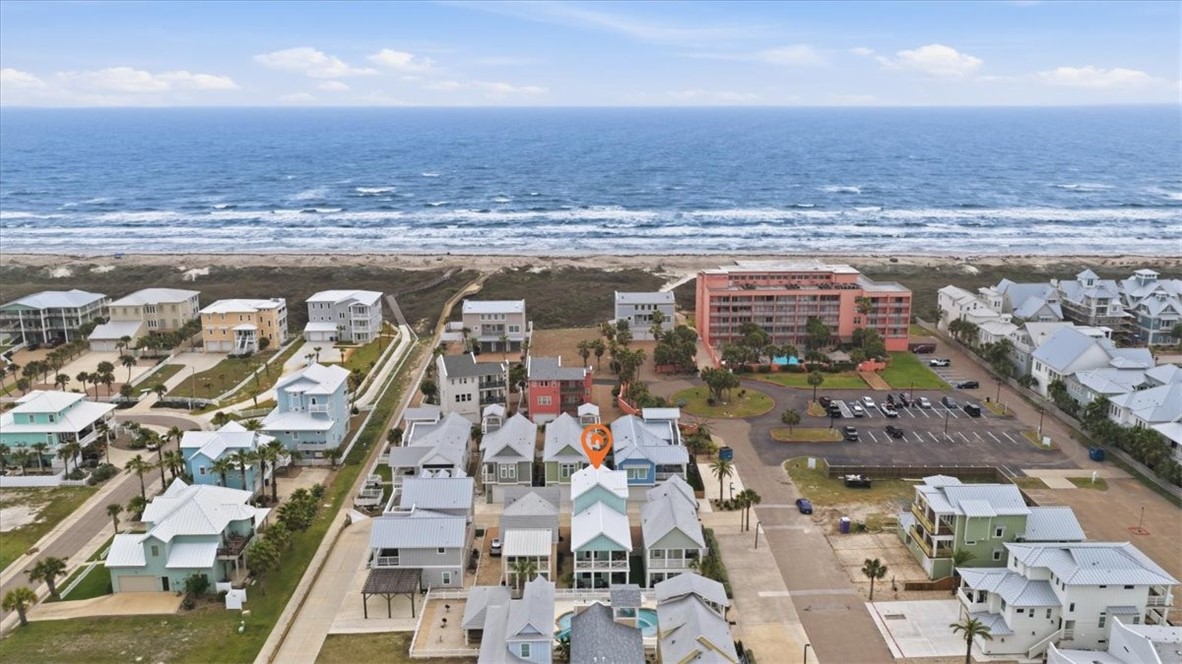
Pastel coastal homes surround a fenced courtyard pool, seen from above.
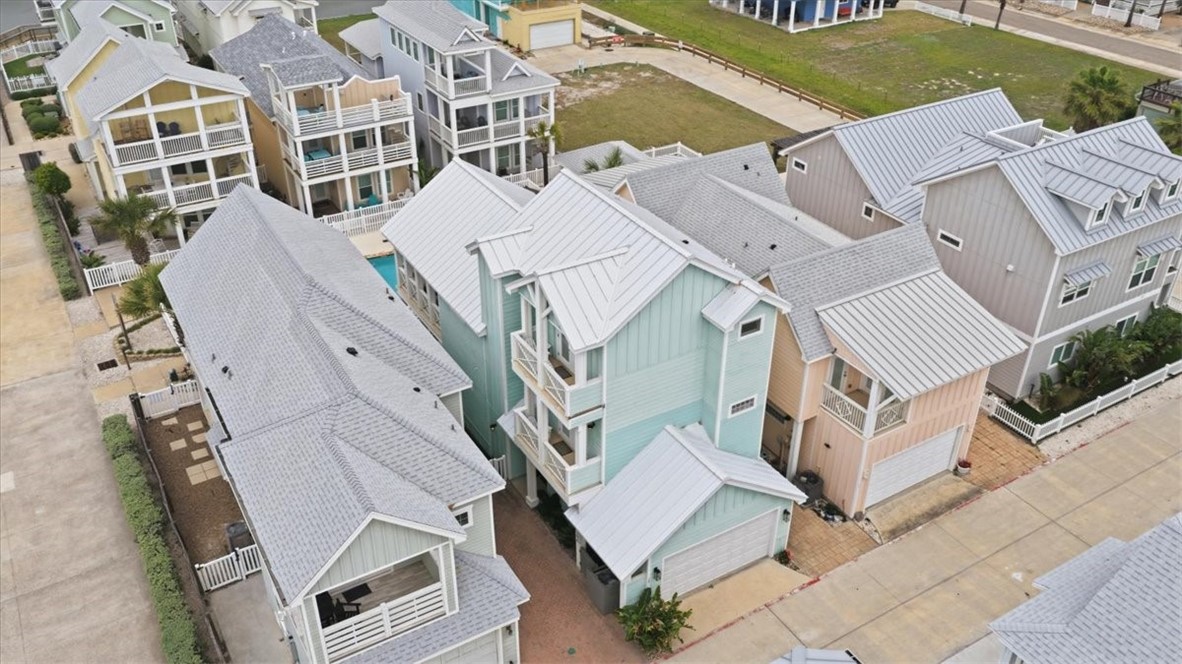
Mint-green coastal home with white metal roofing among closely spaced beach houses.
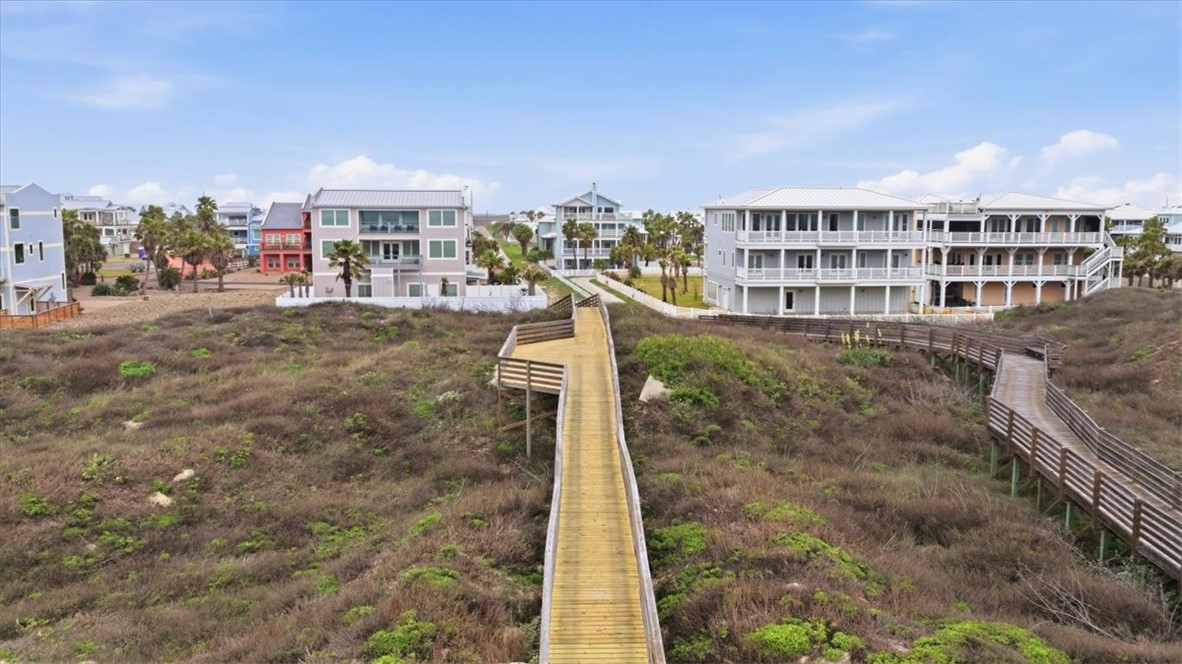
Elevated view of a wooden boardwalk crossing coastal scrub toward nearby multi-story homes.
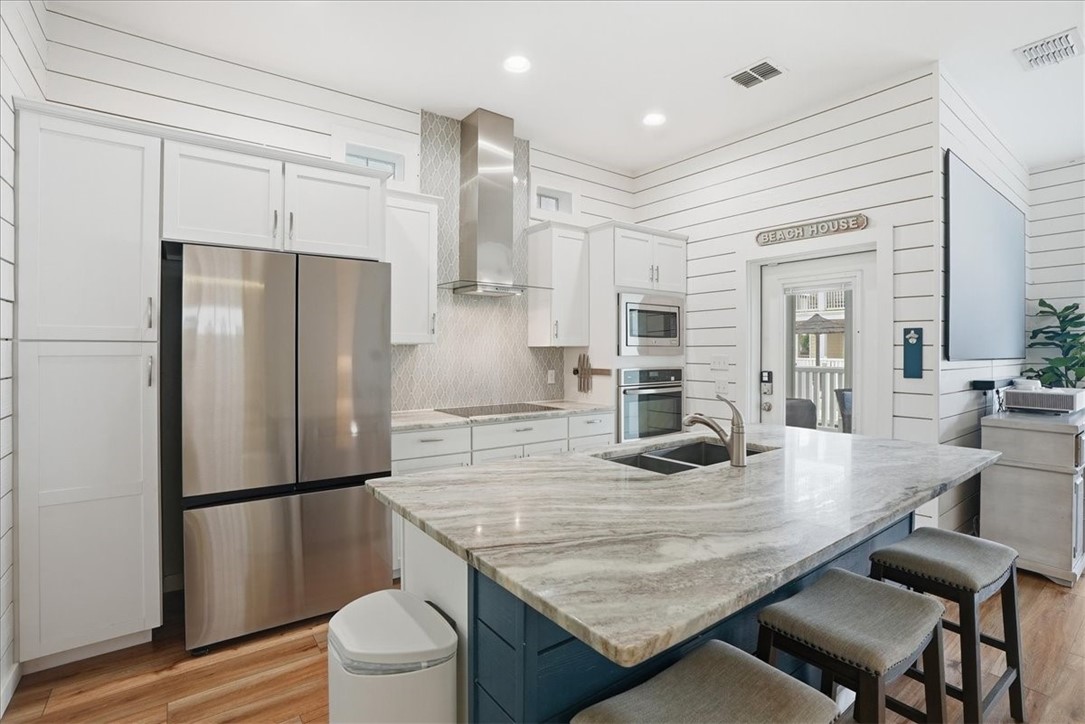
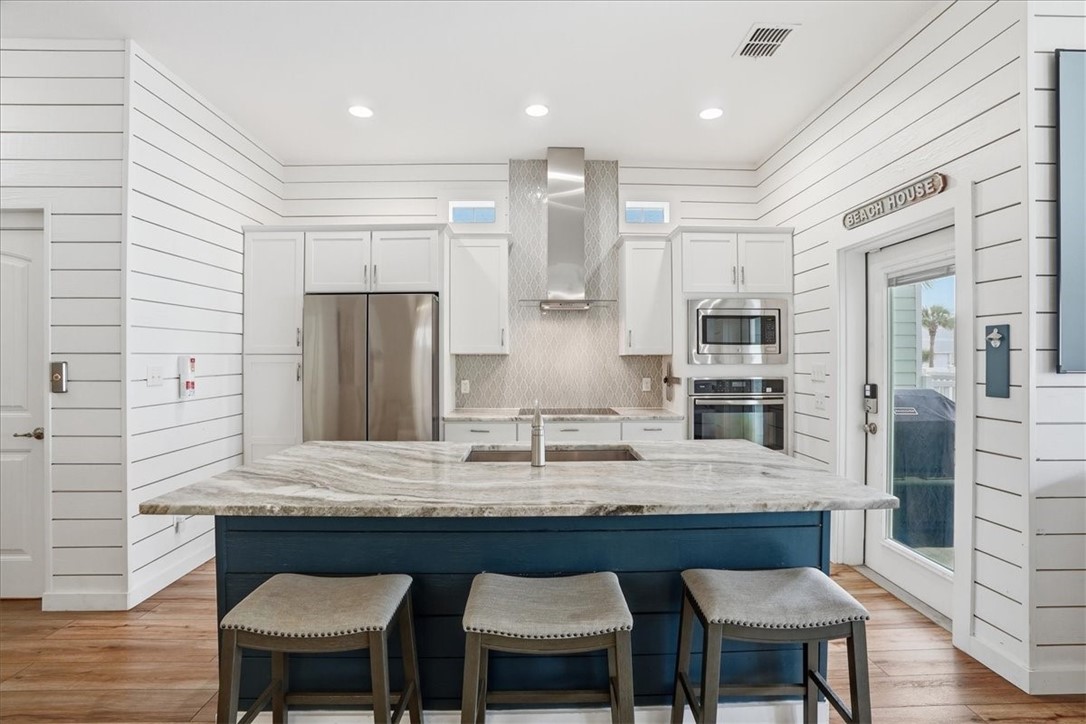
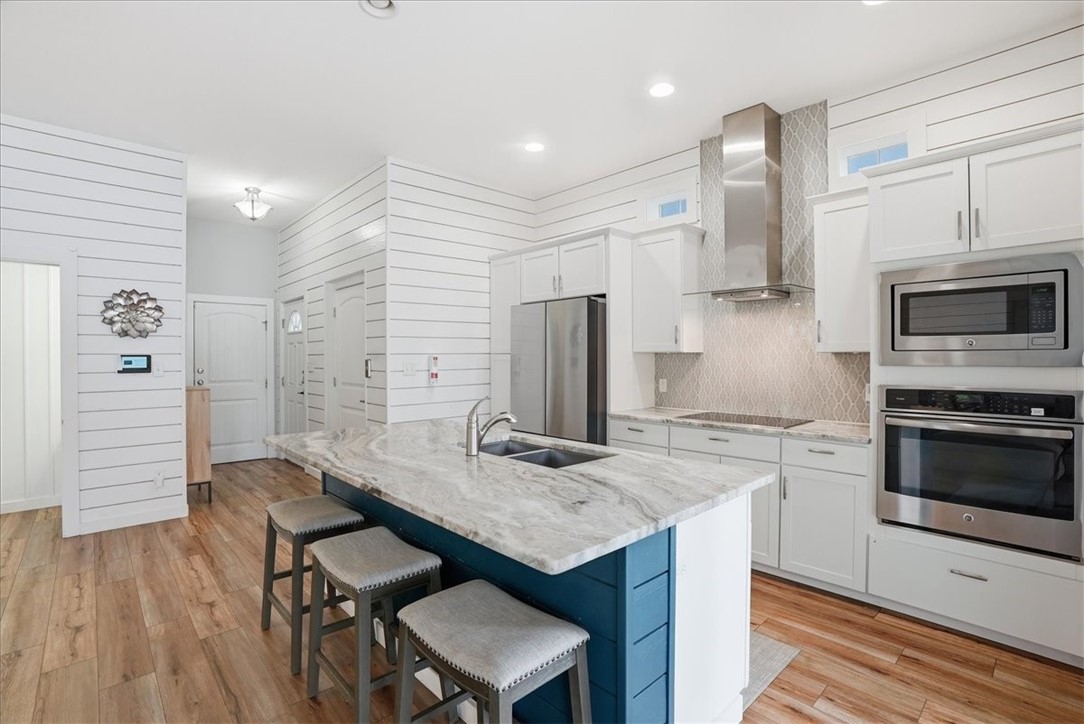
Kitchen with a blue island, marble counters, stainless steel appliances, and white shiplap walls.
Kitchen with a blue island, stone countertop, three stools, and white shiplap walls.
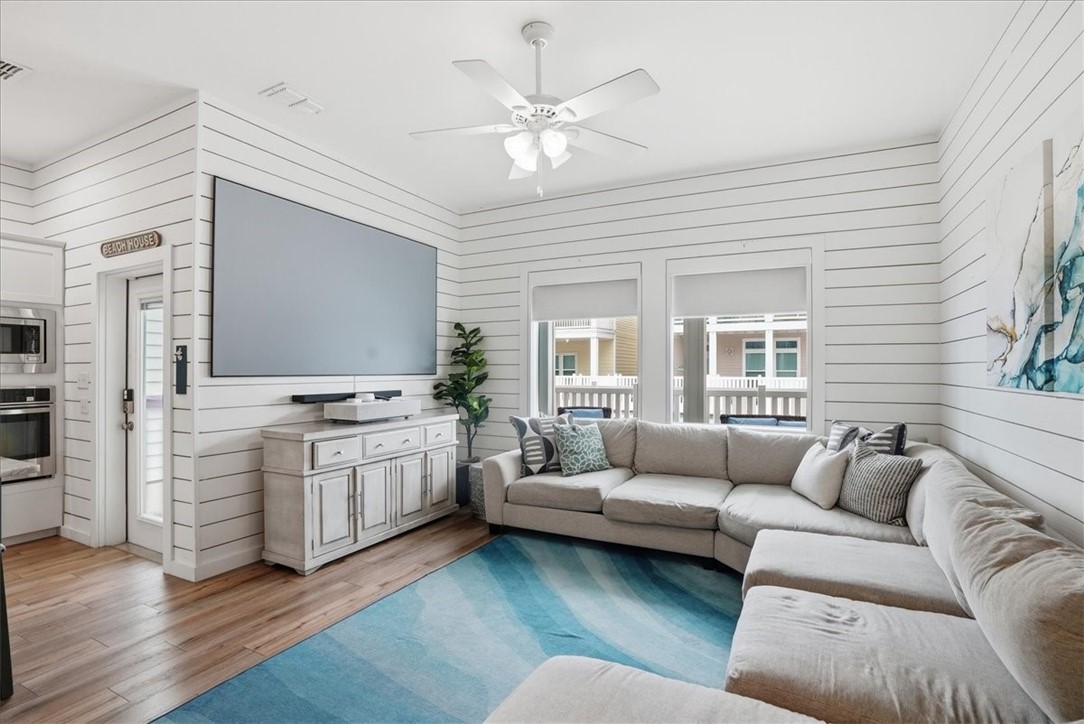
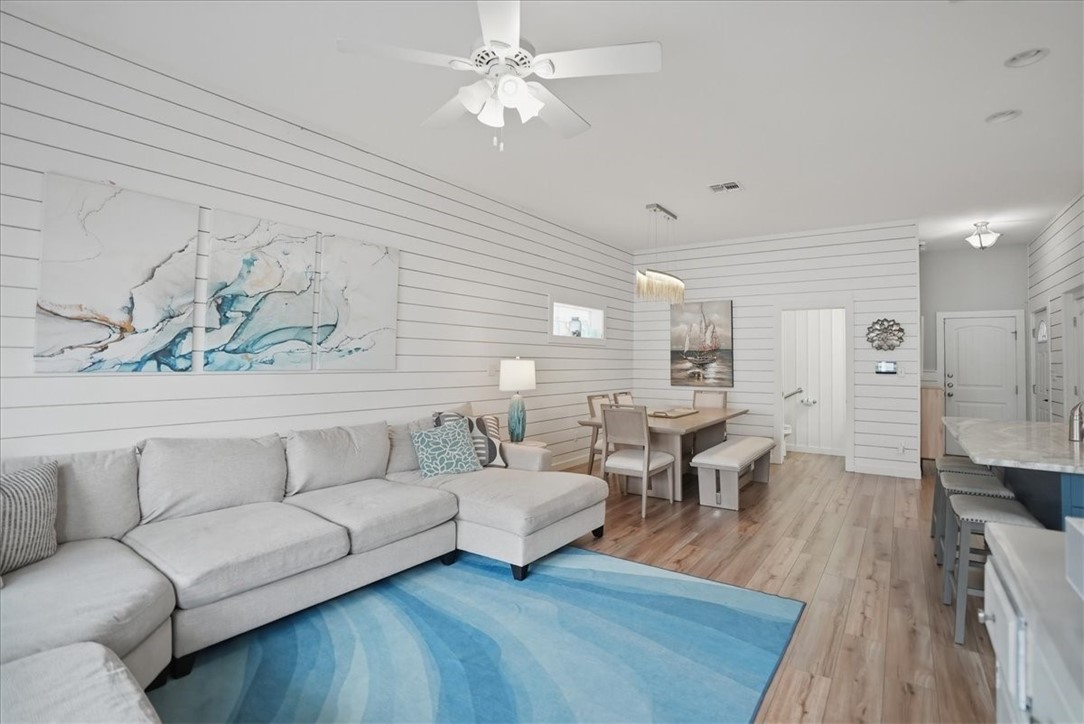
Living room with a large sectional sofa, blue rug, and white plank walls.
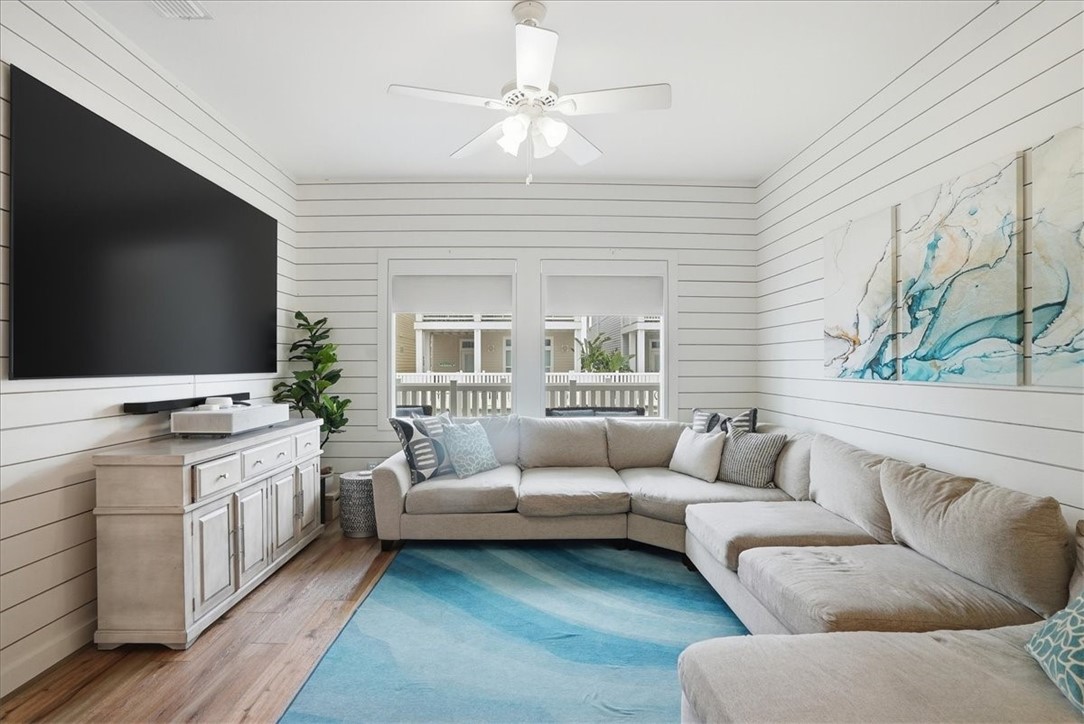
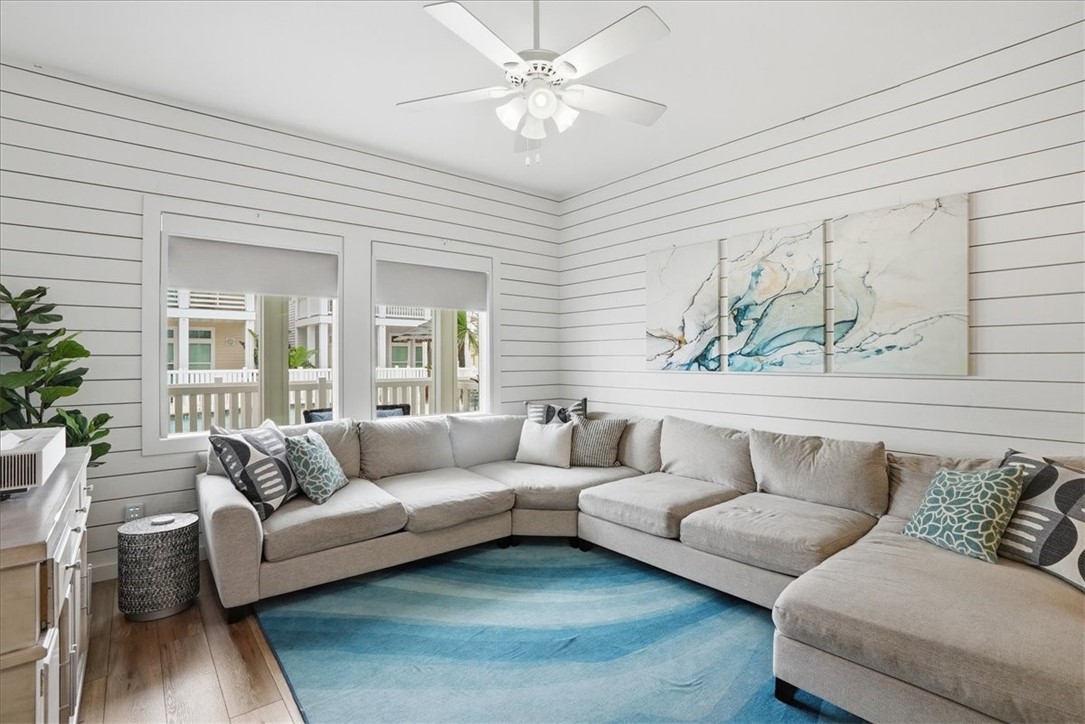
Living room with a light sectional, blue rug, shiplap walls, and windows overlooking a balcony.
Living room with a large sectional, blue rug, shiplap walls, and windows opening onto a balcony.
Open-plan living room with a gray sectional, blue rug, dining table, and kitchen counter.
Modern kitchen with a blue island, marble-look countertop, white cabinetry, and stainless steel appliances.
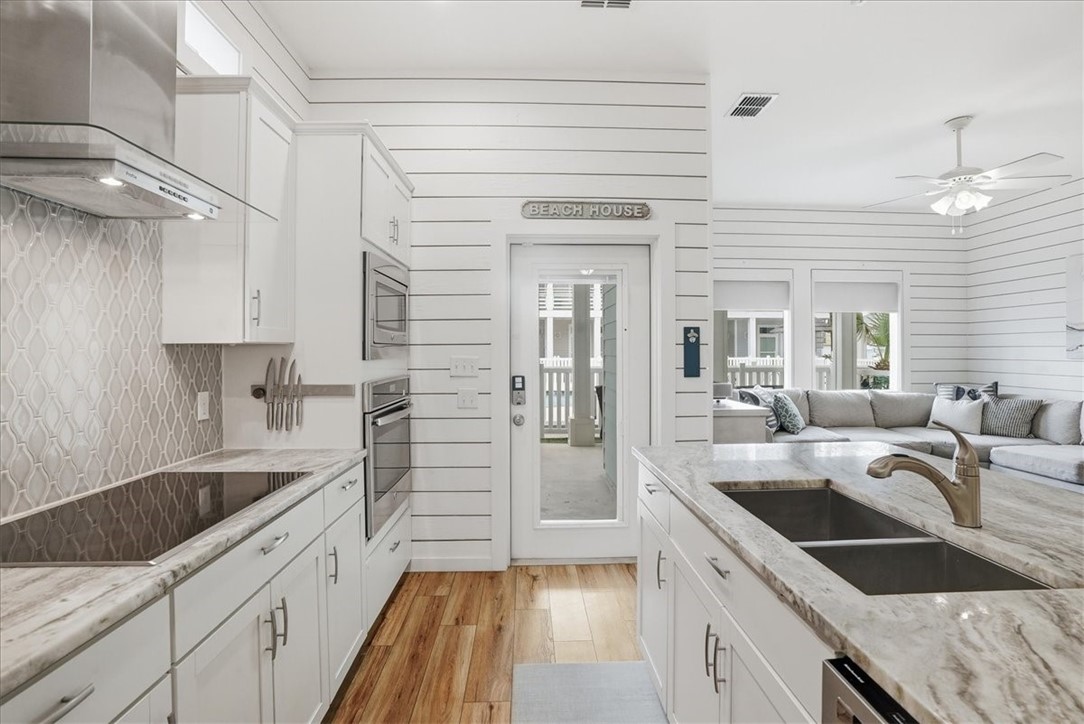
Kitchen with a large island and double sink, opening to a living area with a light sectional.
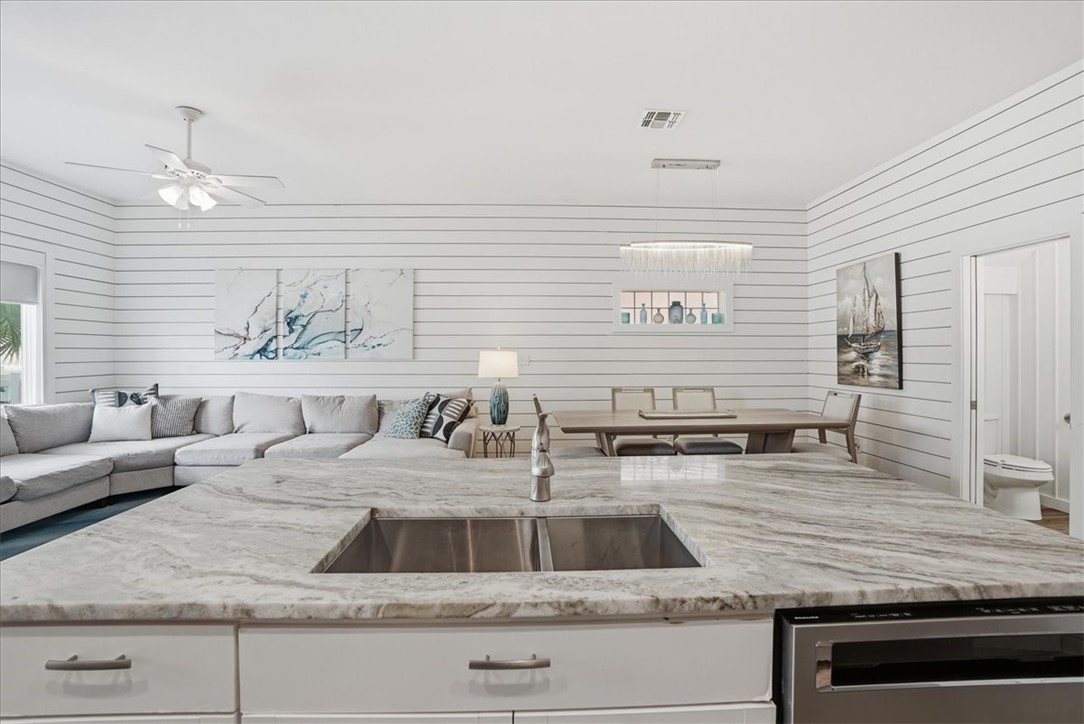
Open-plan kitchen and living room with a marble island, double sink, white shiplap walls, and gray sectional.
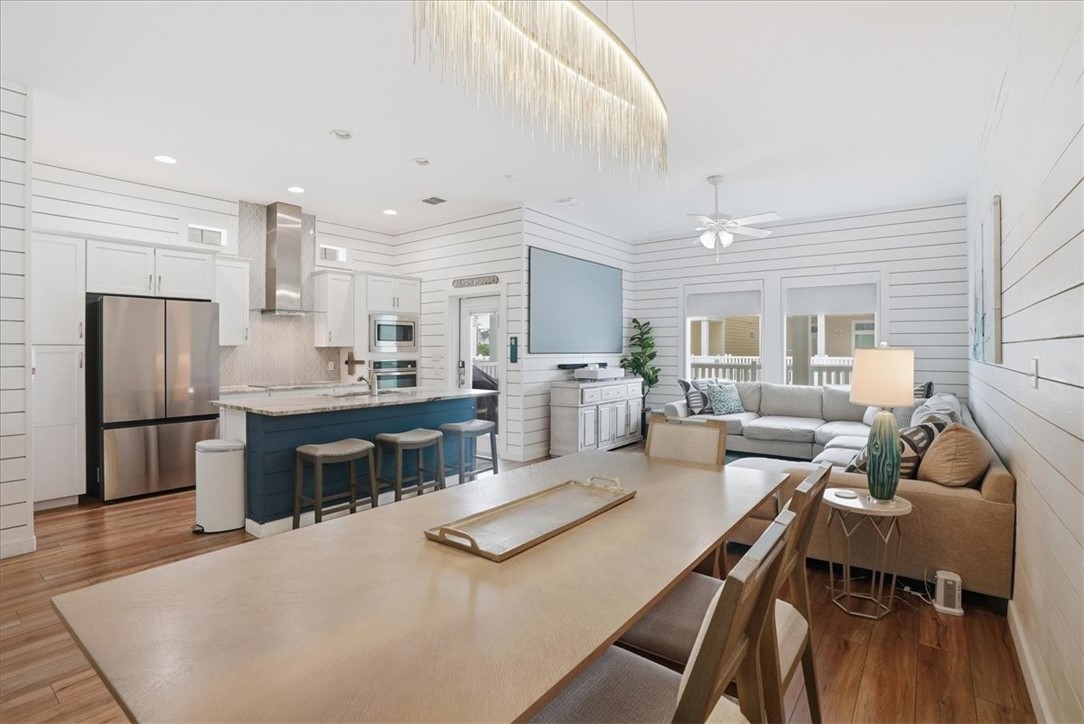
Open-plan kitchen and living room with a navy island, white shiplap walls, and a large dining table.
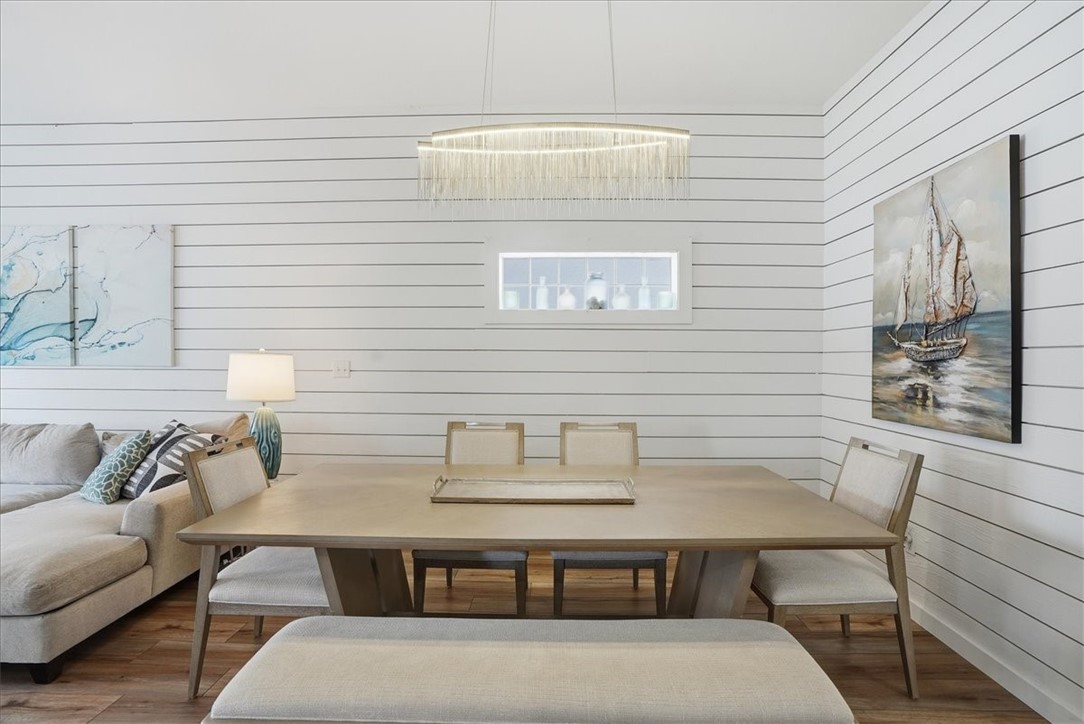
Dining area with a large wood table, upholstered chairs, shiplap walls, and a hanging chandelier.
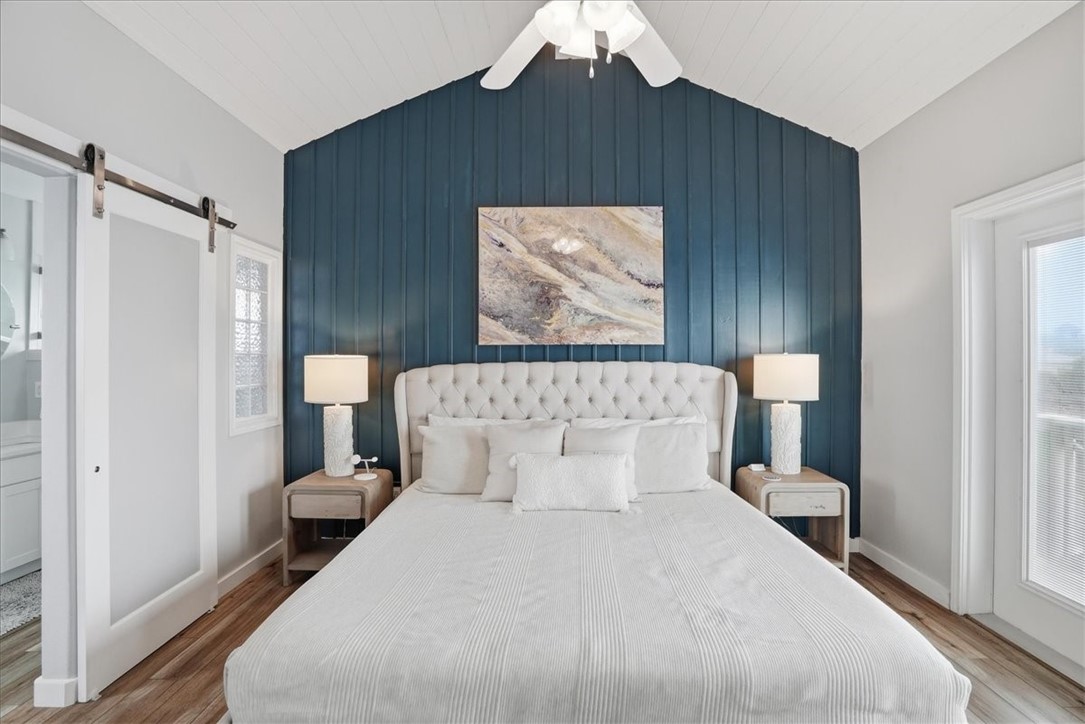
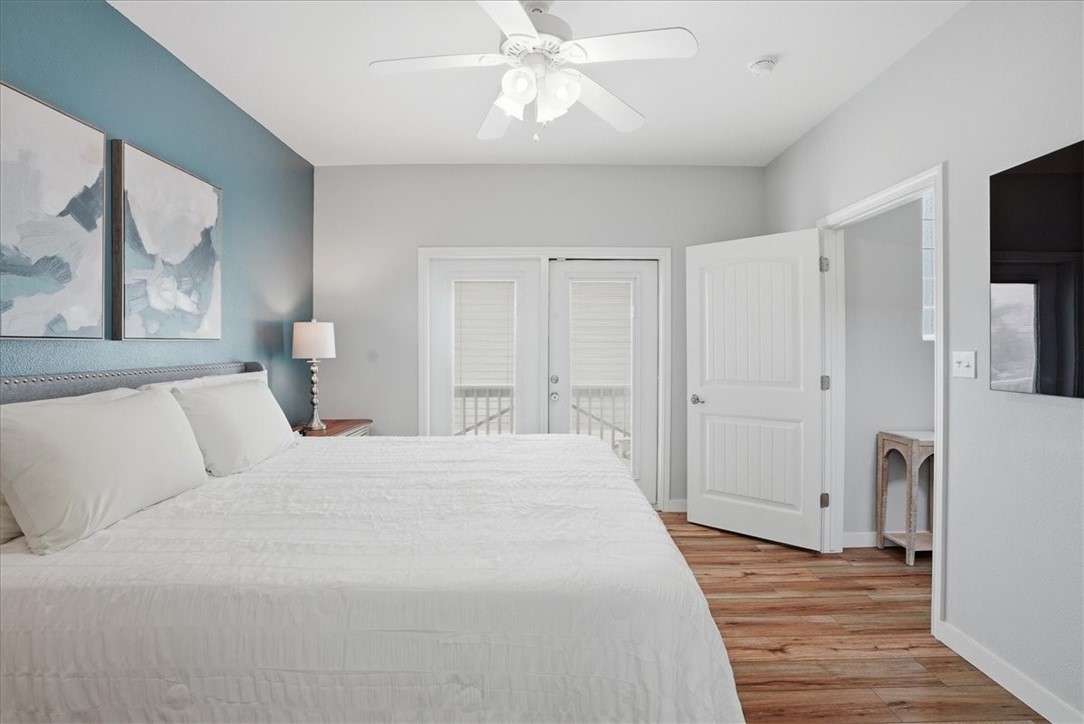
Bedroom with a white tufted bed against a dark teal paneled wall and matching bedside lamps.
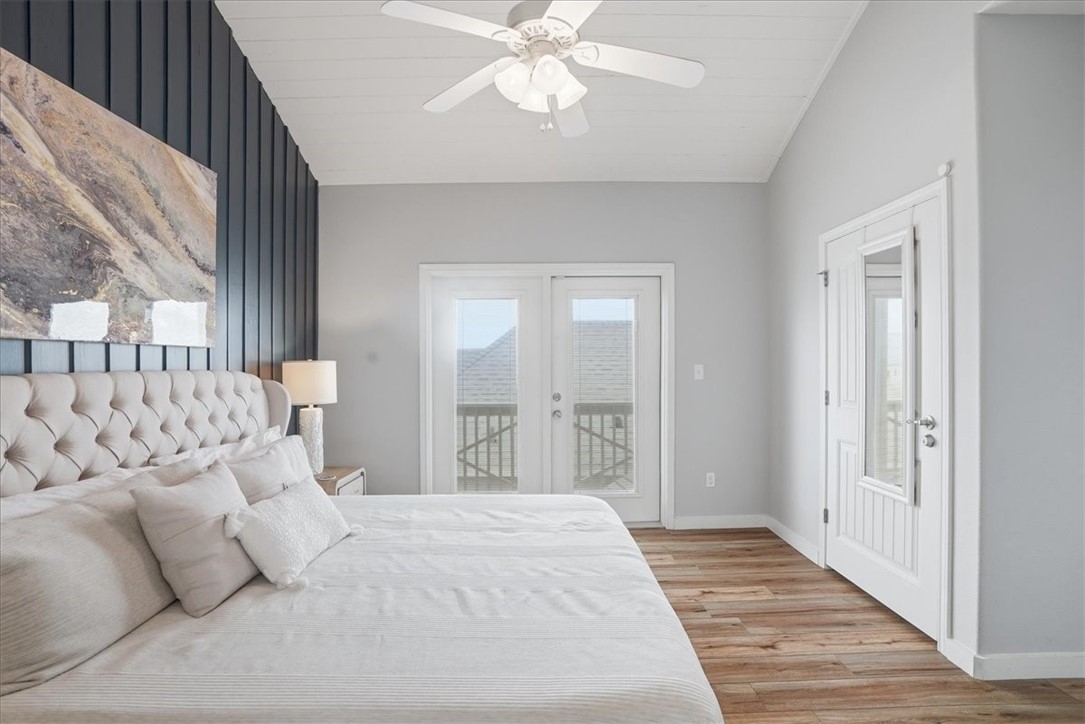
Bedroom with a white tufted bed, dark accent paneling, and glass doors to a balcony.
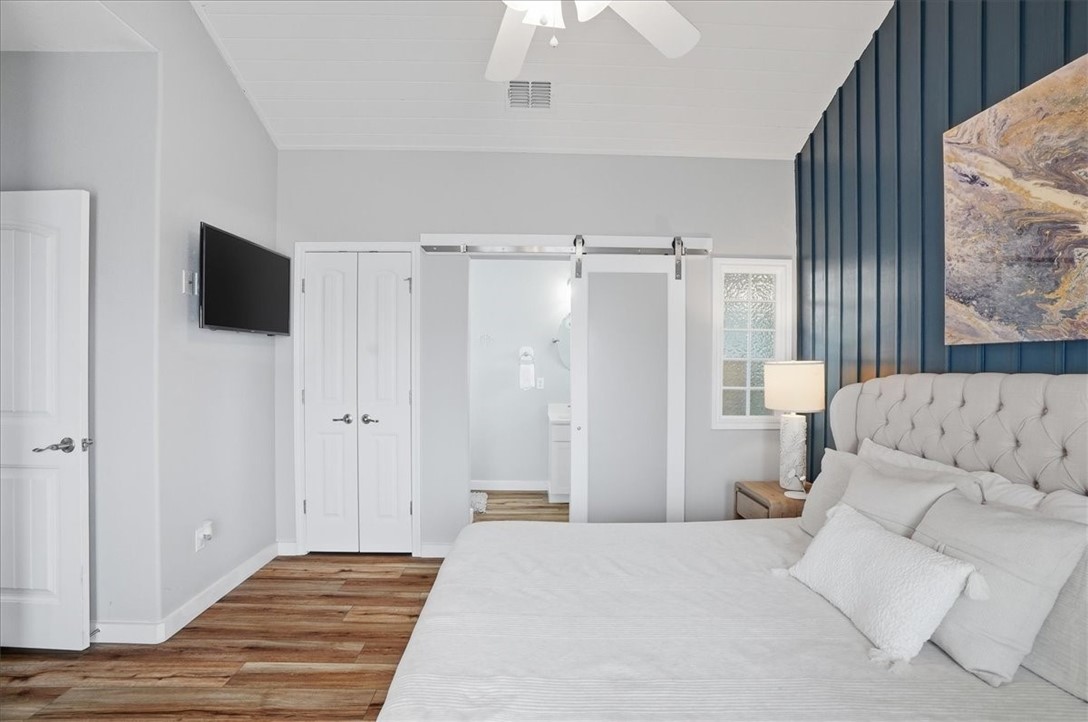
Bedroom with a tufted bed, dark blue paneled accent wall, and sliding barn-style bathroom door.
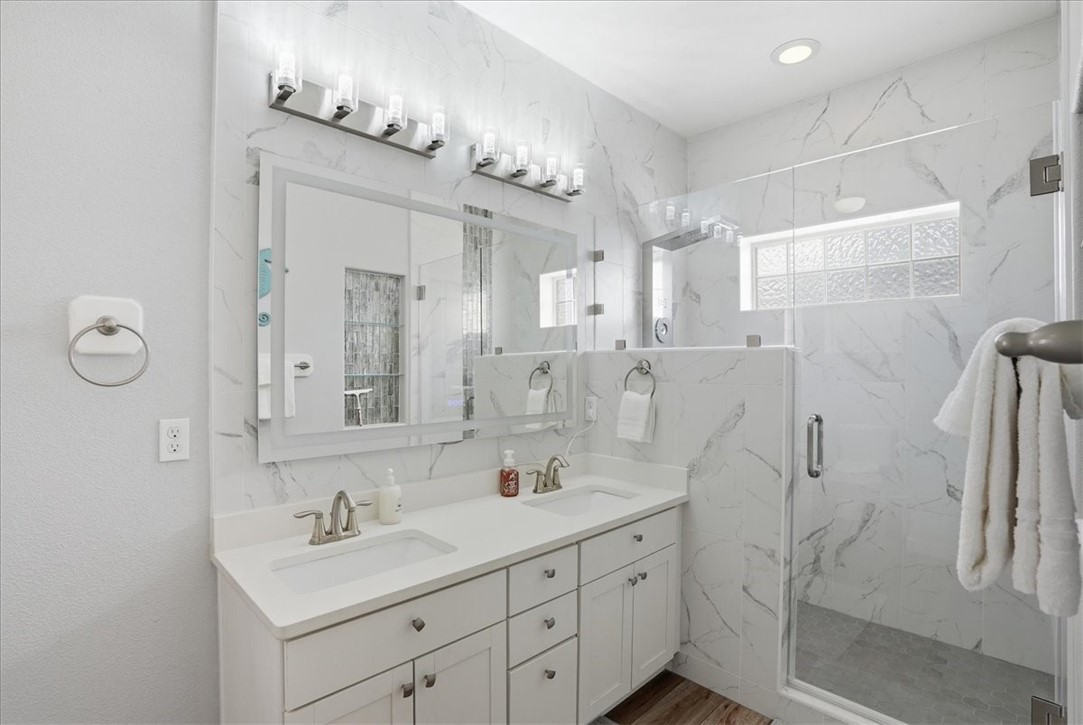
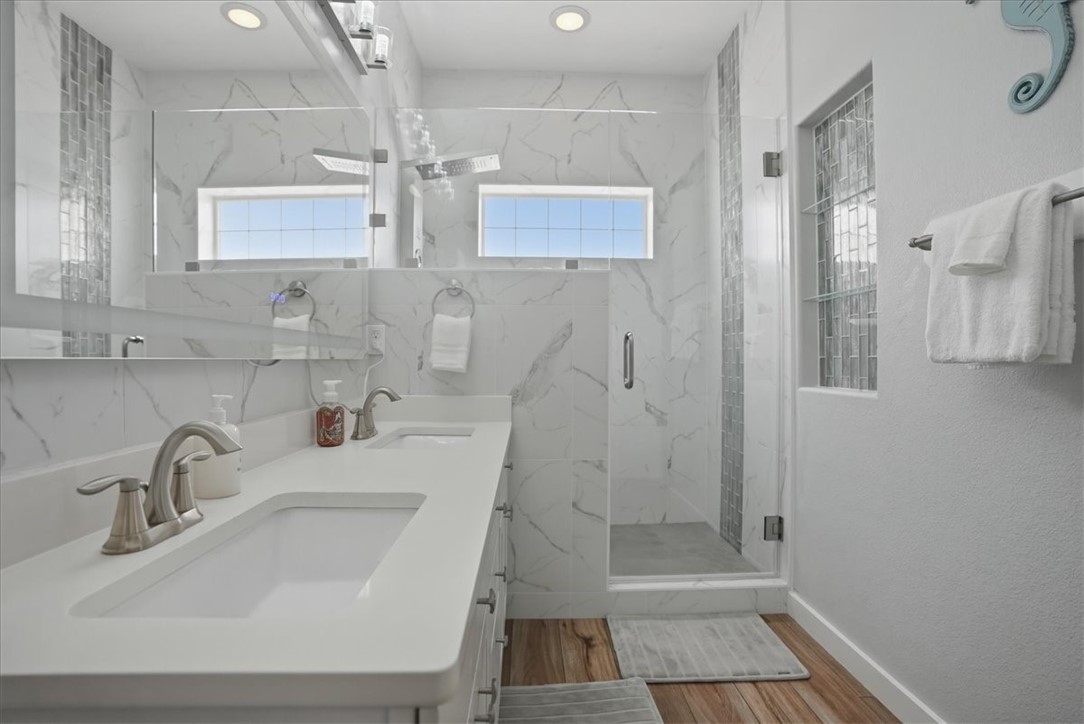
Bathroom with a white double vanity, marble-look tile, and glass-enclosed shower.
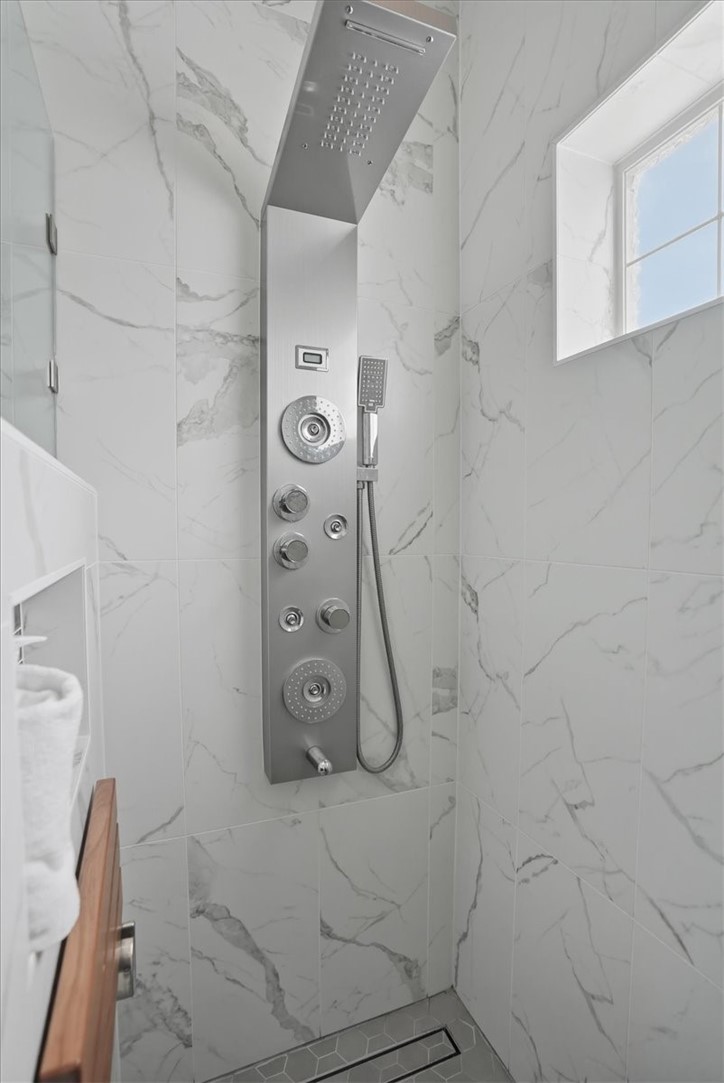
Walk-in shower with marble-look tile, a stainless multi-jet shower panel, and a high window.
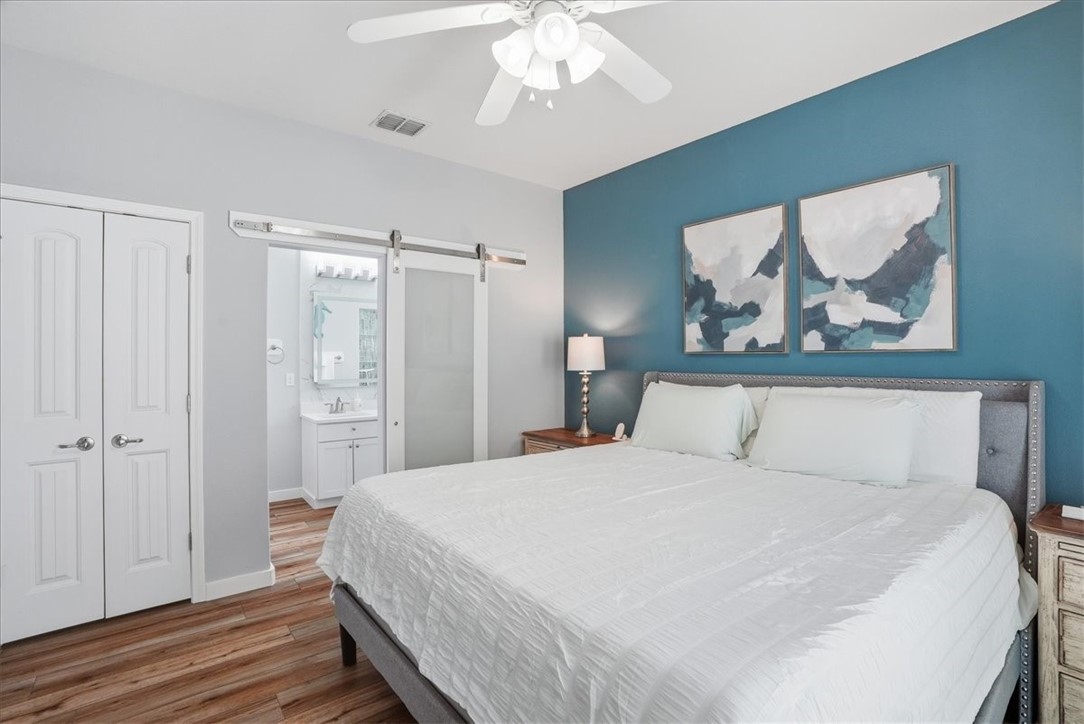
Bedroom with a white bed against a teal accent wall and a sliding barn door to the bathroom.
Bedroom with a white bed, teal accent wall, and glass doors with blinds.
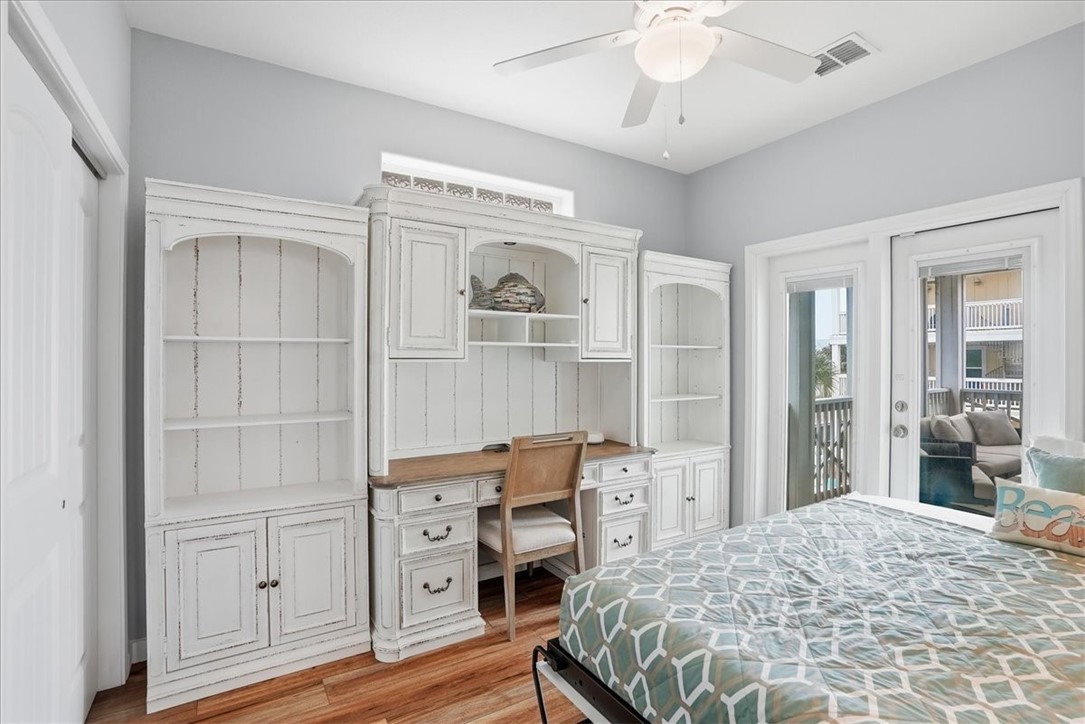
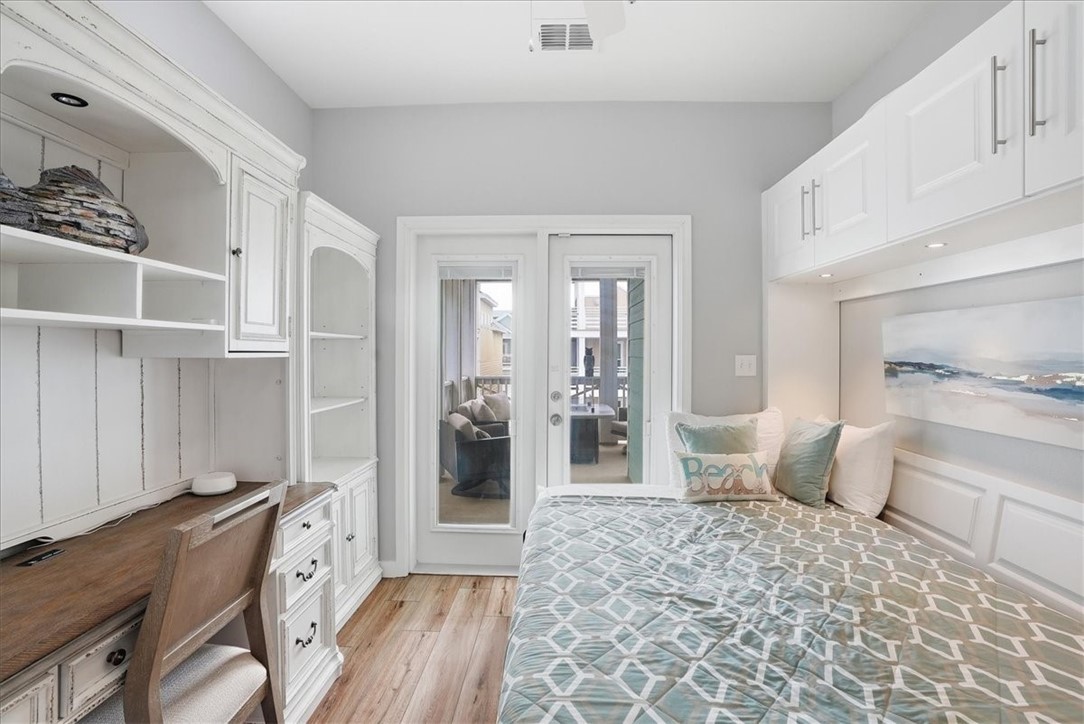
Bedroom with white built-in desk and shelves beside glass doors opening to a balcony.
Furnished bedroom with a geometric aqua quilt, built-in desk and cabinetry, and glass doors to an outdoor area.
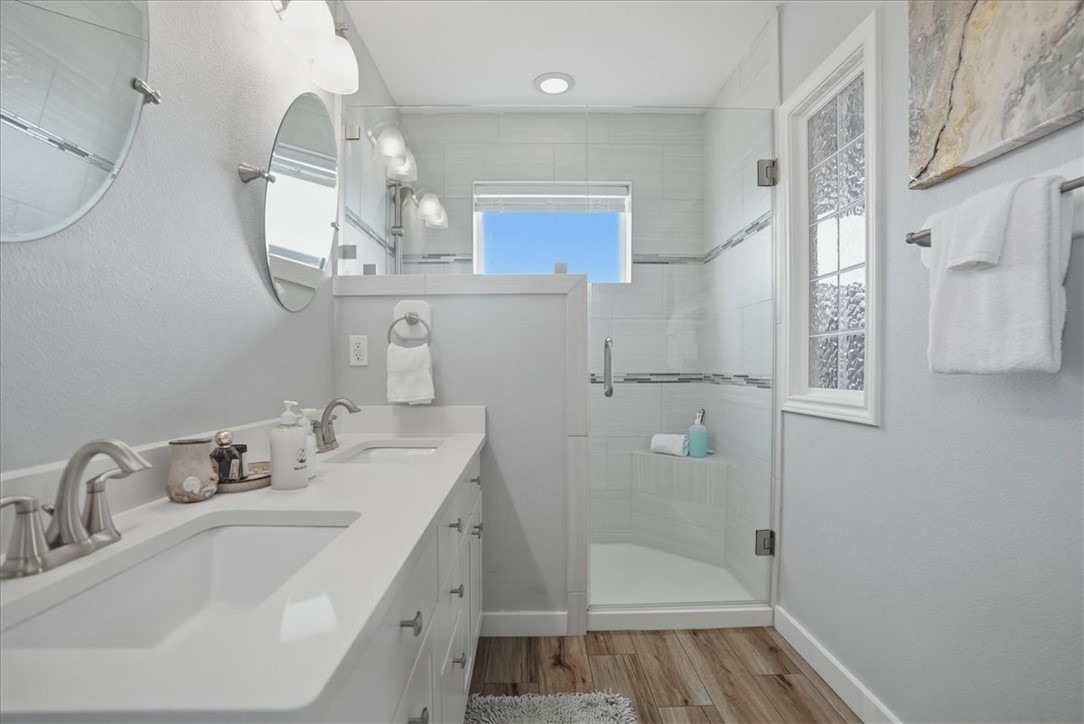
Bathroom with a double-sink vanity, marble-look tile, and glass shower with mosaic accents.
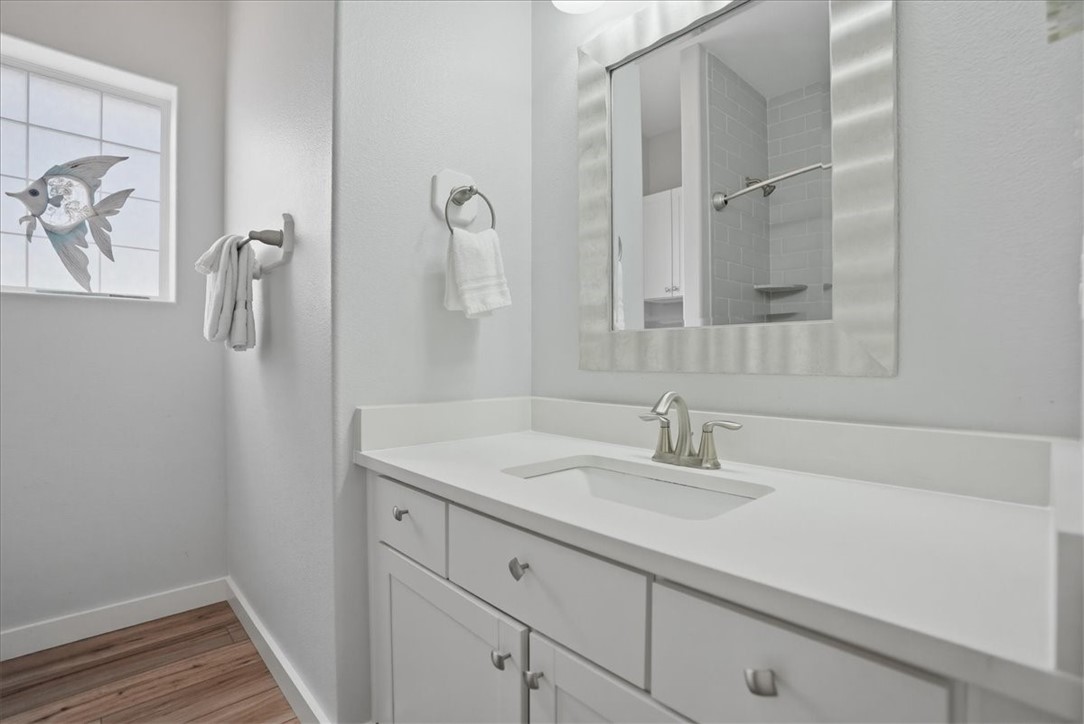
Bathroom vanity with a large mirror reflecting a tiled shower and framed fish artwork.
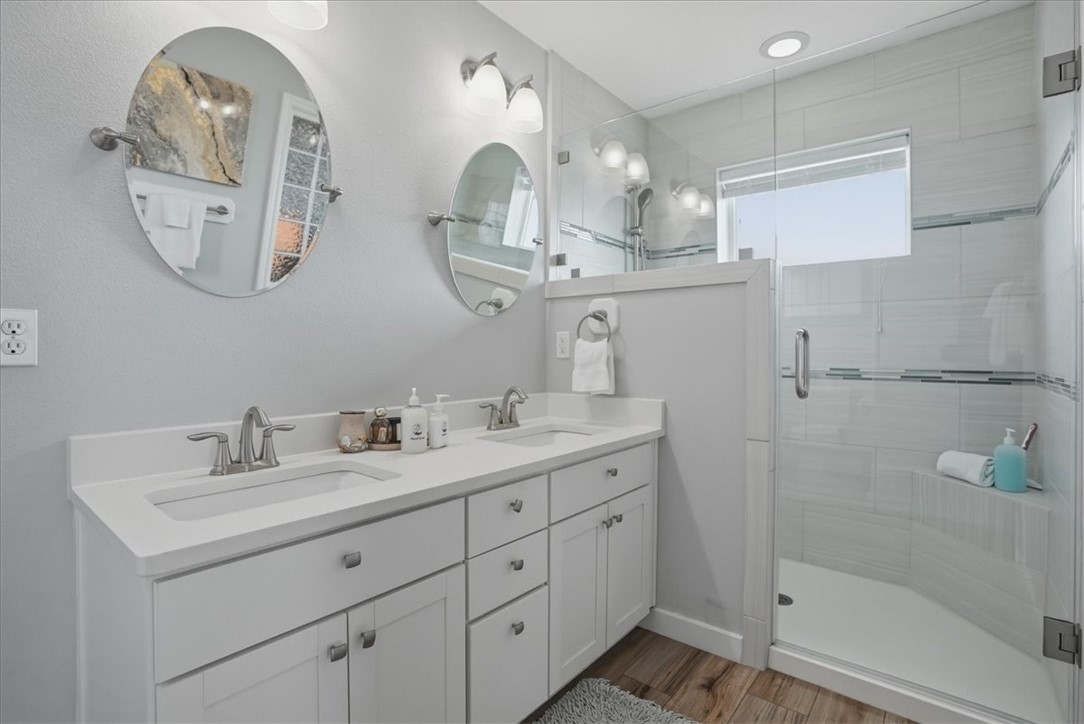
Bathroom with a white double vanity and glass-enclosed tiled shower.
Bathroom with a white double vanity and glass-enclosed tiled walk-in shower.
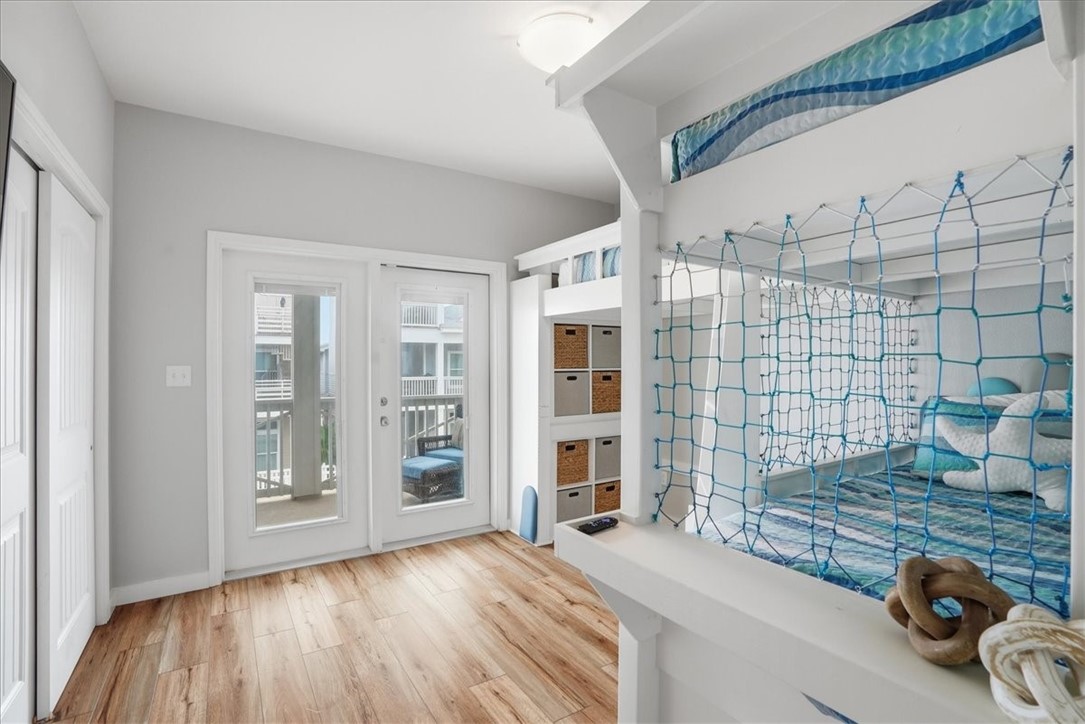
Bunk room with blue rope safety netting, built-in storage, and glass doors to a balcony.
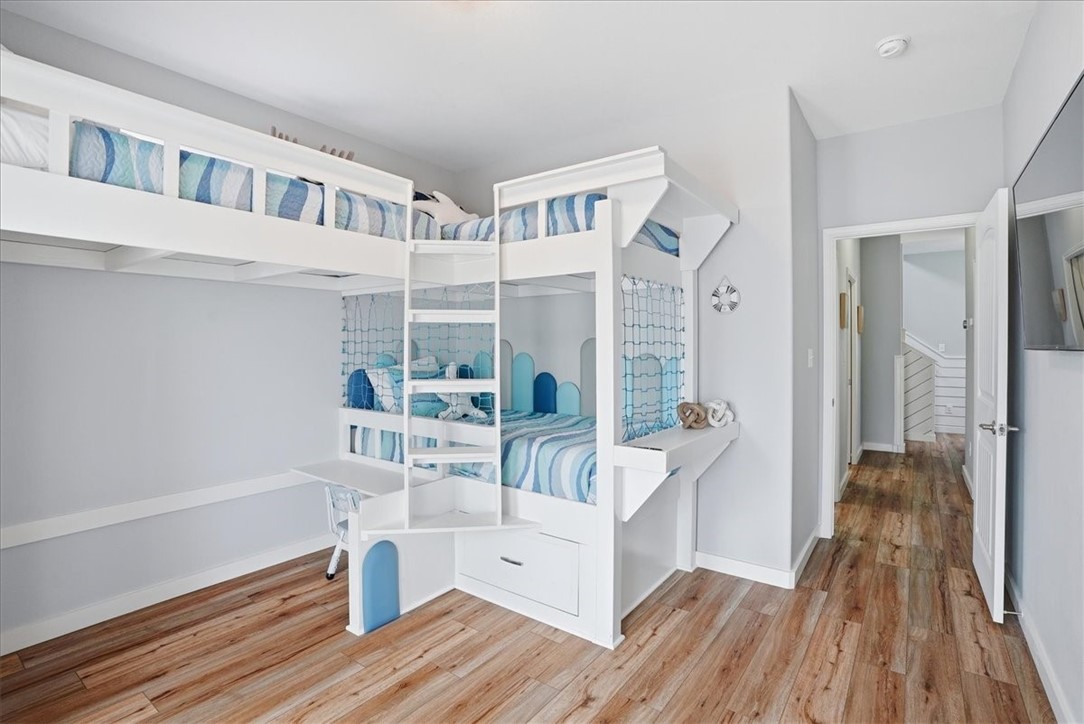
Bedroom with a white built-in bunk bed, blue-and-white bedding, and wood-look plank flooring.
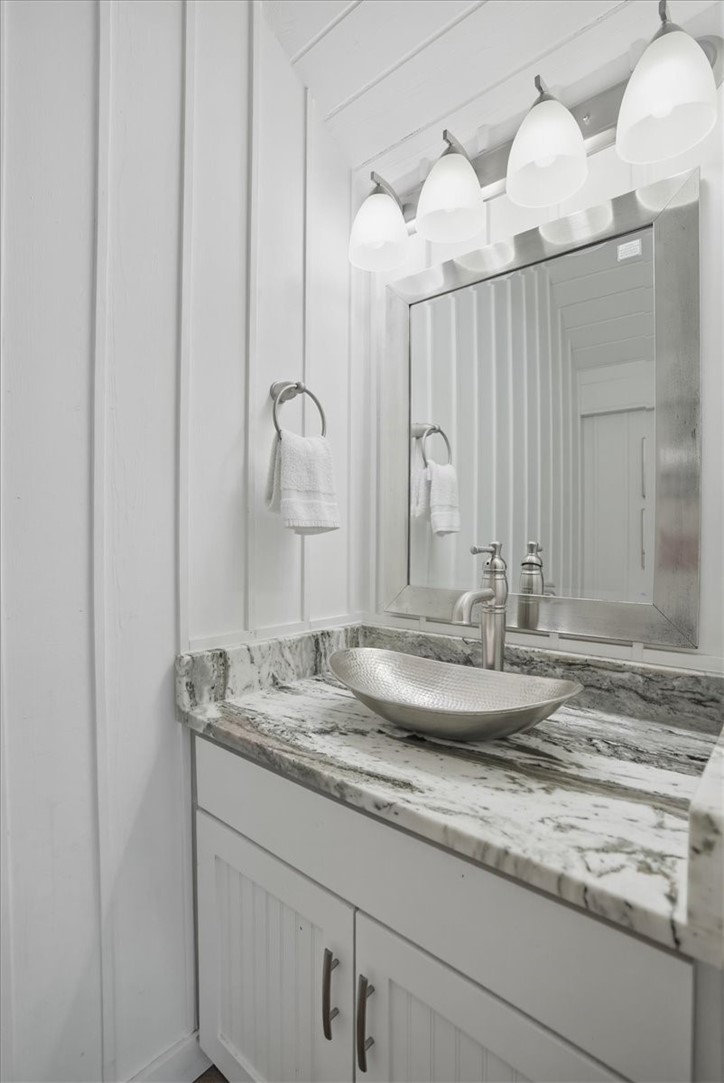
Bathroom vanity with a veined marble counter, oval vessel sink, and four pendant-style lights.
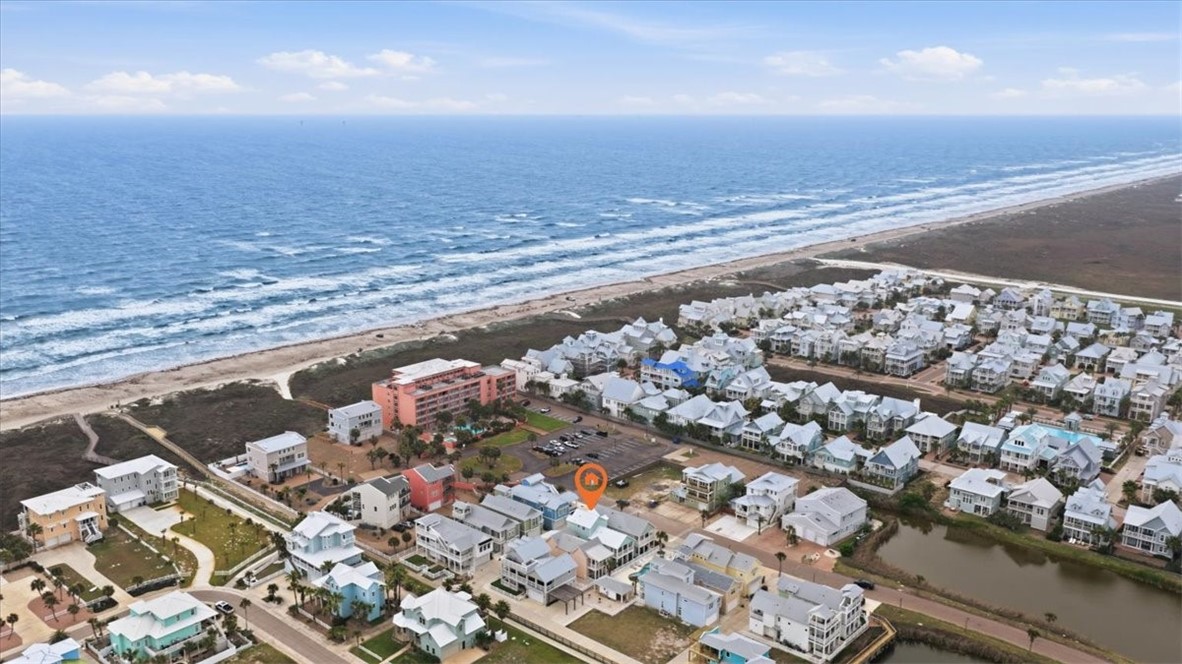
Aerial view of coastal homes beside the Gulf beach, with an orange location marker.
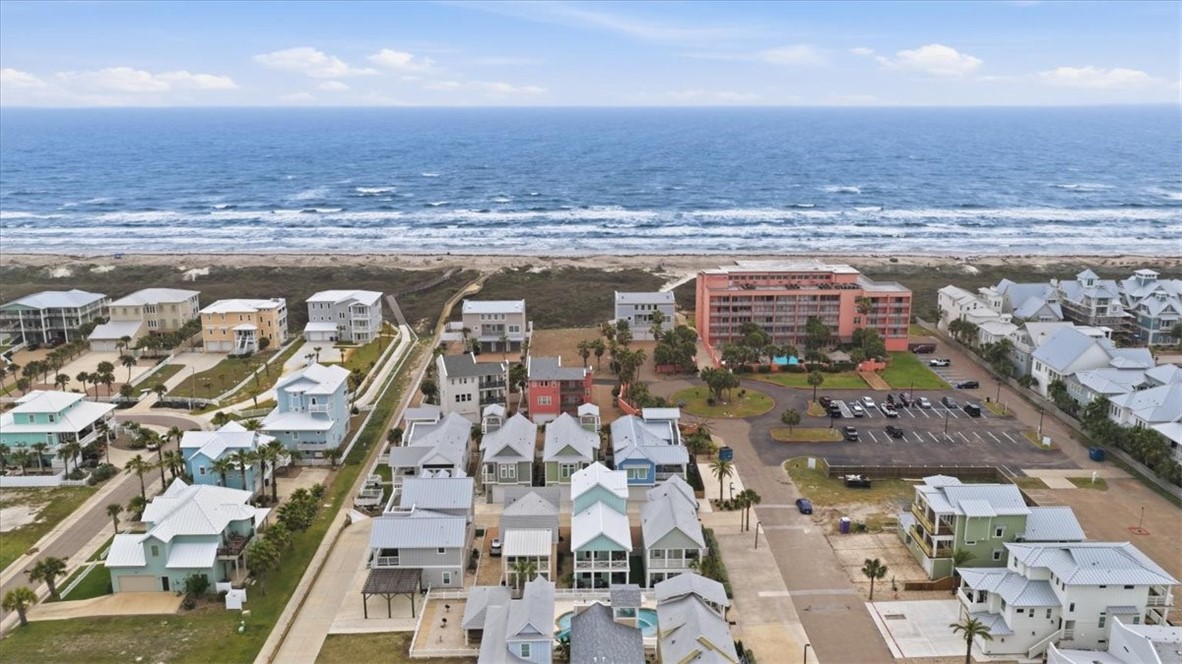
Aerial view of coastal homes beside the Gulf, with a beachfront condo building and ocean shoreline.
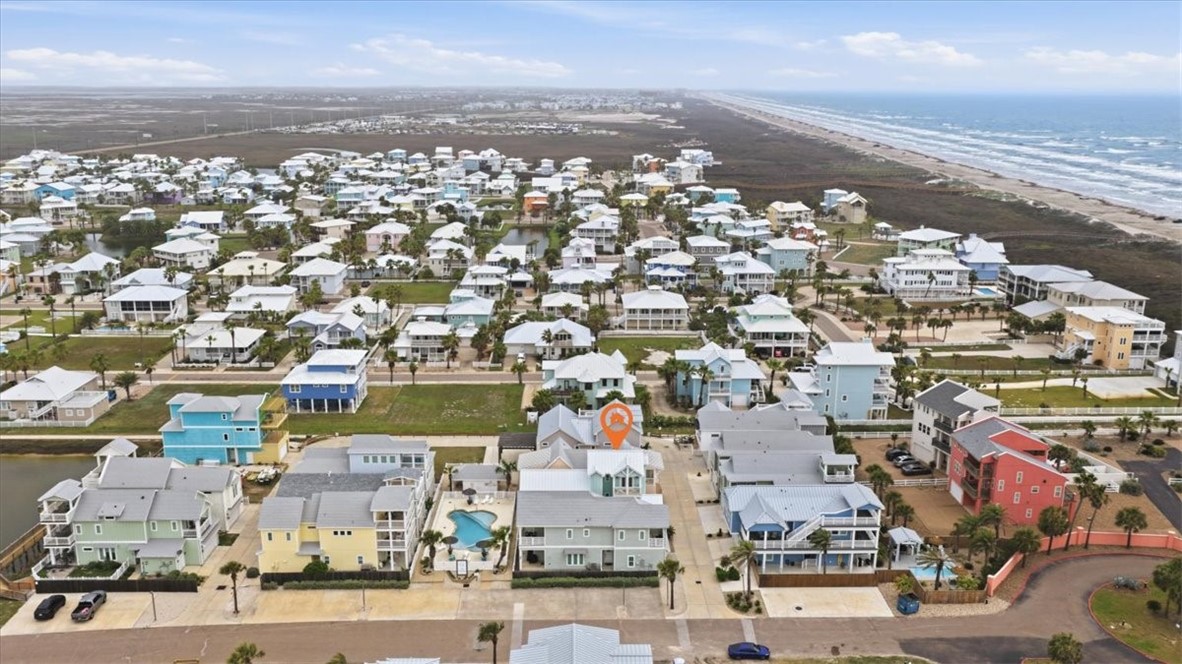
Aerial view of coastal homes with the marked property near the Gulf shoreline.
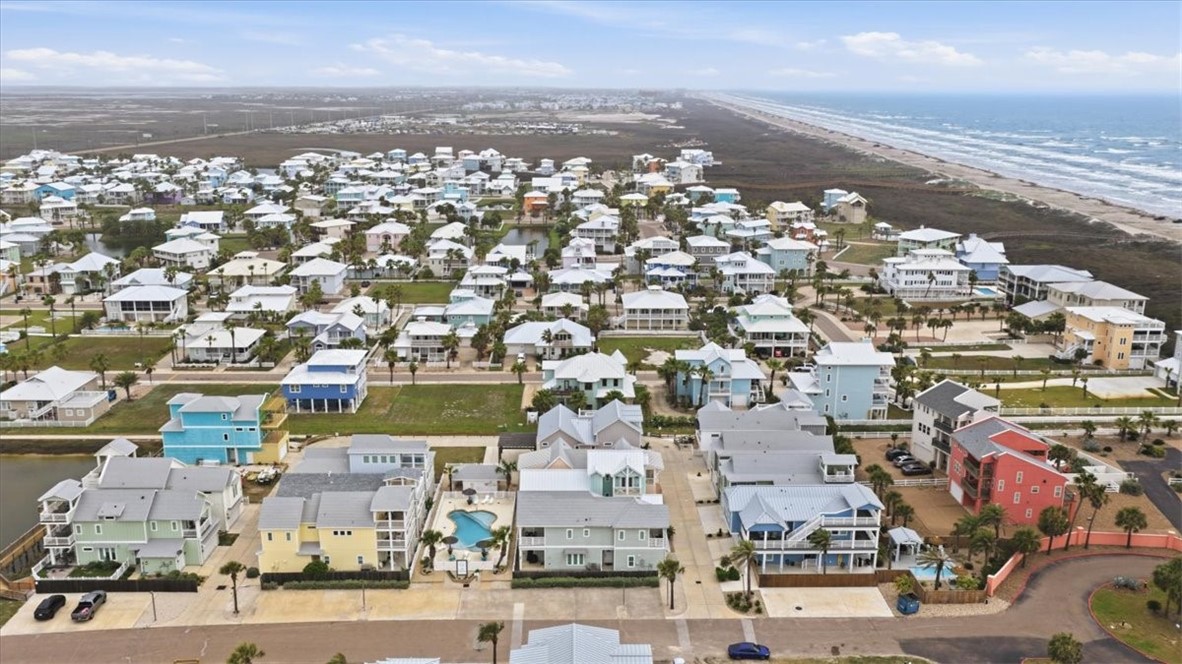
Aerial view of coastal homes with the shoreline and ocean stretching into the distance.
Aerial view of a marked coastal property, with beach houses and the Gulf shoreline nearby.
SEE ALL PHOTOS
Pastel coastal homes surround a fenced courtyard pool, seen from above.
Mint-green coastal home with white metal roofing among closely spaced beach houses.
Elevated view of a wooden boardwalk crossing coastal scrub toward nearby multi-story homes.
Kitchen with a blue island, marble counters, stainless steel appliances, and white shiplap walls.
Kitchen with a blue island, stone countertop, three stools, and white shiplap walls.
Living room with a large sectional sofa, blue rug, and white plank walls.
Living room with a light sectional, blue rug, shiplap walls, and windows overlooking a balcony.
Living room with a large sectional, blue rug, shiplap walls, and windows opening onto a balcony.
Open-plan living room with a gray sectional, blue rug, dining table, and kitchen counter.
Modern kitchen with a blue island, marble-look countertop, white cabinetry, and stainless steel appliances.
Kitchen with a large island and double sink, opening to a living area with a light sectional.
Open-plan kitchen and living room with a marble island, double sink, white shiplap walls, and gray sectional.
Open-plan kitchen and living room with a navy island, white shiplap walls, and a large dining table.
Dining area with a large wood table, upholstered chairs, shiplap walls, and a hanging chandelier.
Bedroom with a white tufted bed against a dark teal paneled wall and matching bedside lamps.
Bedroom with a white tufted bed, dark accent paneling, and glass doors to a balcony.
Bedroom with a tufted bed, dark blue paneled accent wall, and sliding barn-style bathroom door.
Bathroom with a white double vanity, marble-look tile, and glass-enclosed shower.
Walk-in shower with marble-look tile, a stainless multi-jet shower panel, and a high window.
Bedroom with a white bed against a teal accent wall and a sliding barn door to the bathroom.
Bedroom with a white bed, teal accent wall, and glass doors with blinds.
Bedroom with white built-in desk and shelves beside glass doors opening to a balcony.
Furnished bedroom with a geometric aqua quilt, built-in desk and cabinetry, and glass doors to an outdoor area.
Bathroom with a double-sink vanity, marble-look tile, and glass shower with mosaic accents.
Bathroom vanity with a large mirror reflecting a tiled shower and framed fish artwork.
Bathroom with a white double vanity and glass-enclosed tiled shower.
Bathroom with a white double vanity and glass-enclosed tiled walk-in shower.
Bunk room with blue rope safety netting, built-in storage, and glass doors to a balcony.
Bedroom with a white built-in bunk bed, blue-and-white bedding, and wood-look plank flooring.
Bathroom vanity with a veined marble counter, oval vessel sink, and four pendant-style lights.
Aerial view of coastal homes beside the Gulf beach, with an orange location marker.
Aerial view of coastal homes beside the Gulf, with a beachfront condo building and ocean shoreline.
Aerial view of coastal homes with the marked property near the Gulf shoreline.
Aerial view of coastal homes with the shoreline and ocean stretching into the distance.
Aerial view of a marked coastal property, with beach houses and the Gulf shoreline nearby.
For Sale

4903 State Highway 361 12

4903 State Highway 361 12, Port Aransas, TX 78373

$999,900
Welcome to 4903 Hwy 361 Unit 12 in beautiful Port Aransas, Texas a rare coastal retreat with a laid-back island lifestyle people dream about.

This 4-bedroom, 3.5-bath condo comes fully furnished with stylish designer touches and is offered completely turn-key, making it ideal as a vacation home, investment property, or full-time coastal escape. Enjoy an elevator, 2026 standing seam roof, 2024 HVAC replacement, Smart home Automation, 2025 smart high capacity water heater, and whole home water softener and filtration system are just the start of this homes amazing features. See docs for more information. The resort pool is located behind the unit and provides amazing views and fun in the sun.

This residence is unique as it stands alone and has a turfed side yard that provides the feel of a free standing residence and not your typical condo living. There are no shared walls and you have an attached 2 car garage with additional storage.

Located in the heart of Port Aransas, you're just minutes from everything that makes island living unforgettable vibrant nightlife, the marina, world-class fishing, the golf course, and some of the best seafood and local dining on the Texas coast. Whether you're chasing adventure or relaxing beach days, this location puts you right in the action.

If you've been looking for a turn-key coastal getaway with unbeatable views and prime access to everything Port Aransas has to offer, this is the one.

Island life is calling you to 4903 Hwy 361 Unit 12.

4
beds

4
baths

2,068 Sq.Ft. LIVING AREA

5,789 Sq.Ft. lot
Karlee Thoem

Karlee Thoem

Features & Amenities

Interior

  • total bedrooms4
  • Total bathrooms4
  • full bathrooms3
  • half bathroom1
  • Laundry room Washer Hookup, Dryer Hookup
  • Flooring Luxury Vinyl Plank, Tile
  • APPLIANCES Dishwasher, Electric Cooktop, Disposal, Microwave, Refrigerator, Range Hood, Dryer, Washer
  • other interior Features Elevator, Open Floorplan, Cable TV, Breakfast Bar, Kitchen Island

Area & Lot

  • Status For Sale
  • Living Area2,068 Sq.Ft.
  • Total Area2,068 Sq.Ft.
  • Lot Area5,789 Sq.Ft.
  • MLS® ID474873
  • TypeCondo
  • YEAR BUILT2016
  • NeighborhoodPort Aransas
  • View DescriptionBeach
  • Elementary SchoolOlsen
  • Middle SchoolBrundrett
  • High SchoolPort Aransas
  • School DistrictPort Aransas ISD

Exterior

  • STORIES3
  • Garage Space2.0
  • water SourcePublic
  • utilitiesMunicipal Utilities, Sewer Available, Water Available
  • PoolIn Ground, Pool
  • roofMetal
  • lot featuresLandscaped
  • parkingGarage
  • HEAT TYPECentral, Electric
  • AIR CONDITIONINGCentral Air
  • sewerPublic Sewer
  • SubstructureSlab
  • HOA AmenitiesBeach Rights, Beach Access, Pool, Trail(s)
  • other exterior FeaturesSprinkler/Irrigation, Landscaping

Financial

  • Sales Price$999,900
  • HOA $450/mo
View Virtual Tour
Mint-green coastal home with white metal roofing among closely spaced beach houses.

Schedule a Showing

I would love to show you this beautiful property. Please select your preferred date and time below. I will be in touch shortly to confirm your appointment.

Schedule a Showing

I would love to show you this beautiful property. Please select your preferred date and time below. I will be in touch shortly to confirm your appointment.

Thank you for your interest in 4903 State Highway 361 12, Port Aransas, TX 78373. We are reviewing your request and will be in touch shortly!

Mortgage Calculator

Estimate your monthly mortgage payment, including the principal and interest, property taxes, and HOA. Adjust the values to generate a more accurate rate.

All estimates are provided for informational purposes only. Actual amounts may vary.
$0,000 Your Payment 20 15 65
$0,000 Your Payment

Port Aransas

27.8339° N, 97.0611° W

Explore

Work With Karlee

Karlee’s mission is to use her forward-thinking positivity to encourage and support clients as they navigate important choices, so that they can live a life of distinction and joy. Contact Karlee today!

Follow Me on Instagram