


29429 Circle S Ranch
SEE ALL PHOTOS
29429 Circle S Ranch
Coming Soon

29429 Circle S Ranch

29429 Circle S Ranch, Fulshear, TX 77406

$2,450,000
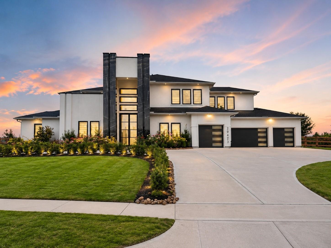
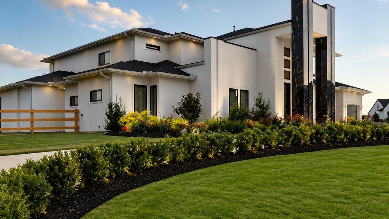
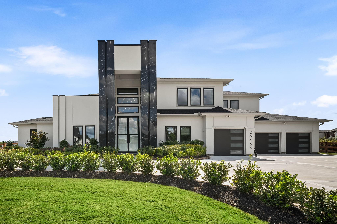
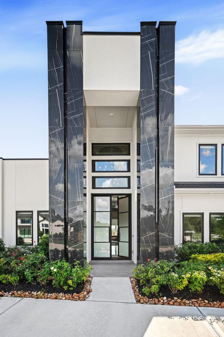
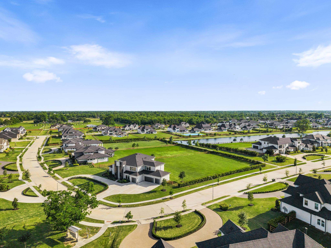
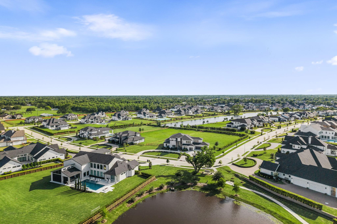
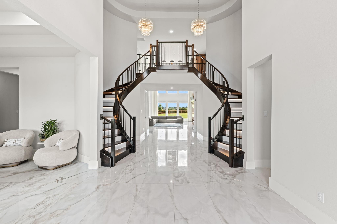
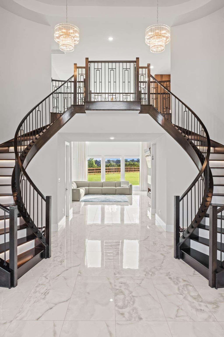
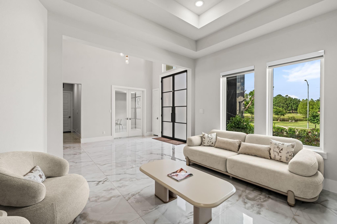
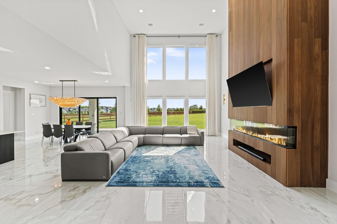
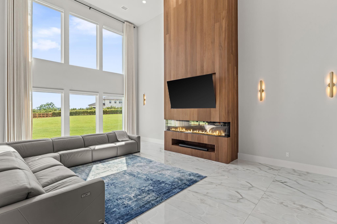
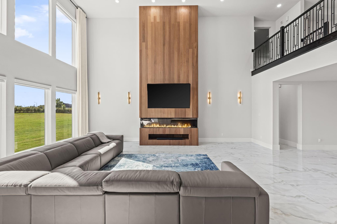
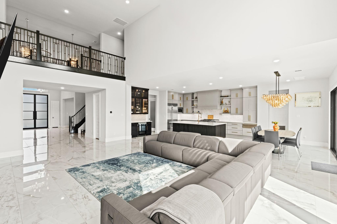
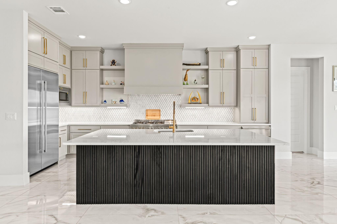
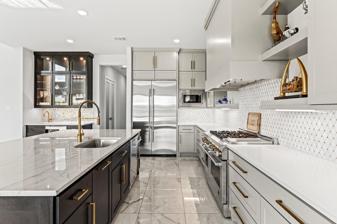
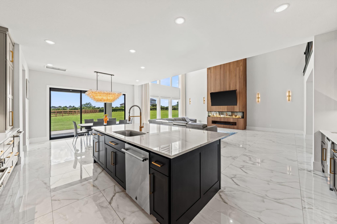
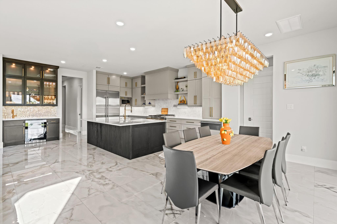
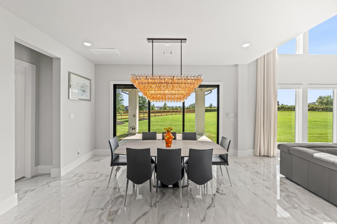
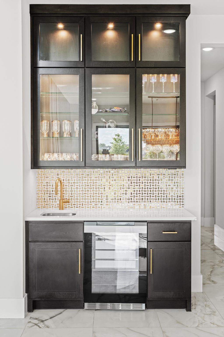
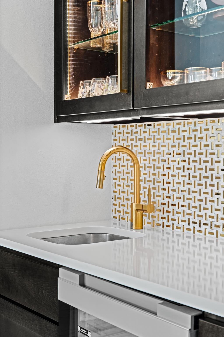
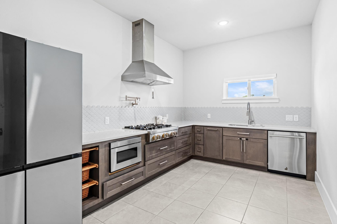
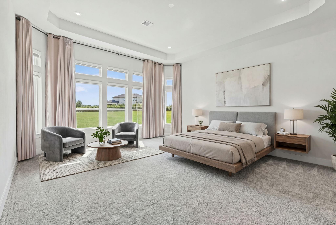
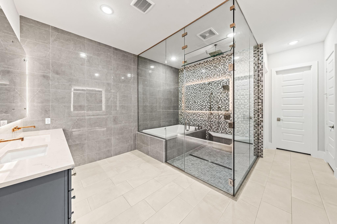
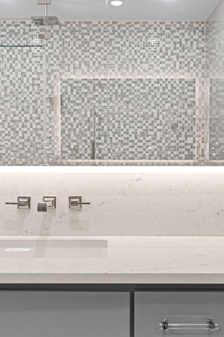
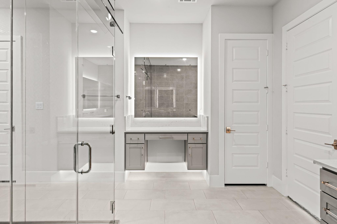
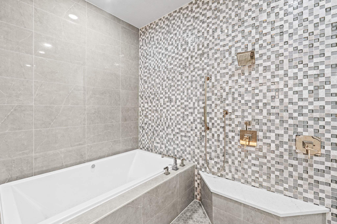
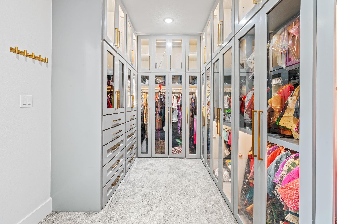
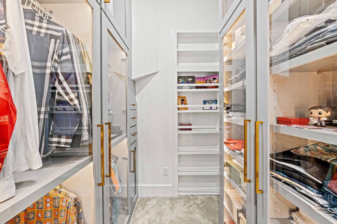
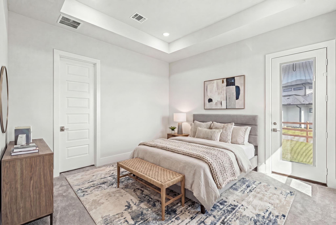
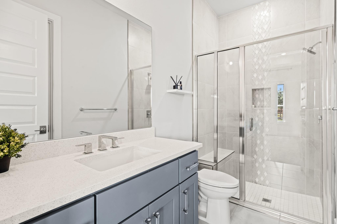
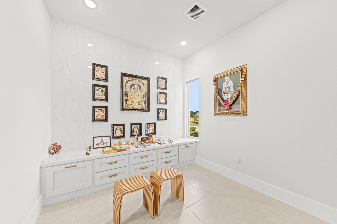
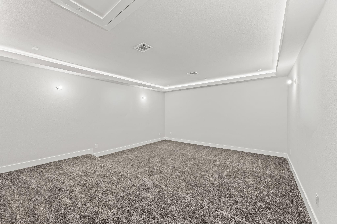
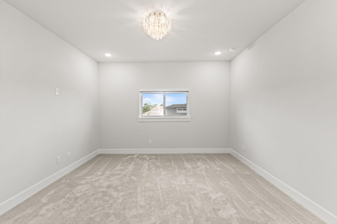
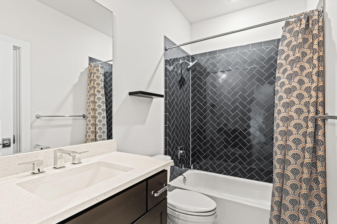
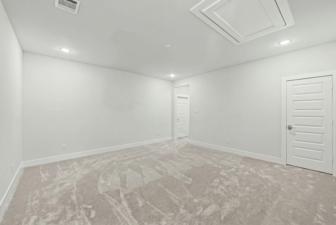
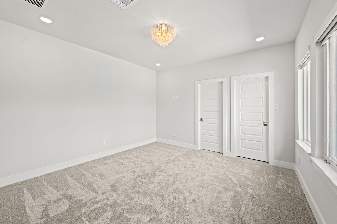
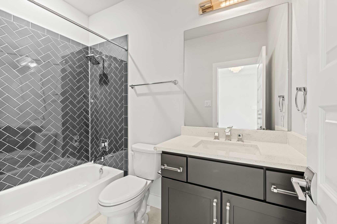
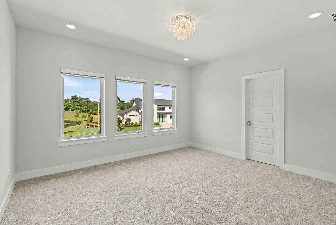
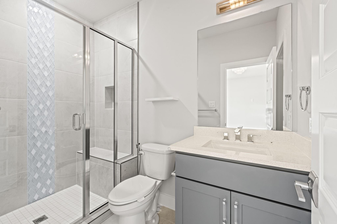
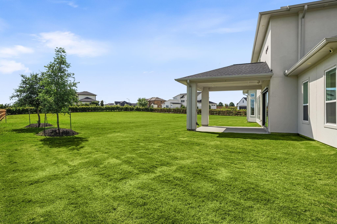
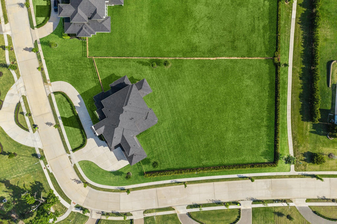
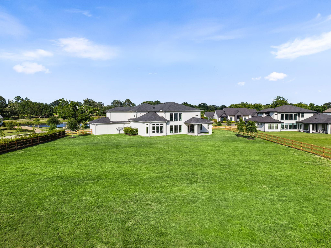
Intentionally designed with years of planning and inspiration - this custom modern estate is overlooking peaceful green space and a pond with wide-open views from nearly every angle. Not one detail was missed, offering automatic drapery, custom closets, oversized spa-inspired showers with enclosed soaking tubs, under-cabinet lighting, dual staircases, commercial-grade appliances, a dramatic wraparound fluted fireplace, wet bar, and more. Still carrying the unmistakable "new home" feel -- untouched carpet, pristine bathrooms, and every detail feeling fresh.Showcasing five bedrooms, five/half bathrooms with two bedrooms downstairs, plus a grand double staircase entry, media room, and game room -- all situated on over an acre with a circle driveway, lush landscaping, and stately curb appeal.

5
beds

6
baths

5,791 Sq.Ft. LIVING AREA

1.06 Acres lot

Karlee Thoem

Karlee Thoem

Features & Amenities

Interior

  • total bedrooms5
  • Total bathrooms6
  • full bathrooms5
  • half bathroom1
  • Laundry room Electric Dryer Hookup, Gas Dryer Hookup, Washer Hookup
  • Flooring Carpet, Stone, Tile, Wood
  • Fireplace Gas Log
  • APPLIANCES Water Heater, Disposal, Refrigerator Included, Water Softener, Wine Refrigerator, Convection Oven, Double Oven, Freestanding Oven, Microwave, Gas Cooktop, Gas Range, Dishwasher
  • other interior Features 2 Staircases, Balcony, Crown Molding, Dry Bar, Formal Entry/Foyer, High Ceilings, Prewired for Alarm System, Vaulted Ceiling, Wet Bar, Wired for Sound, 2 Bedrooms Down, En-Suite Bath, Primary Bed - 1st Floor, Sitting Area, Walk-In Closet(s)

Area & Lot

  • Status Coming Soon
  • Living Area5,791 Sq.Ft.
  • Total Area5,791 Sq.Ft.
  • Lot Area1.06 Acres
  • MLS® ID63263754
  • TypeResidential
  • YEAR BUILT2024
  • NeighborhoodFulshear
  • Architecture StylesMediterranean, Other
  • Water FrontagePond
  • View DescriptionLake, Water View
  • Elementary SchoolHuggins Elementary School
  • Middle SchoolLeaman Junior High School
  • High SchoolFulshear High School
  • School District33 - Lamar Consolidated

Exterior

  • STORIES2
  • Garage Space4.0
  • water SourceWater District
  • roofComposition
  • lot featuresBack Yard, Corner Lot, Subdivided, Waterfront, 1 Up to 2 Acres
  • parkingAttached, Oversized, Additional Parking, Circular Driveway, Double-Wide Driveway
  • HEAT TYPENatural Gas
  • AIR CONDITIONINGAttic Fan, Ceiling Fan(s), Electric
  • SubstructureSlab
  • other exterior FeaturesBack Green Space, Side Yard, Sprinkler System

Financial

  • Sales Price$2,450,000
  • HOA $1,929/yr

Mortgage Calculator

Estimate your monthly mortgage payment, including the principal and interest, property taxes, and HOA. Adjust the values to generate a more accurate rate.

All estimates are provided for informational purposes only. Actual amounts may vary.
$0,000 Your Payment 20 15 65
$0,000 Your Payment

Fulshear

29.6911° N, 95.9001° W

Explore

Work With Karlee

Karlee’s mission is to use her forward-thinking positivity to encourage and support clients as they navigate important choices, so that they can live a life of distinction and joy. Contact Karlee today!

Follow Me on Instagram