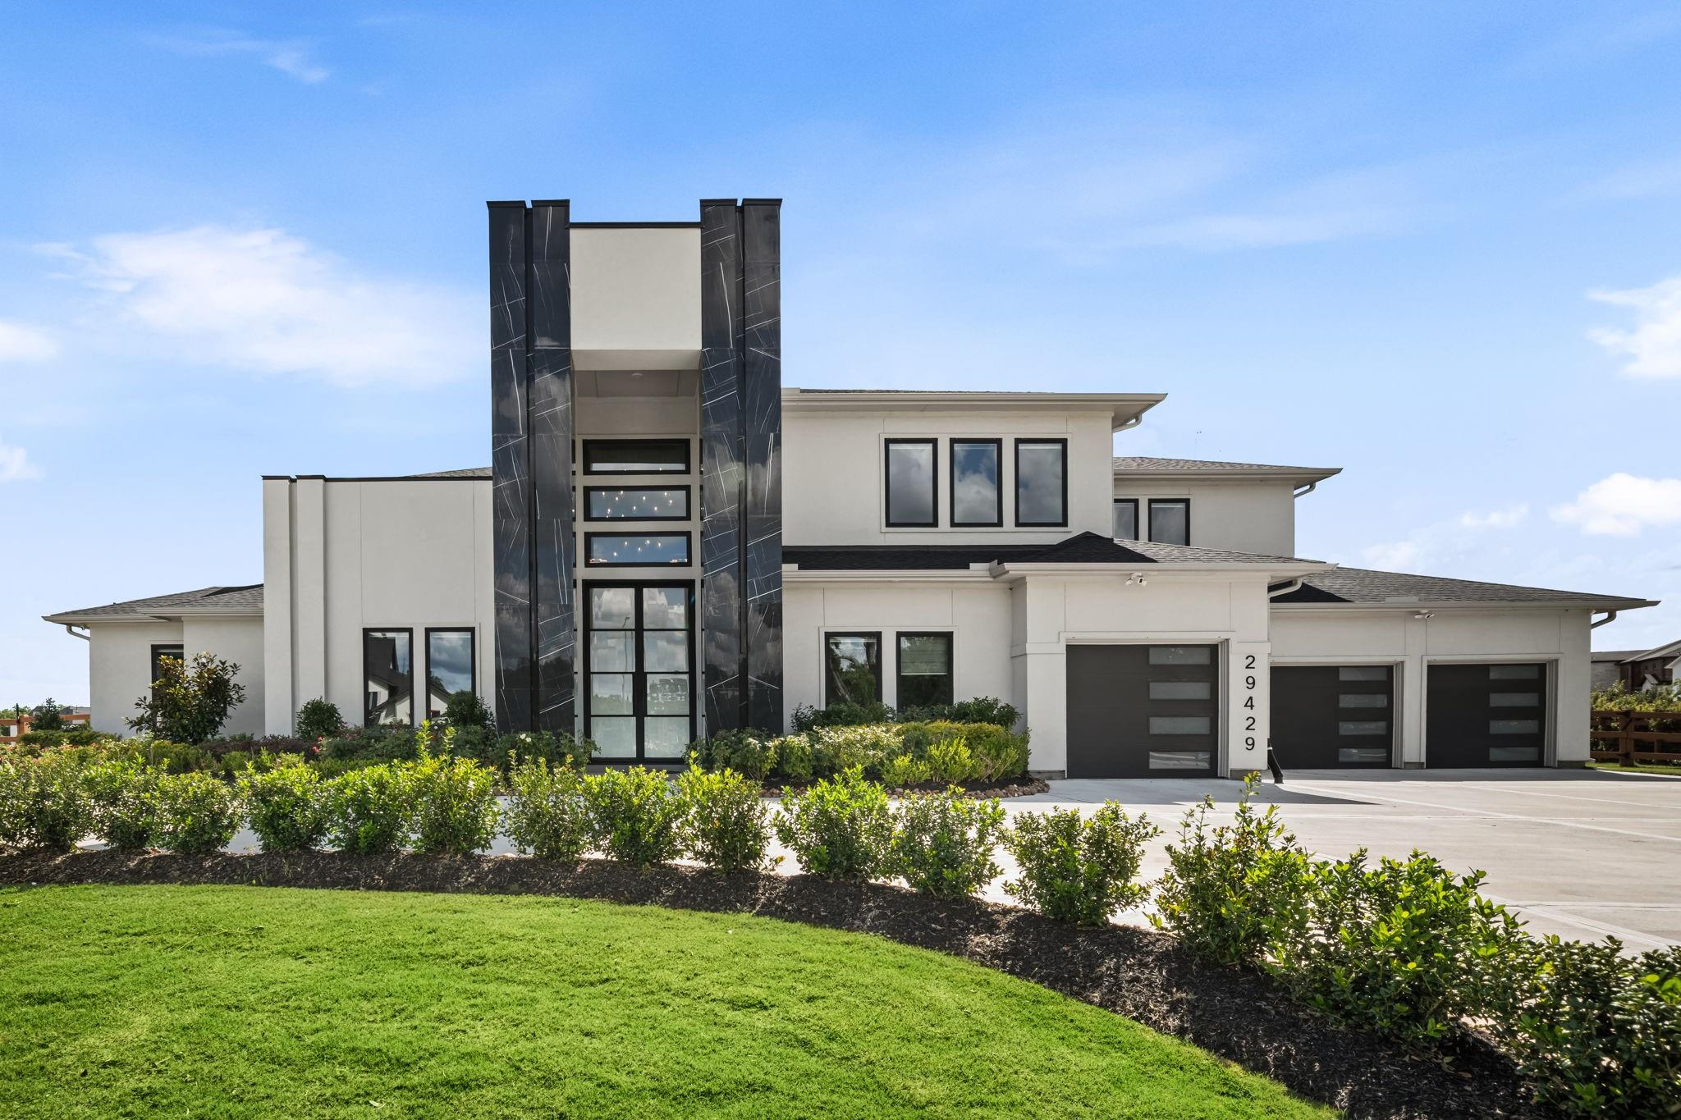

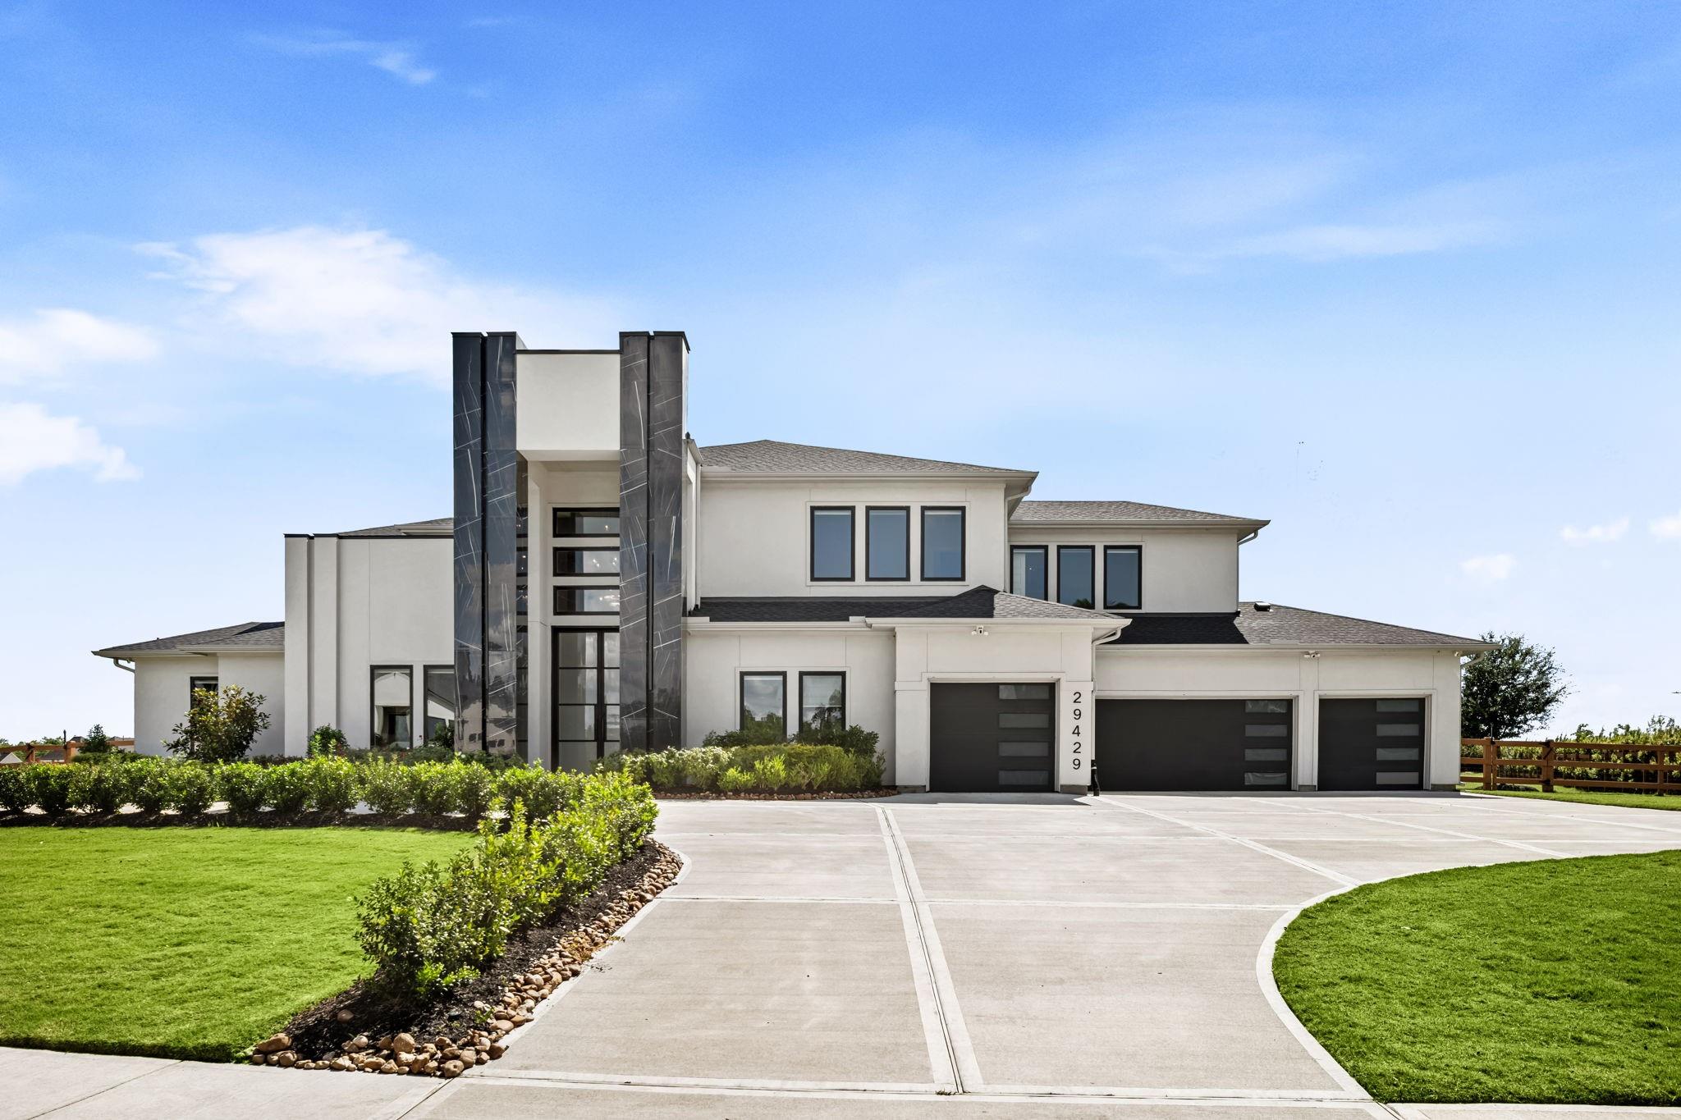
Contemporary white house with a tall dark entry tower, three garage doors, and landscaped lawn.
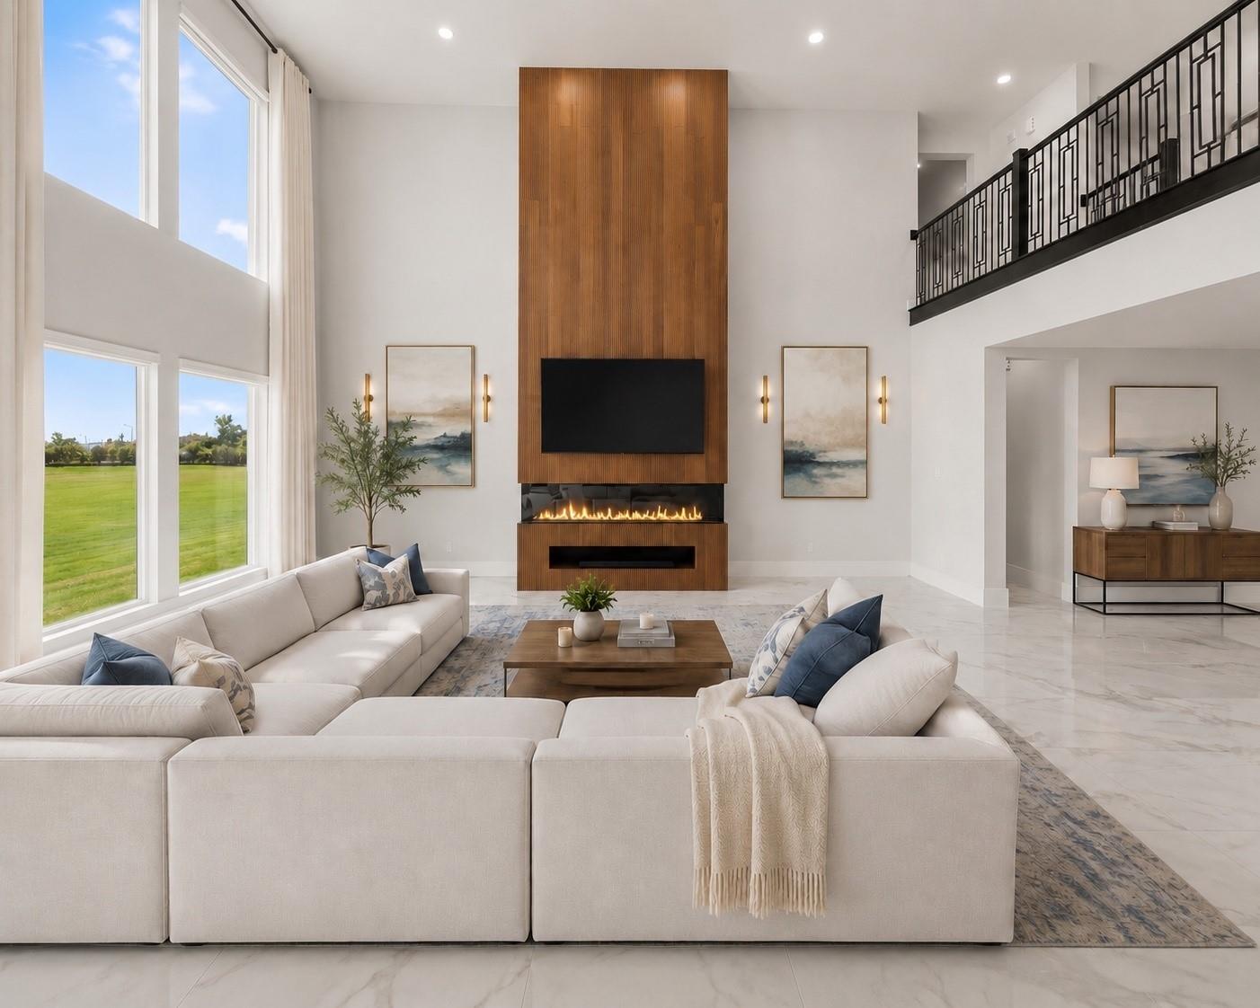
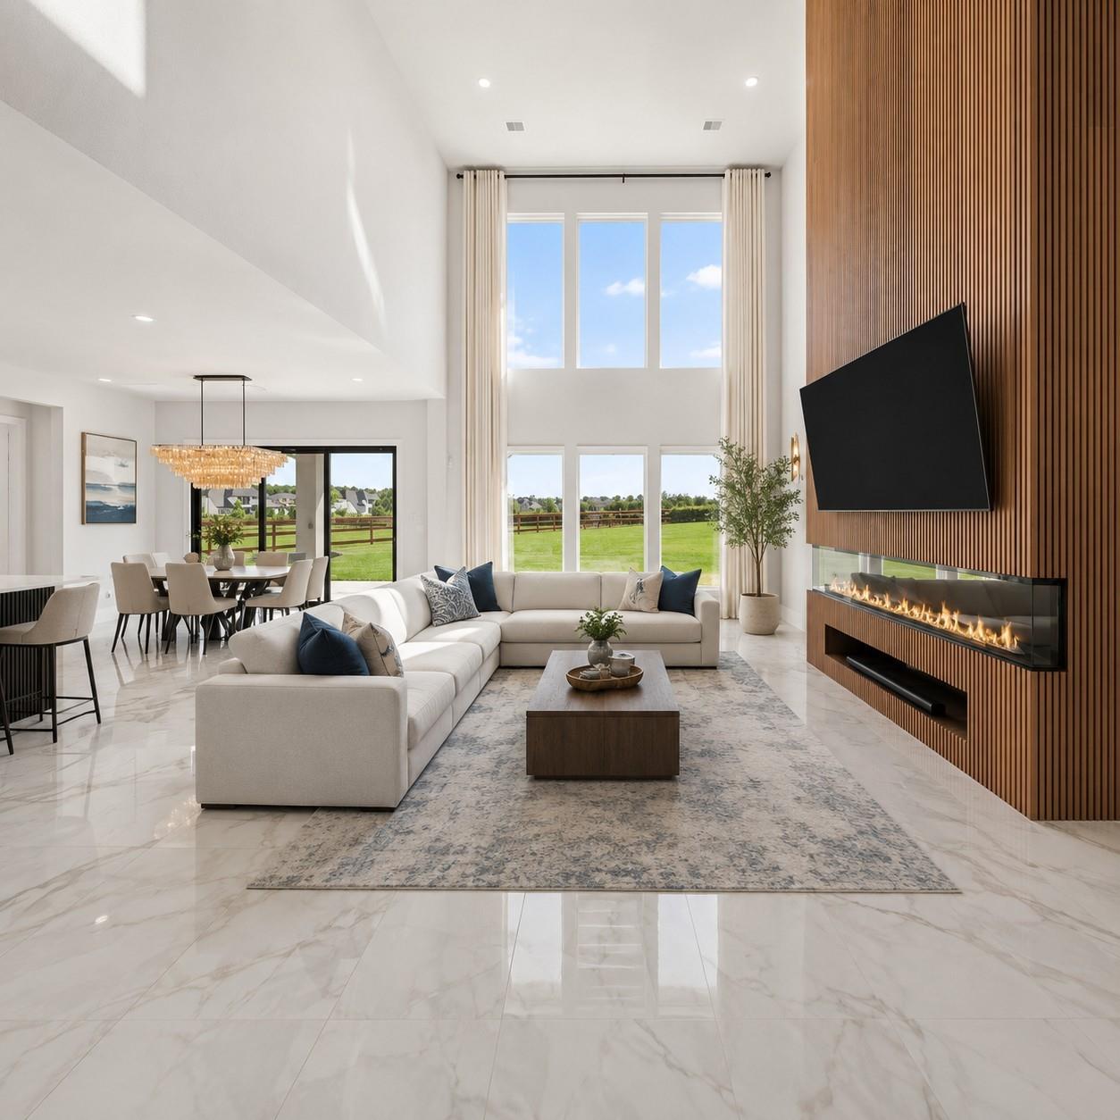
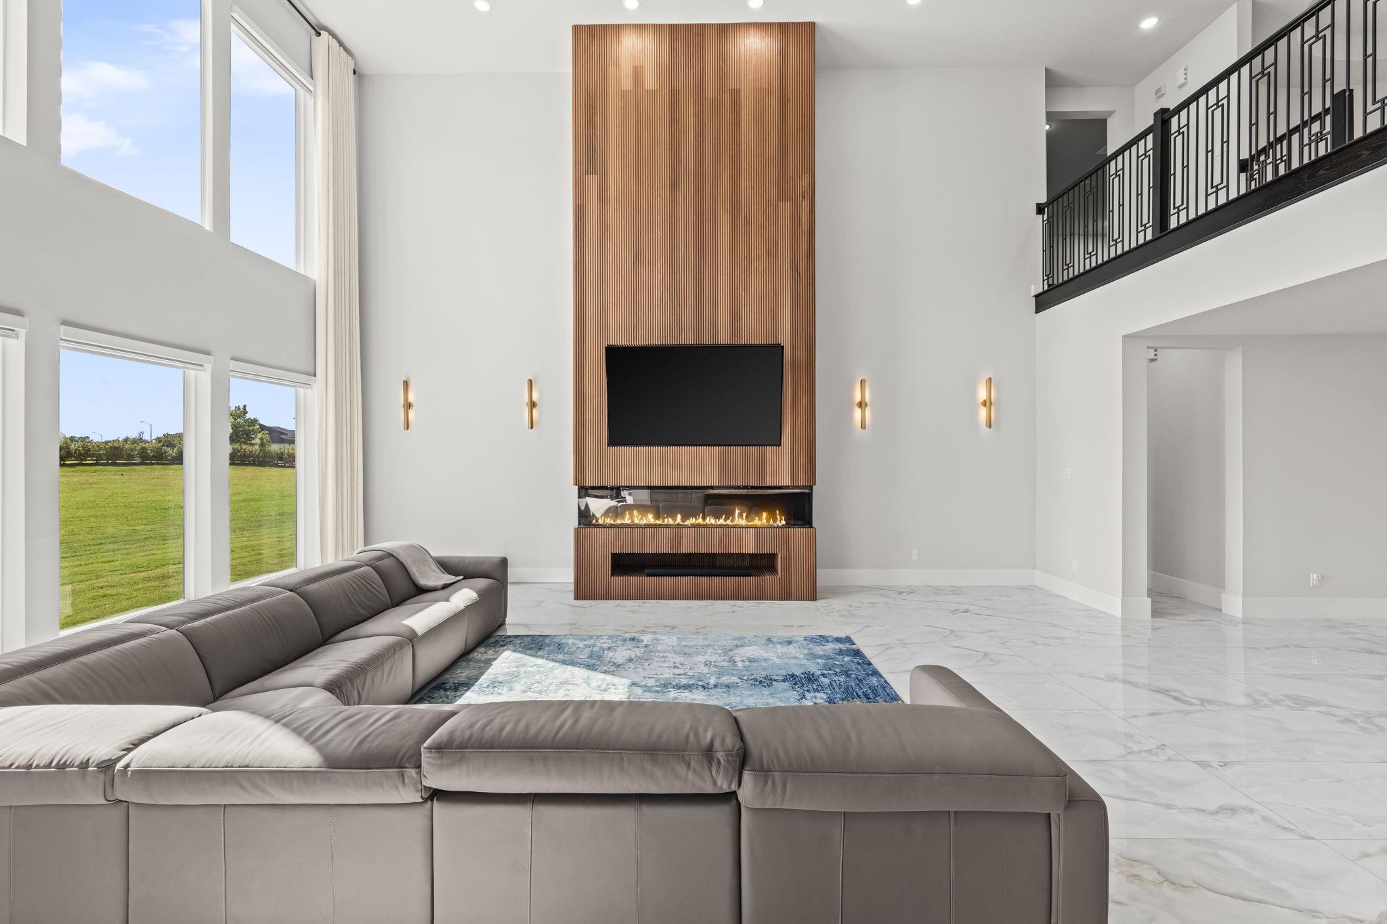
Double-height living room with a white sectional, wood-paneled fireplace wall, and tall windows overlooking a lawn.
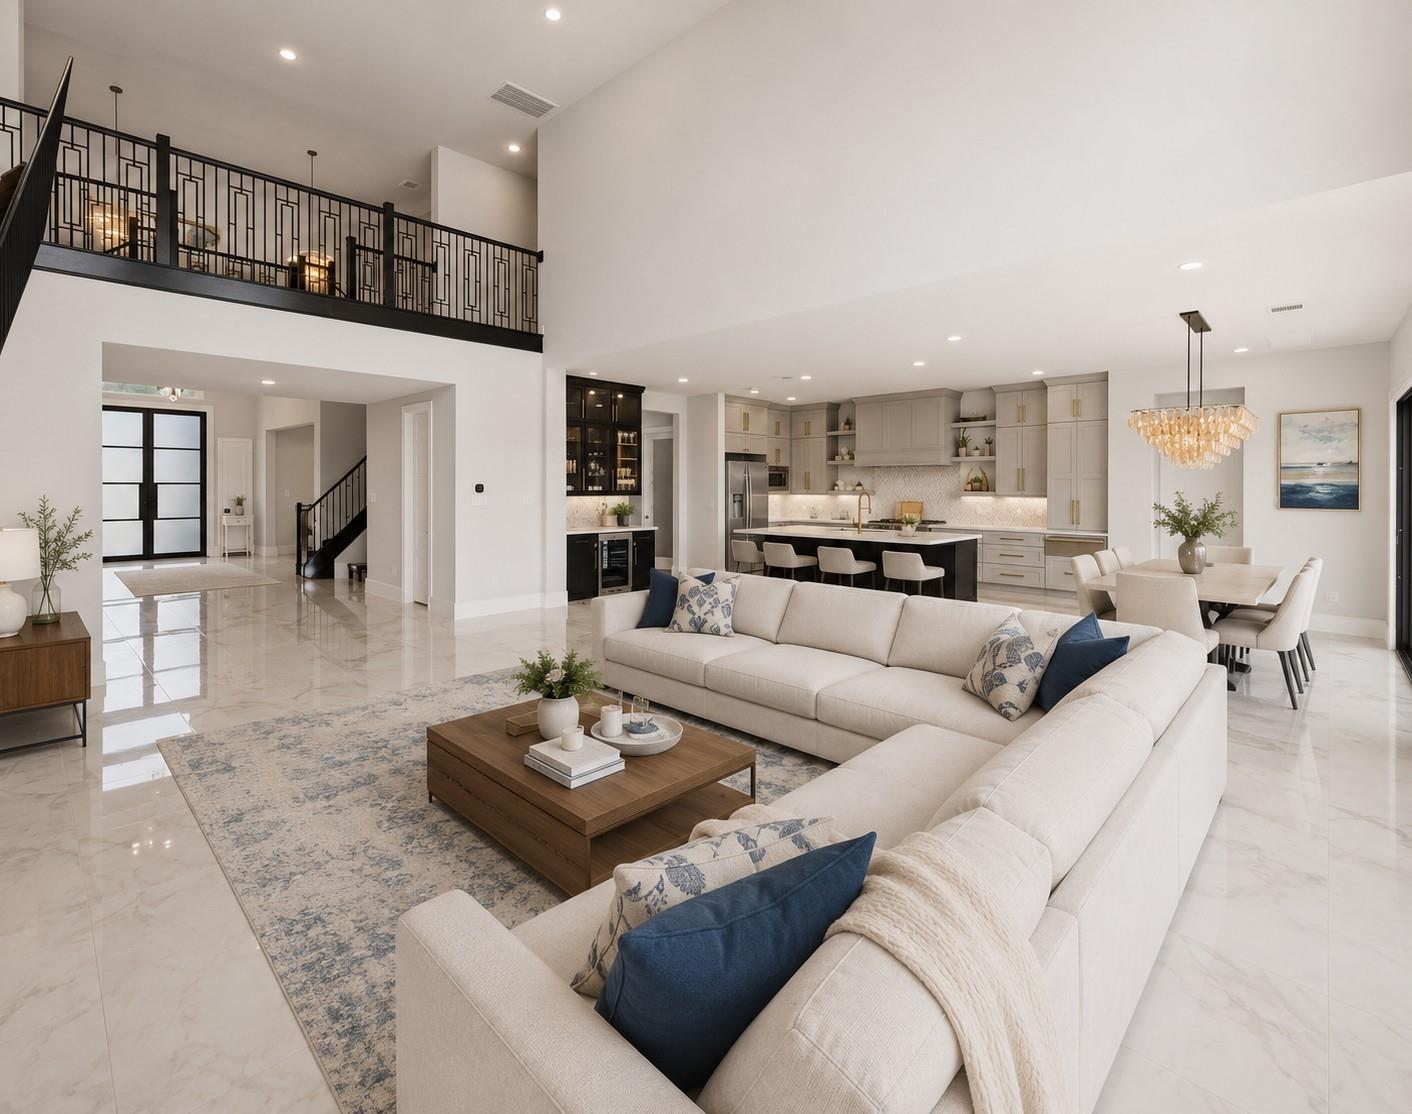
Open-plan living room with white sectional, glossy tile floors, and a kitchen beneath an upstairs railing.
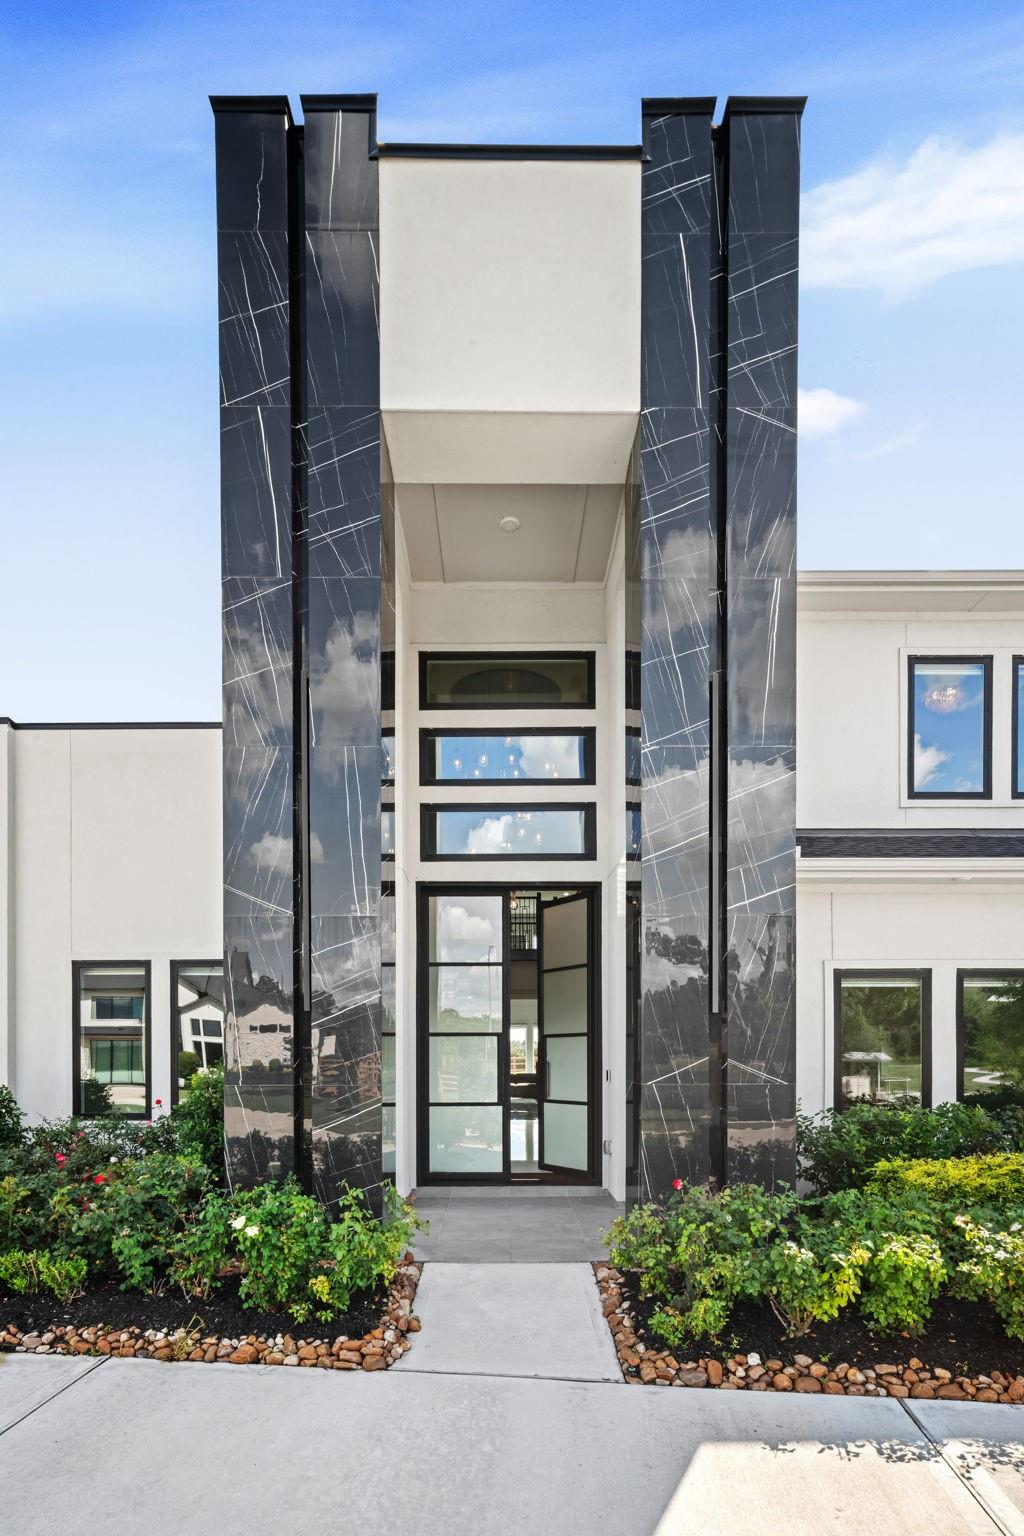
Modern home entrance framed by tall black marble-clad columns, with a glass door and landscaped walkway.
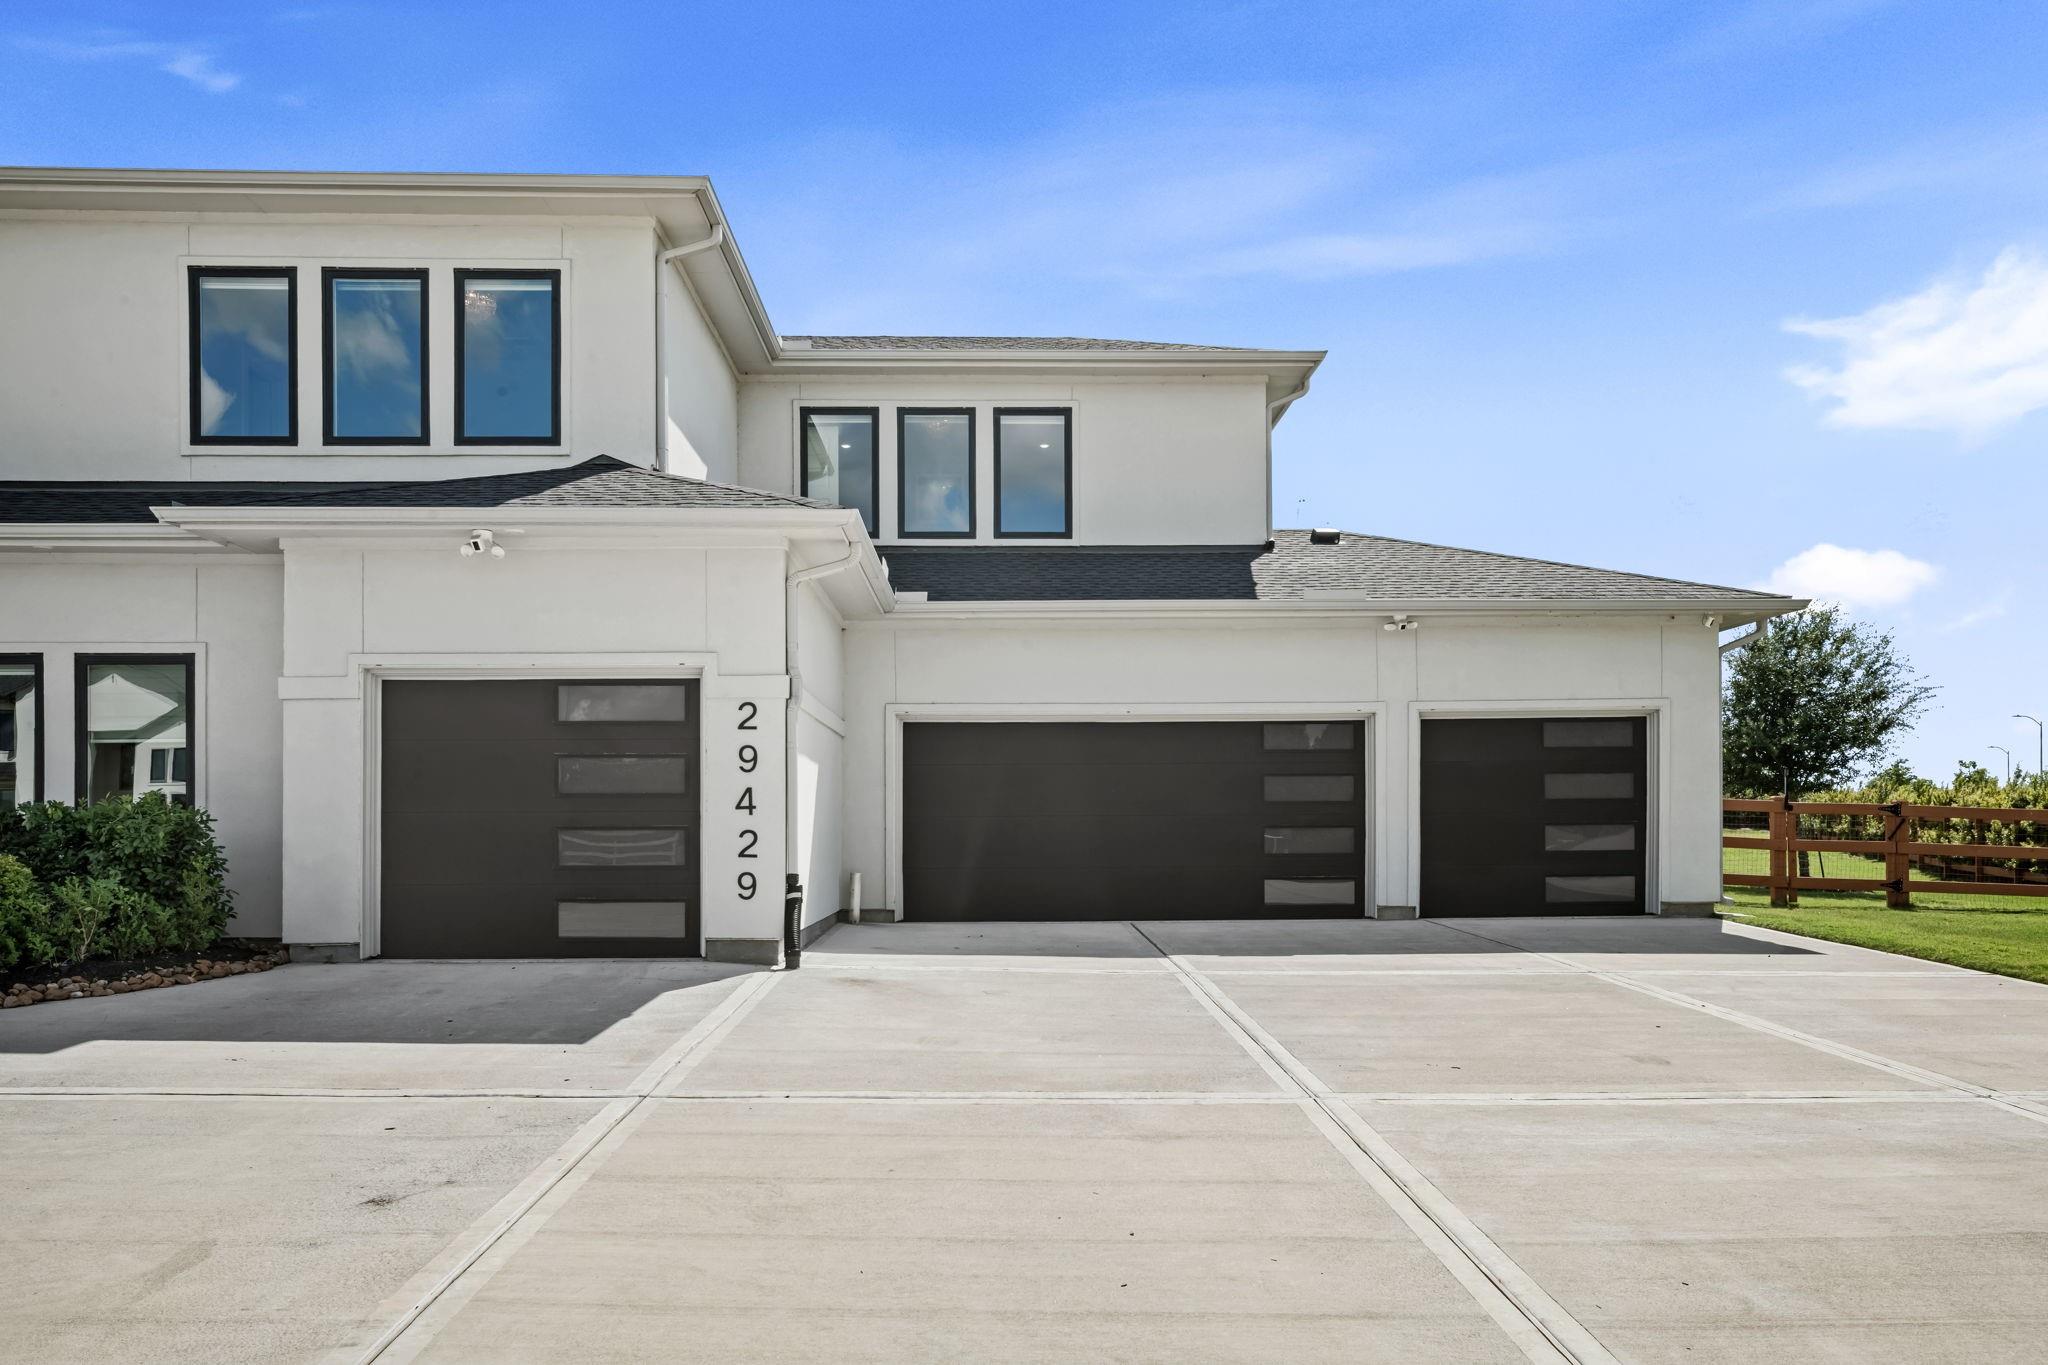
Modern white two-story home with three dark garage doors and a wide concrete driveway.
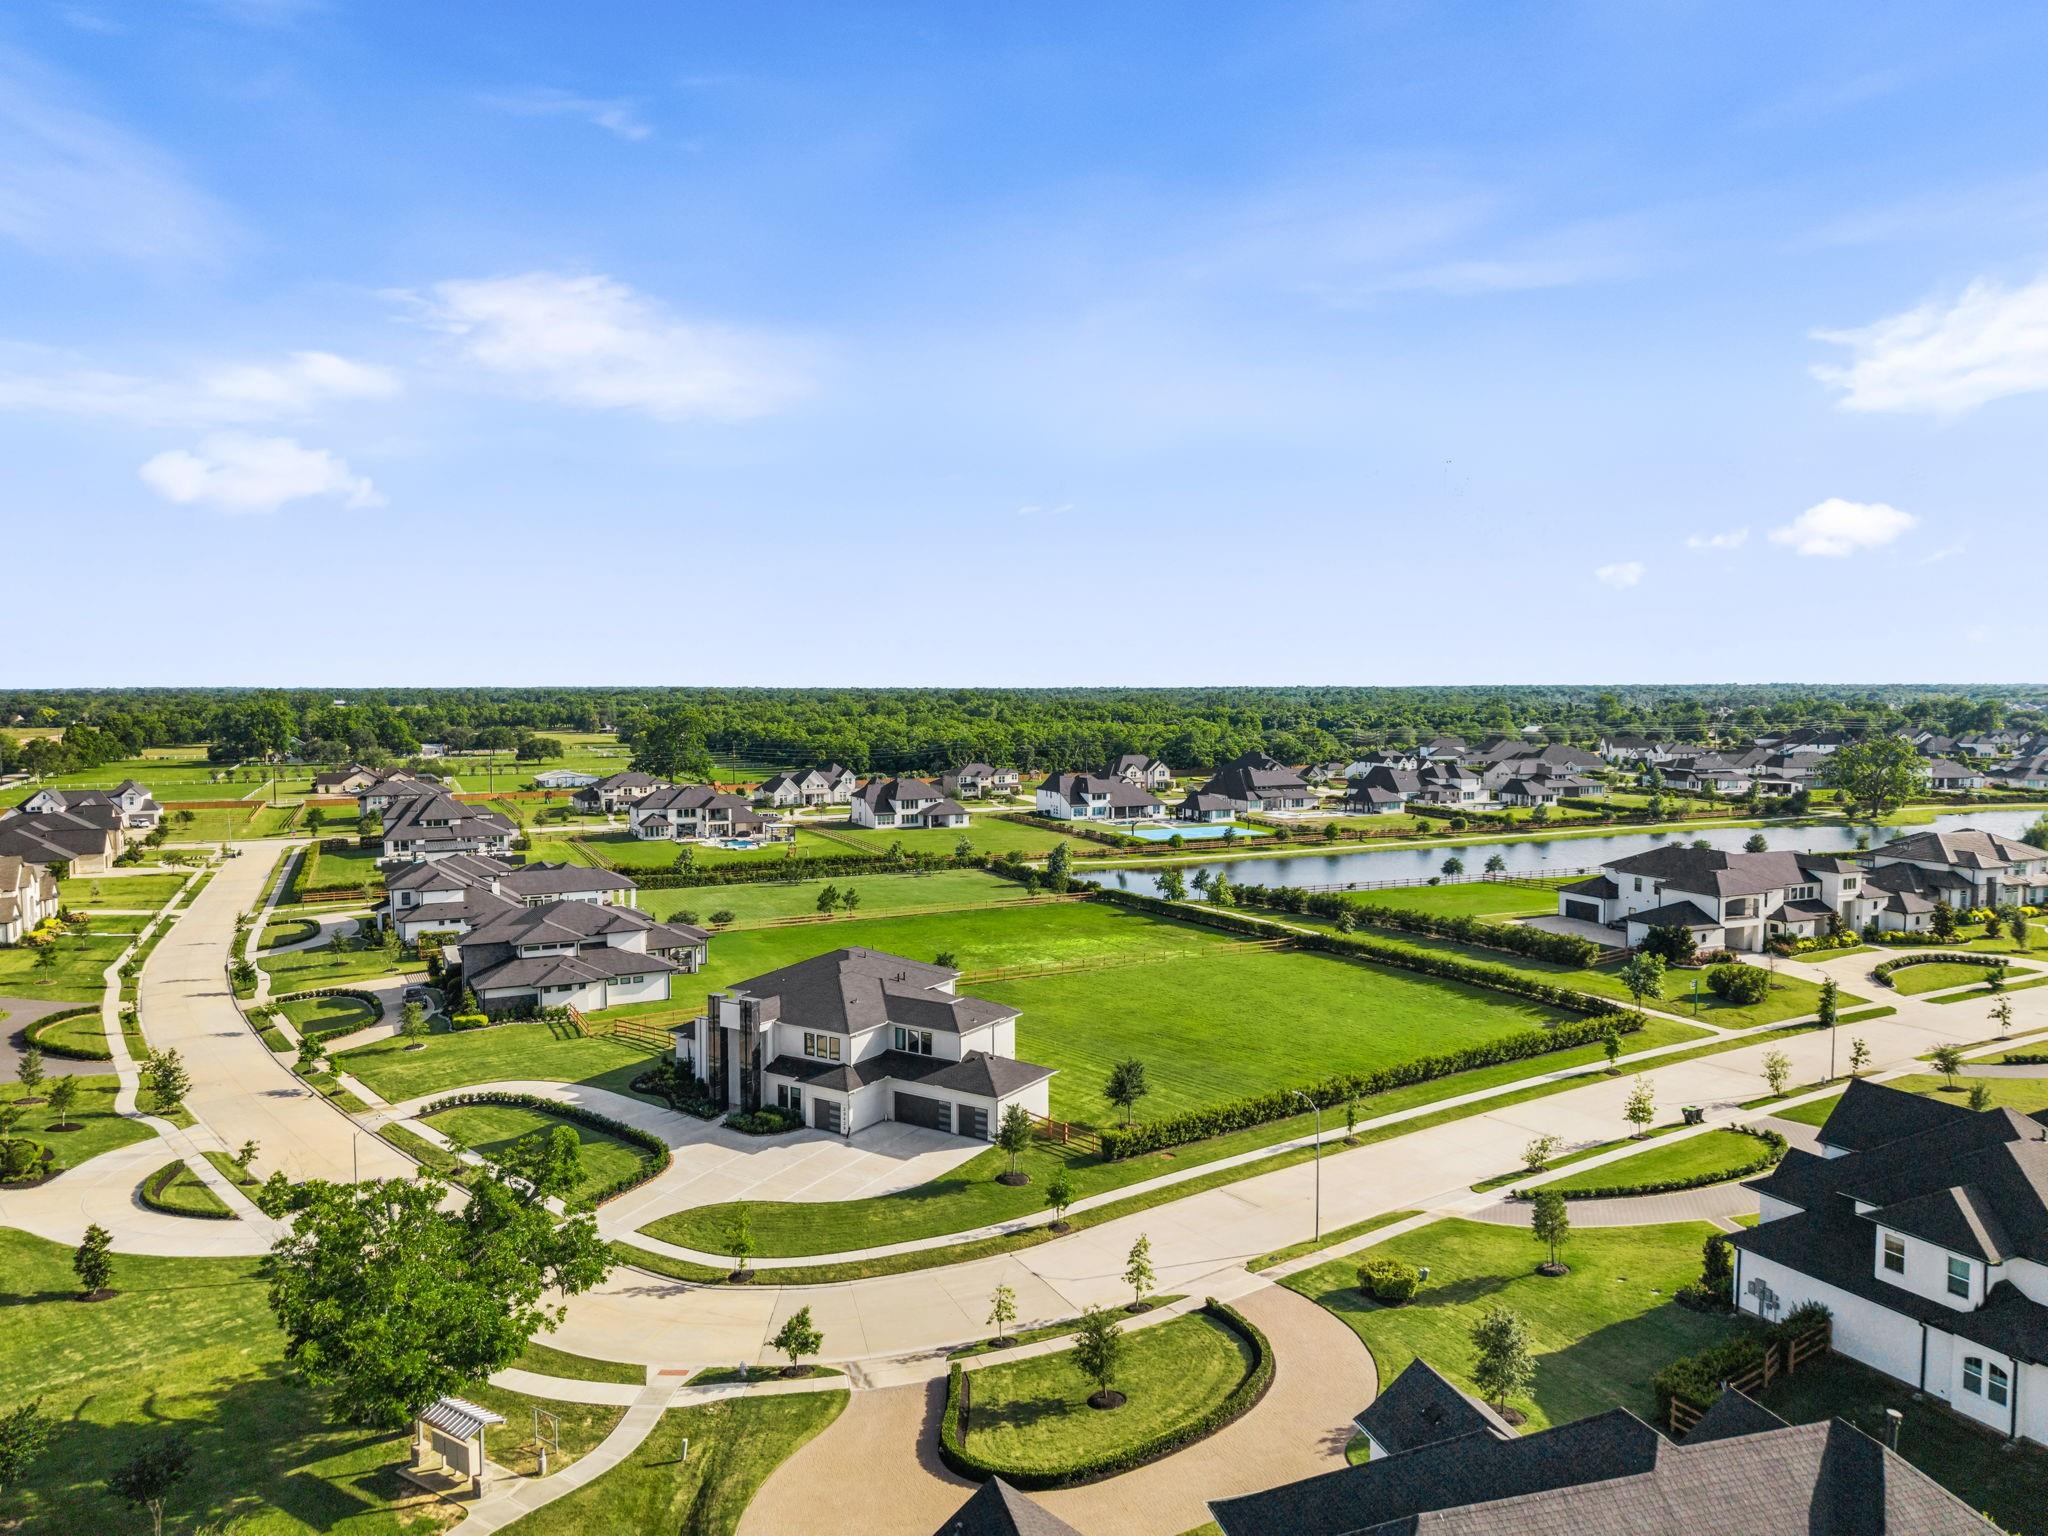
Aerial view of a two-story home in a green neighborhood beside a pond.
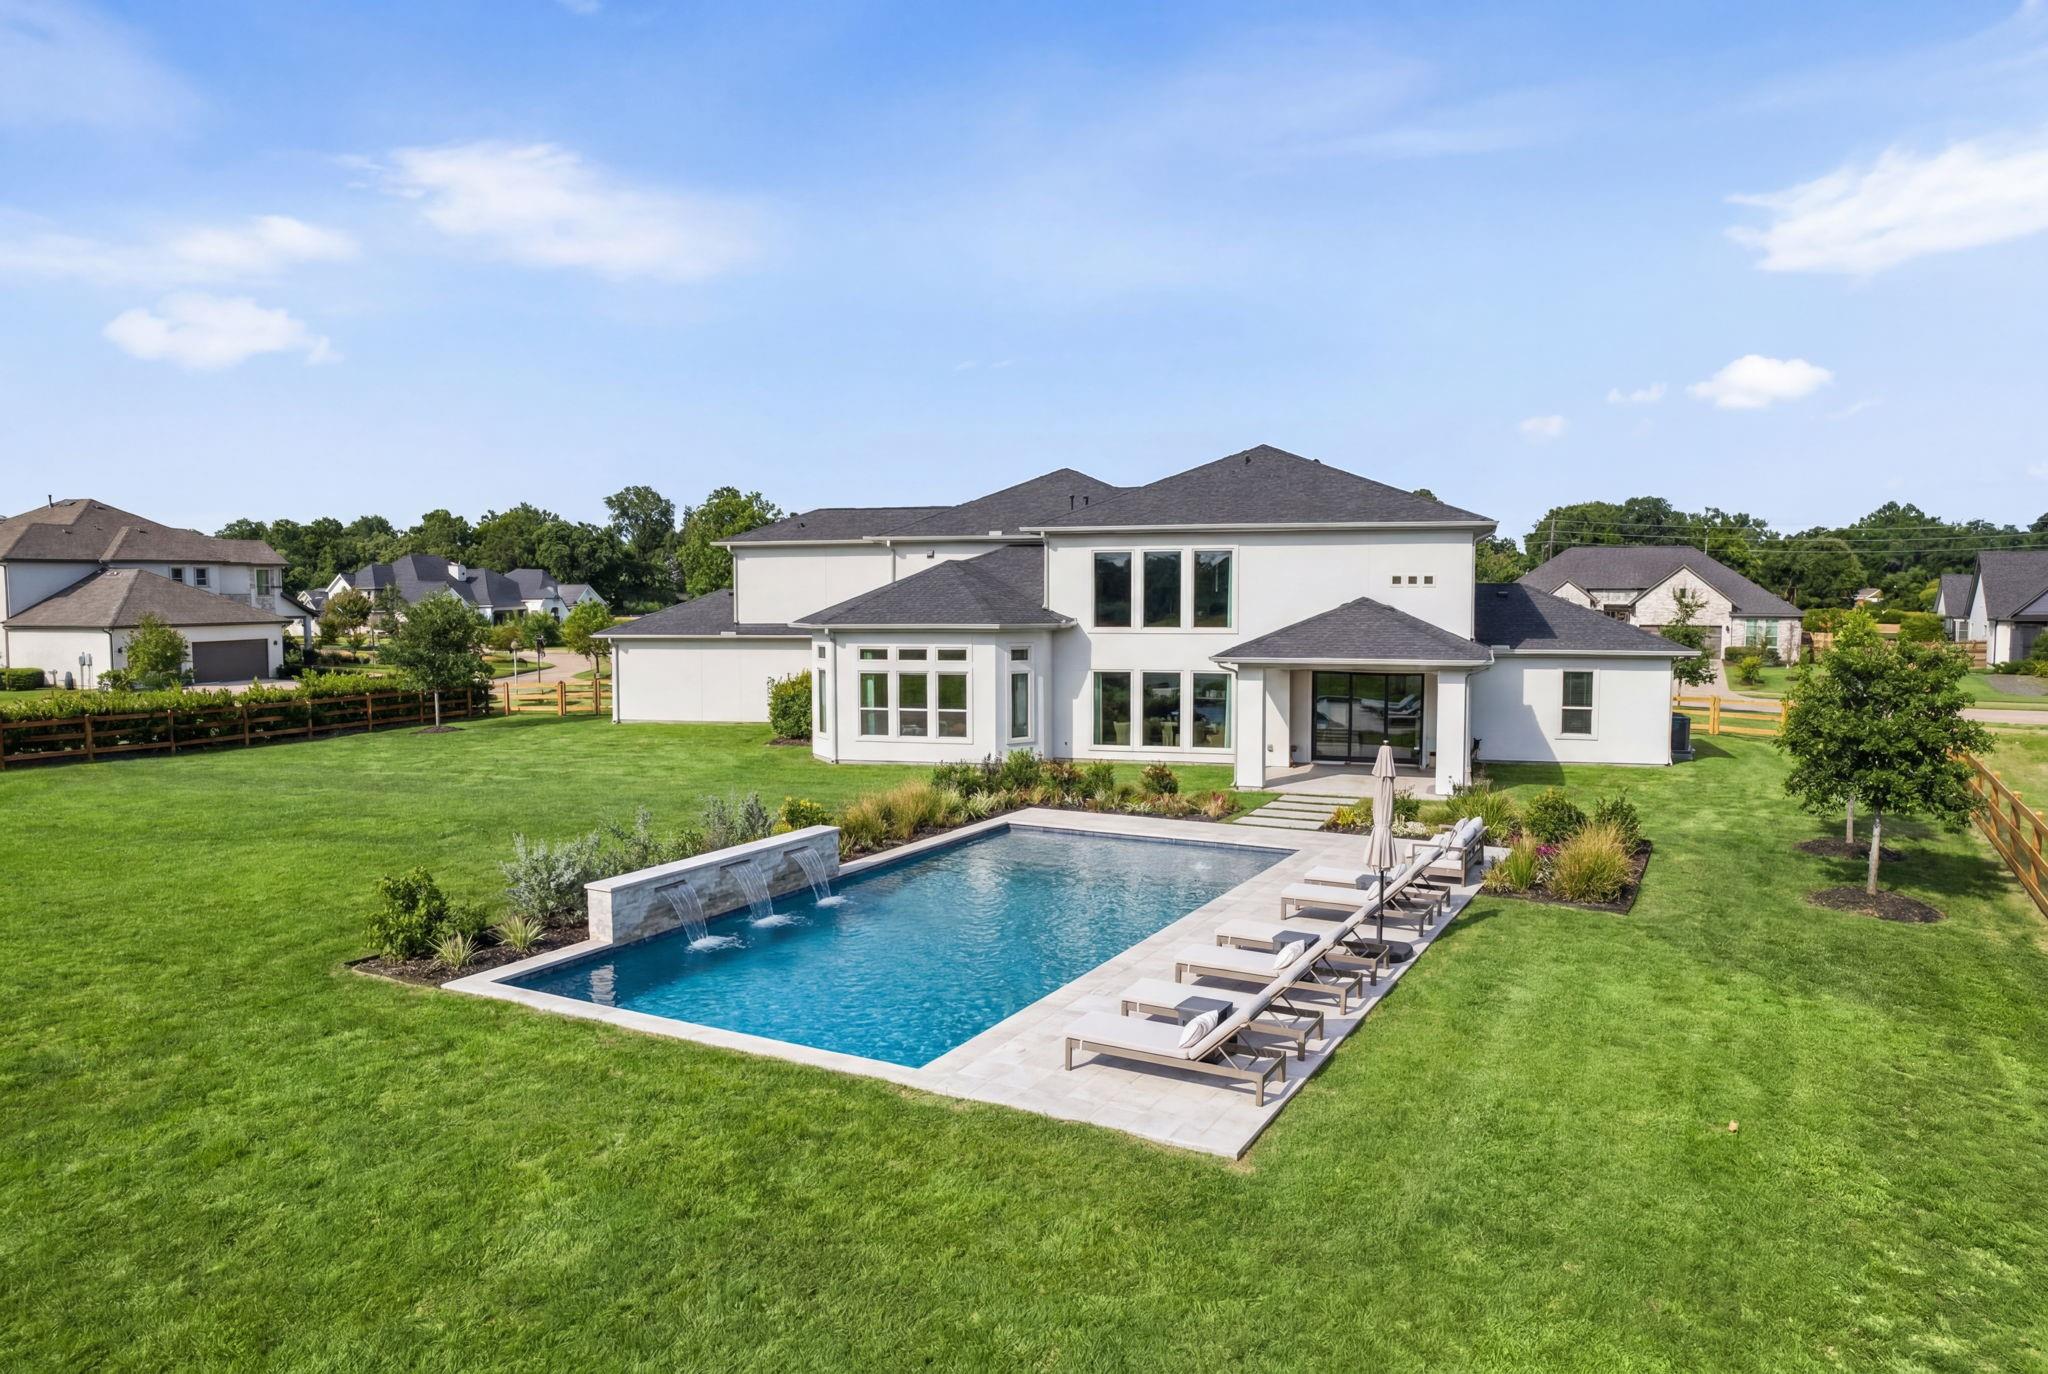
White two-story home behind a landscaped pool with water features and patio loungers.
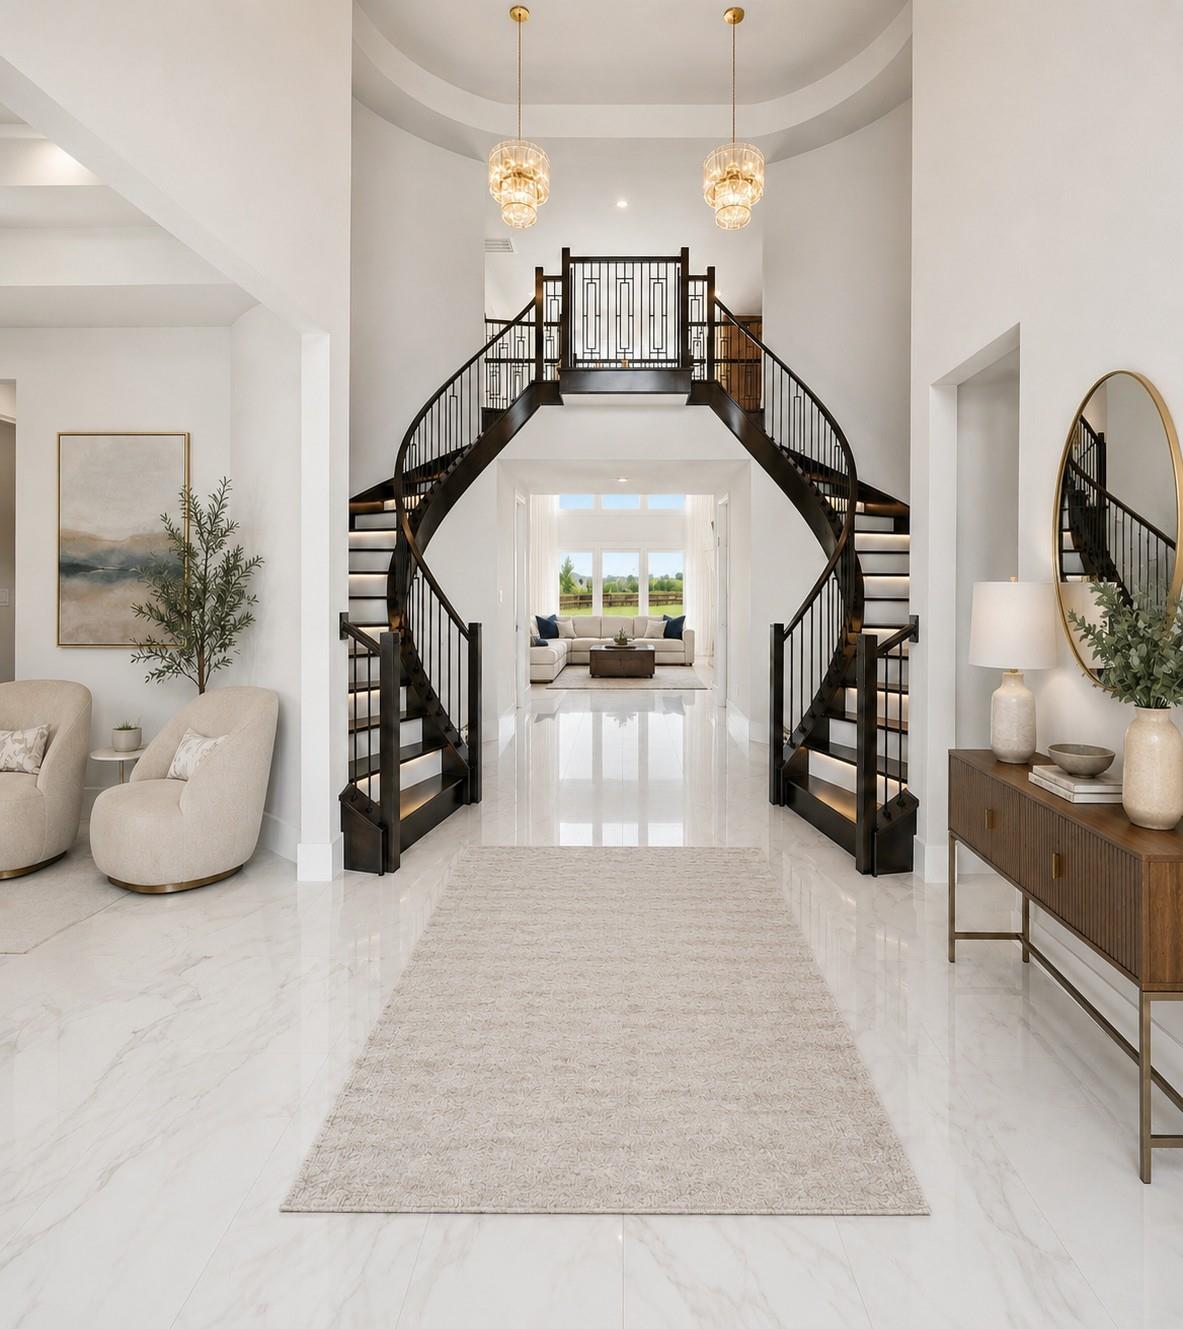
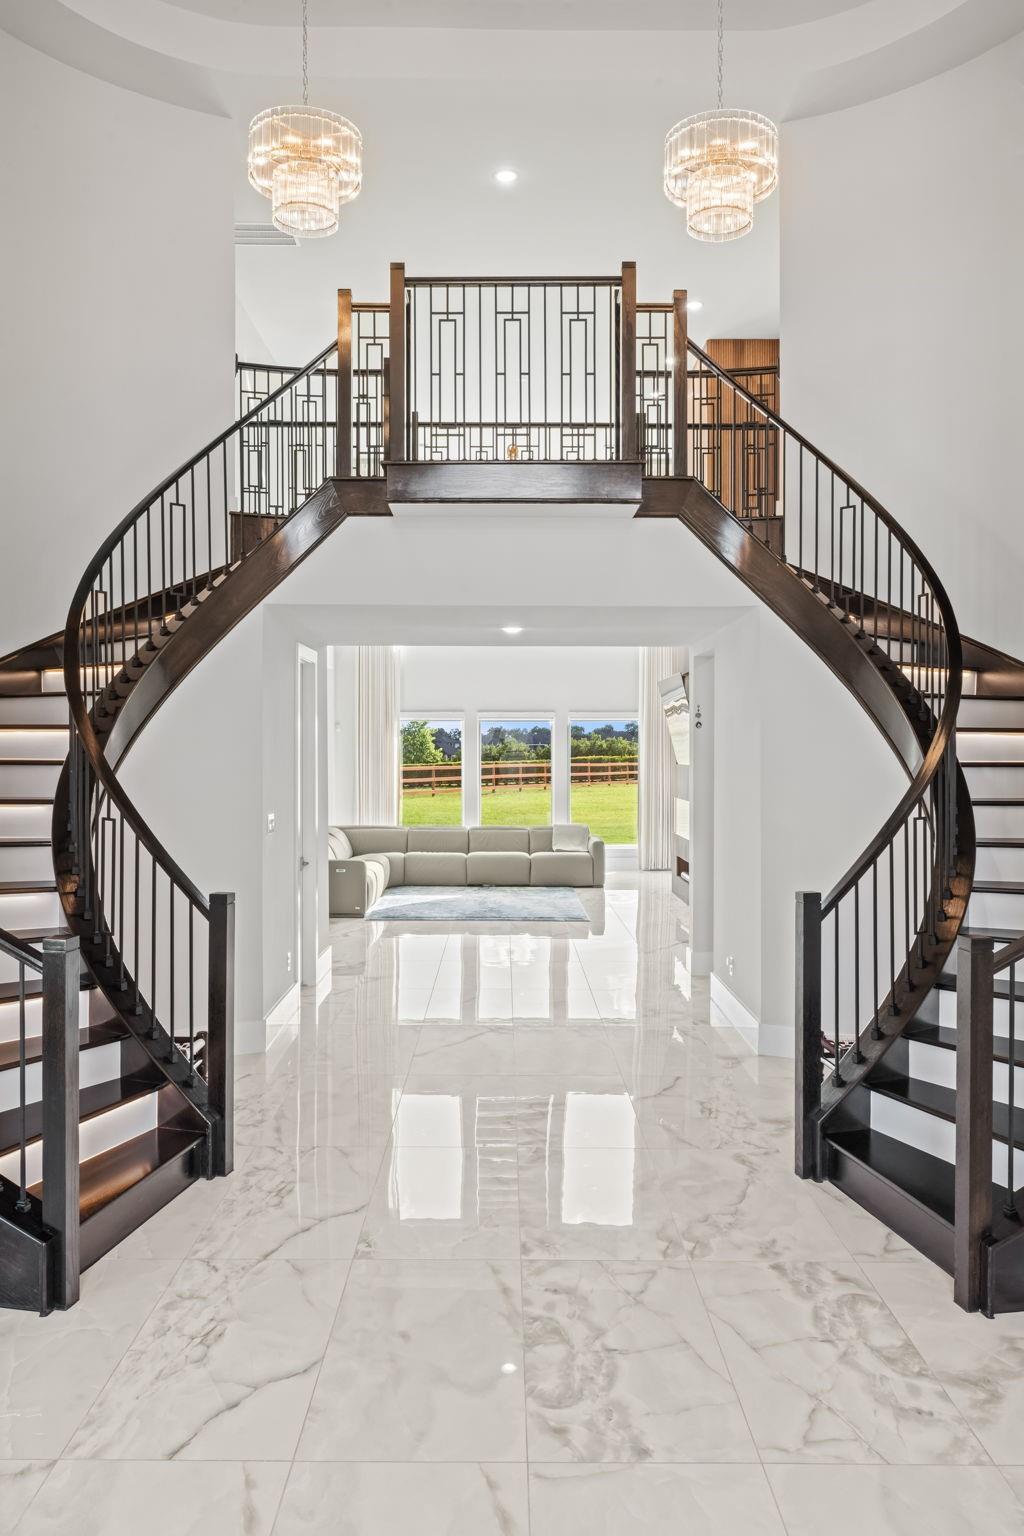
Bright foyer with twin curved staircases, black railings, and a view into the living room.
Double-height living room with a white sectional, wood-slat fireplace wall, and tall windows overlooking the lawn.
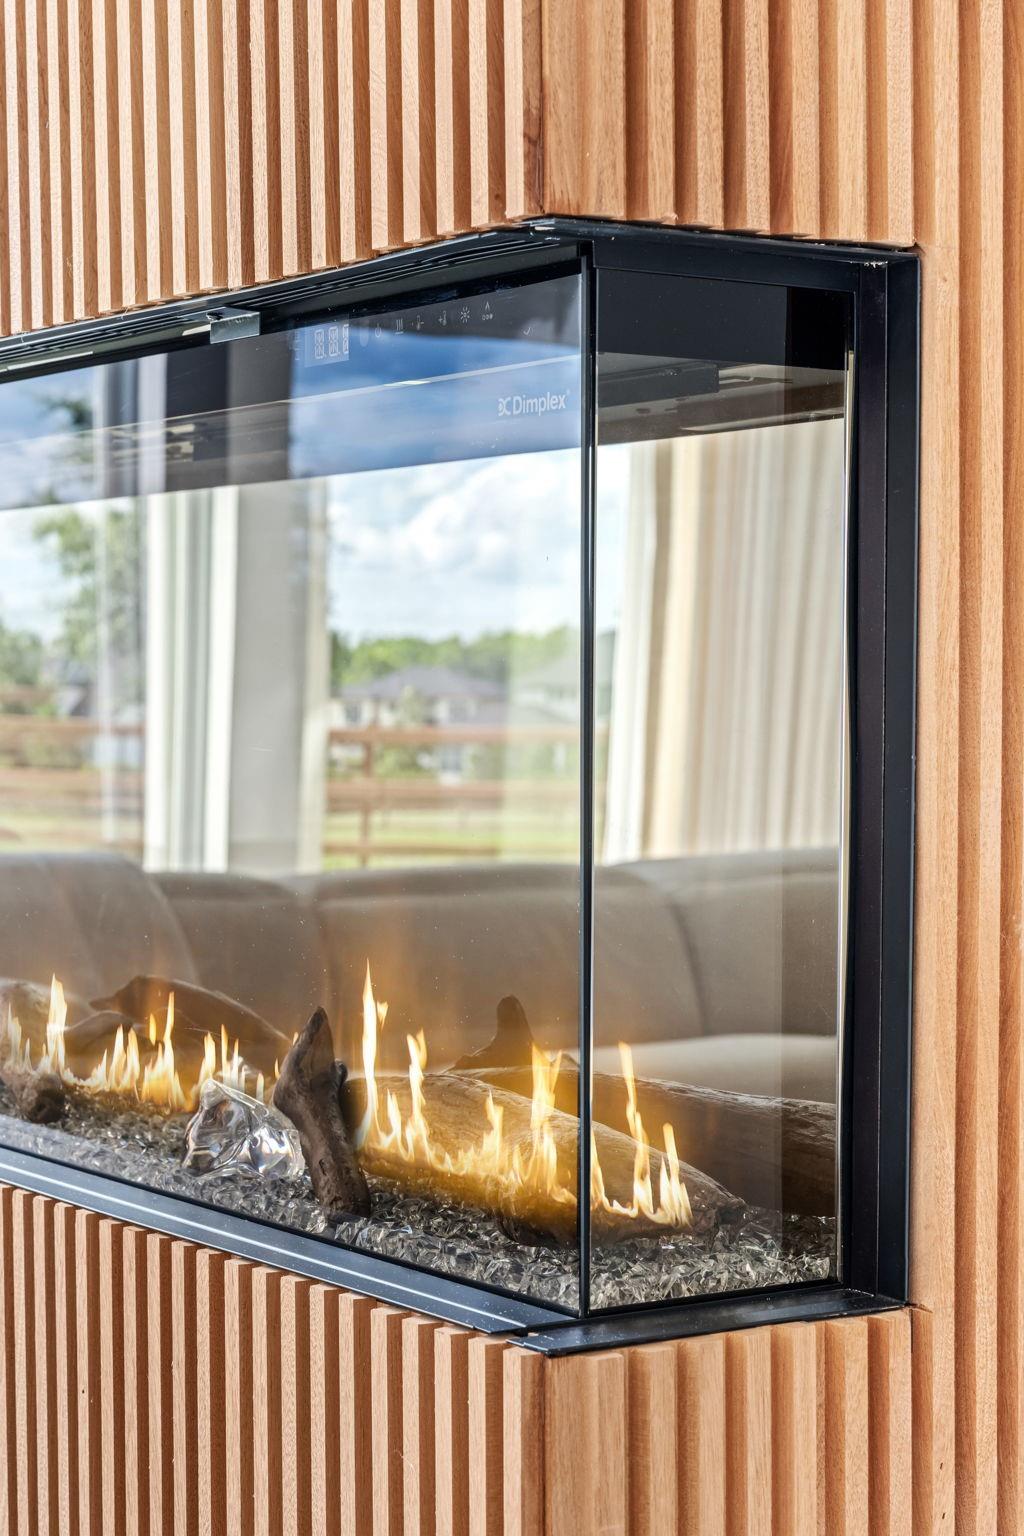
Linear fireplace with flames behind glass, set into a vertical wood-slat surround.
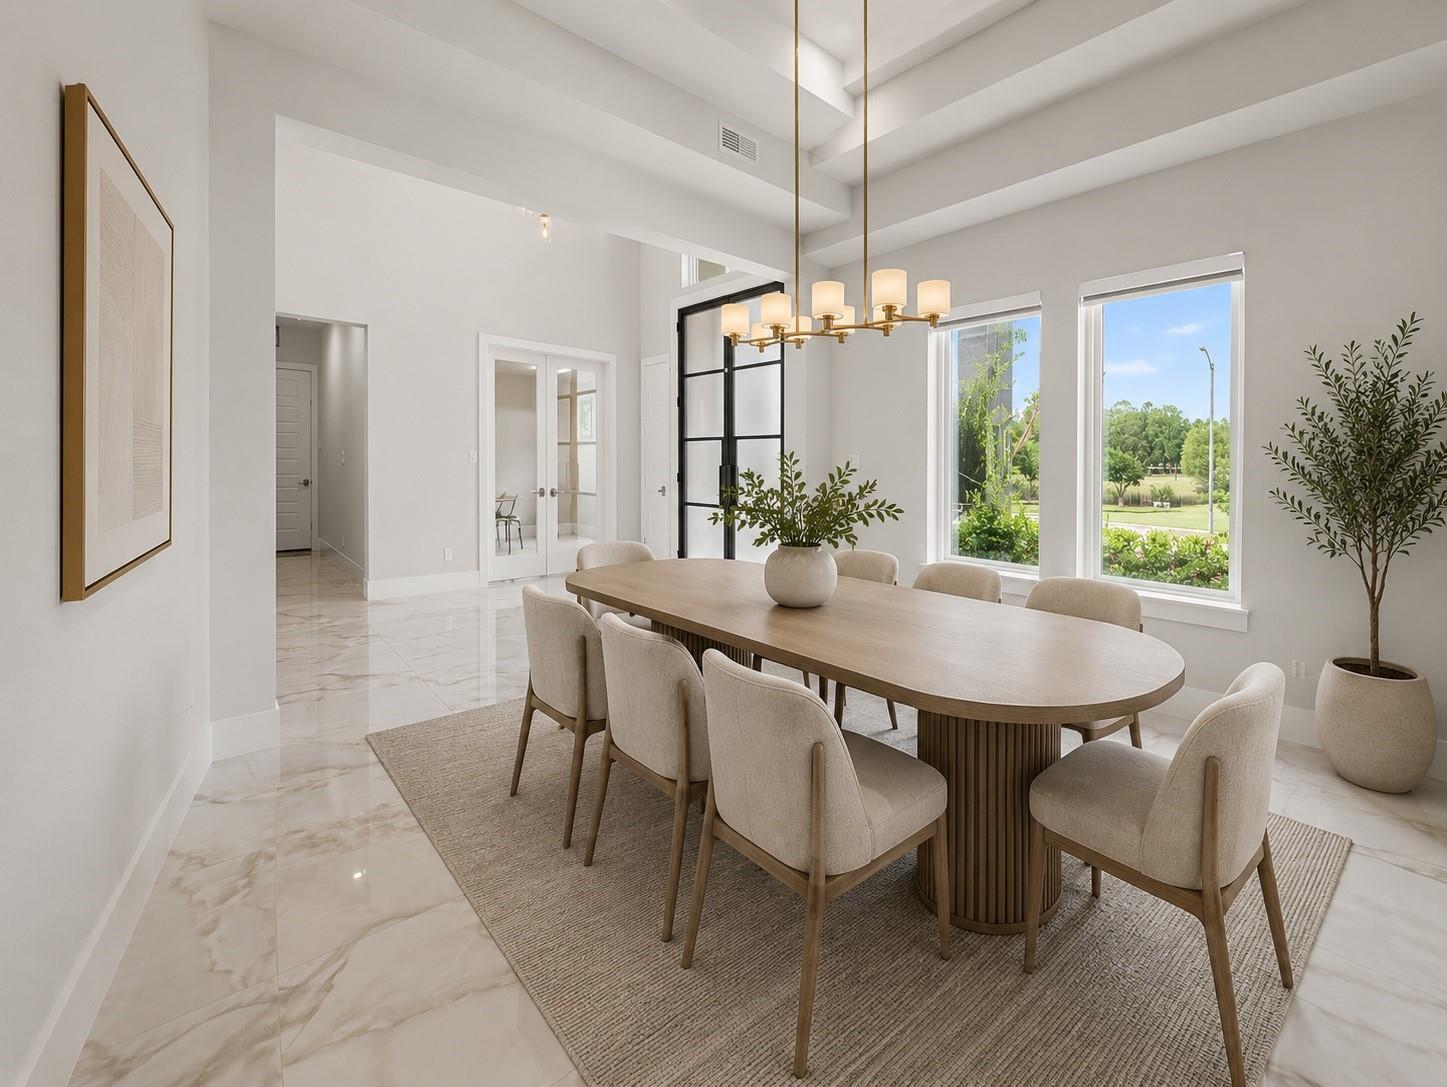
Dining room with a long wood table, brass chandelier, marble floors, and windows overlooking a green lawn.
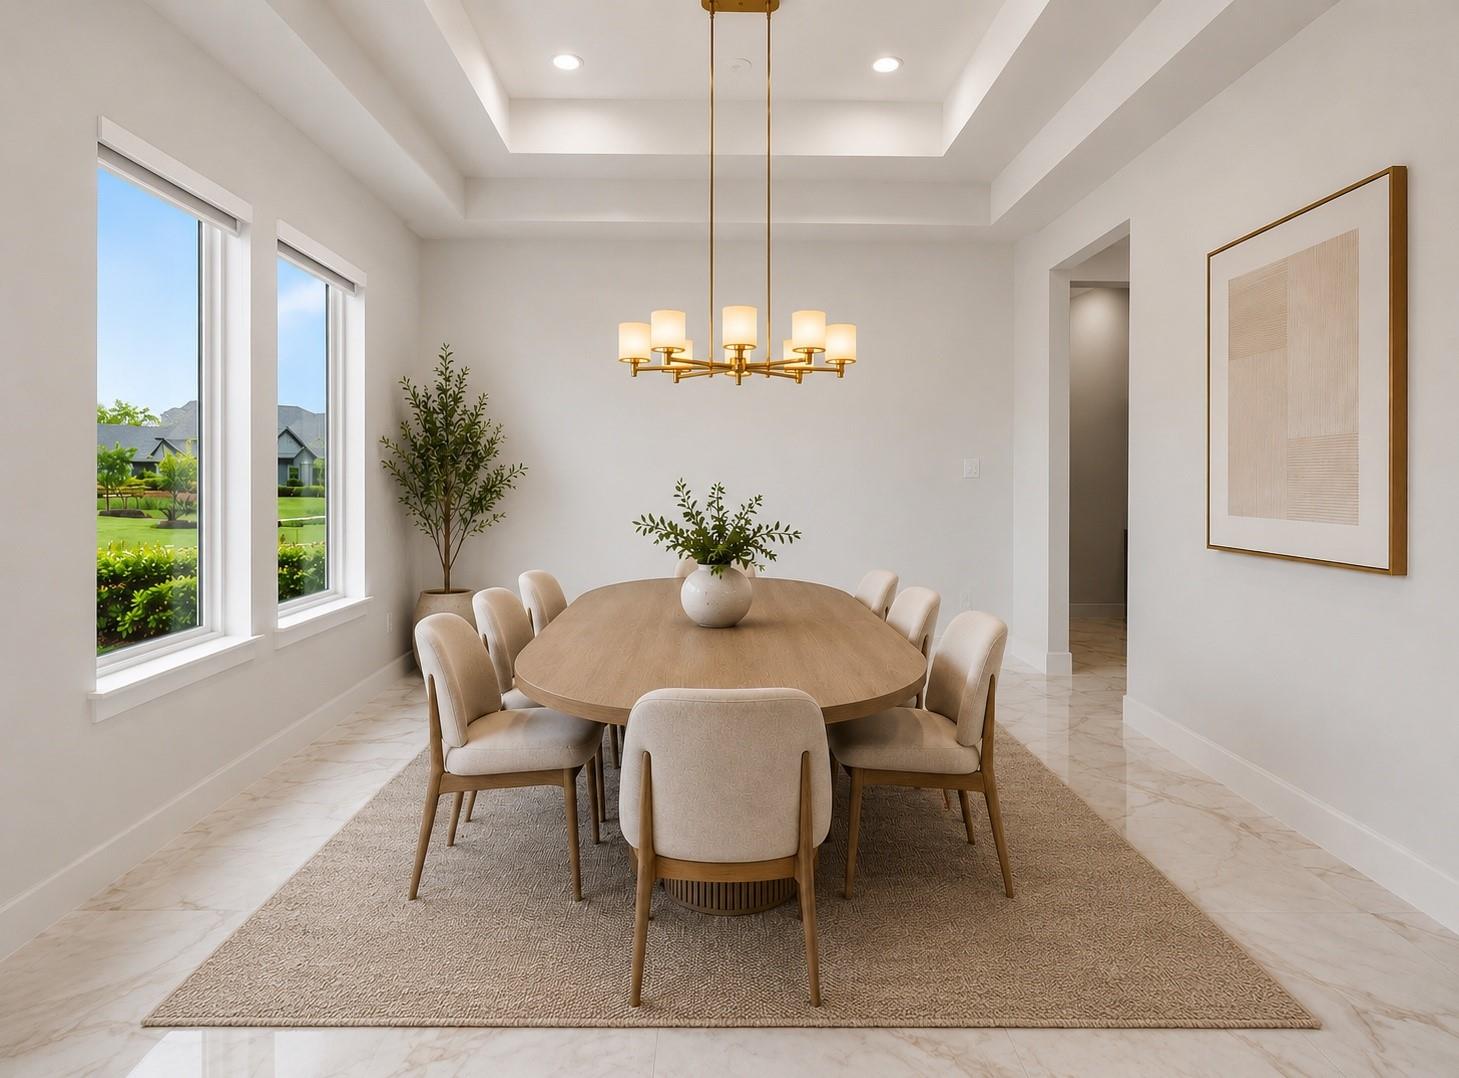
Dining room with an oval wood table, upholstered chairs, gold chandelier, and large windows.
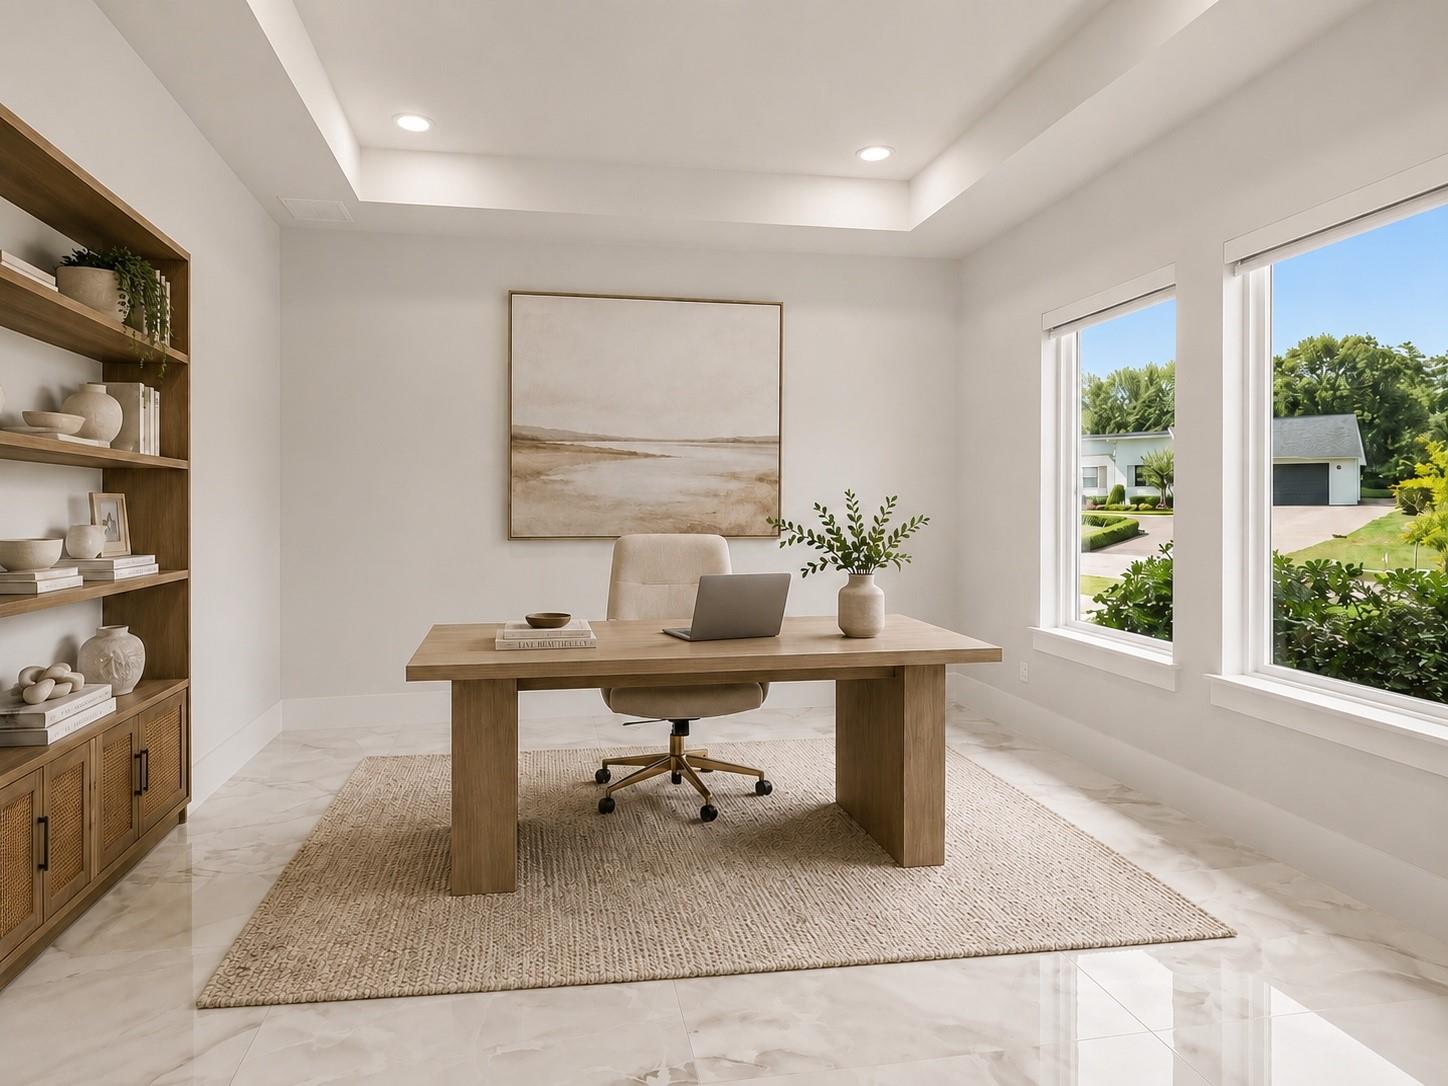
Staged home office with a wood desk, built-in shelves, and windows overlooking greenery.
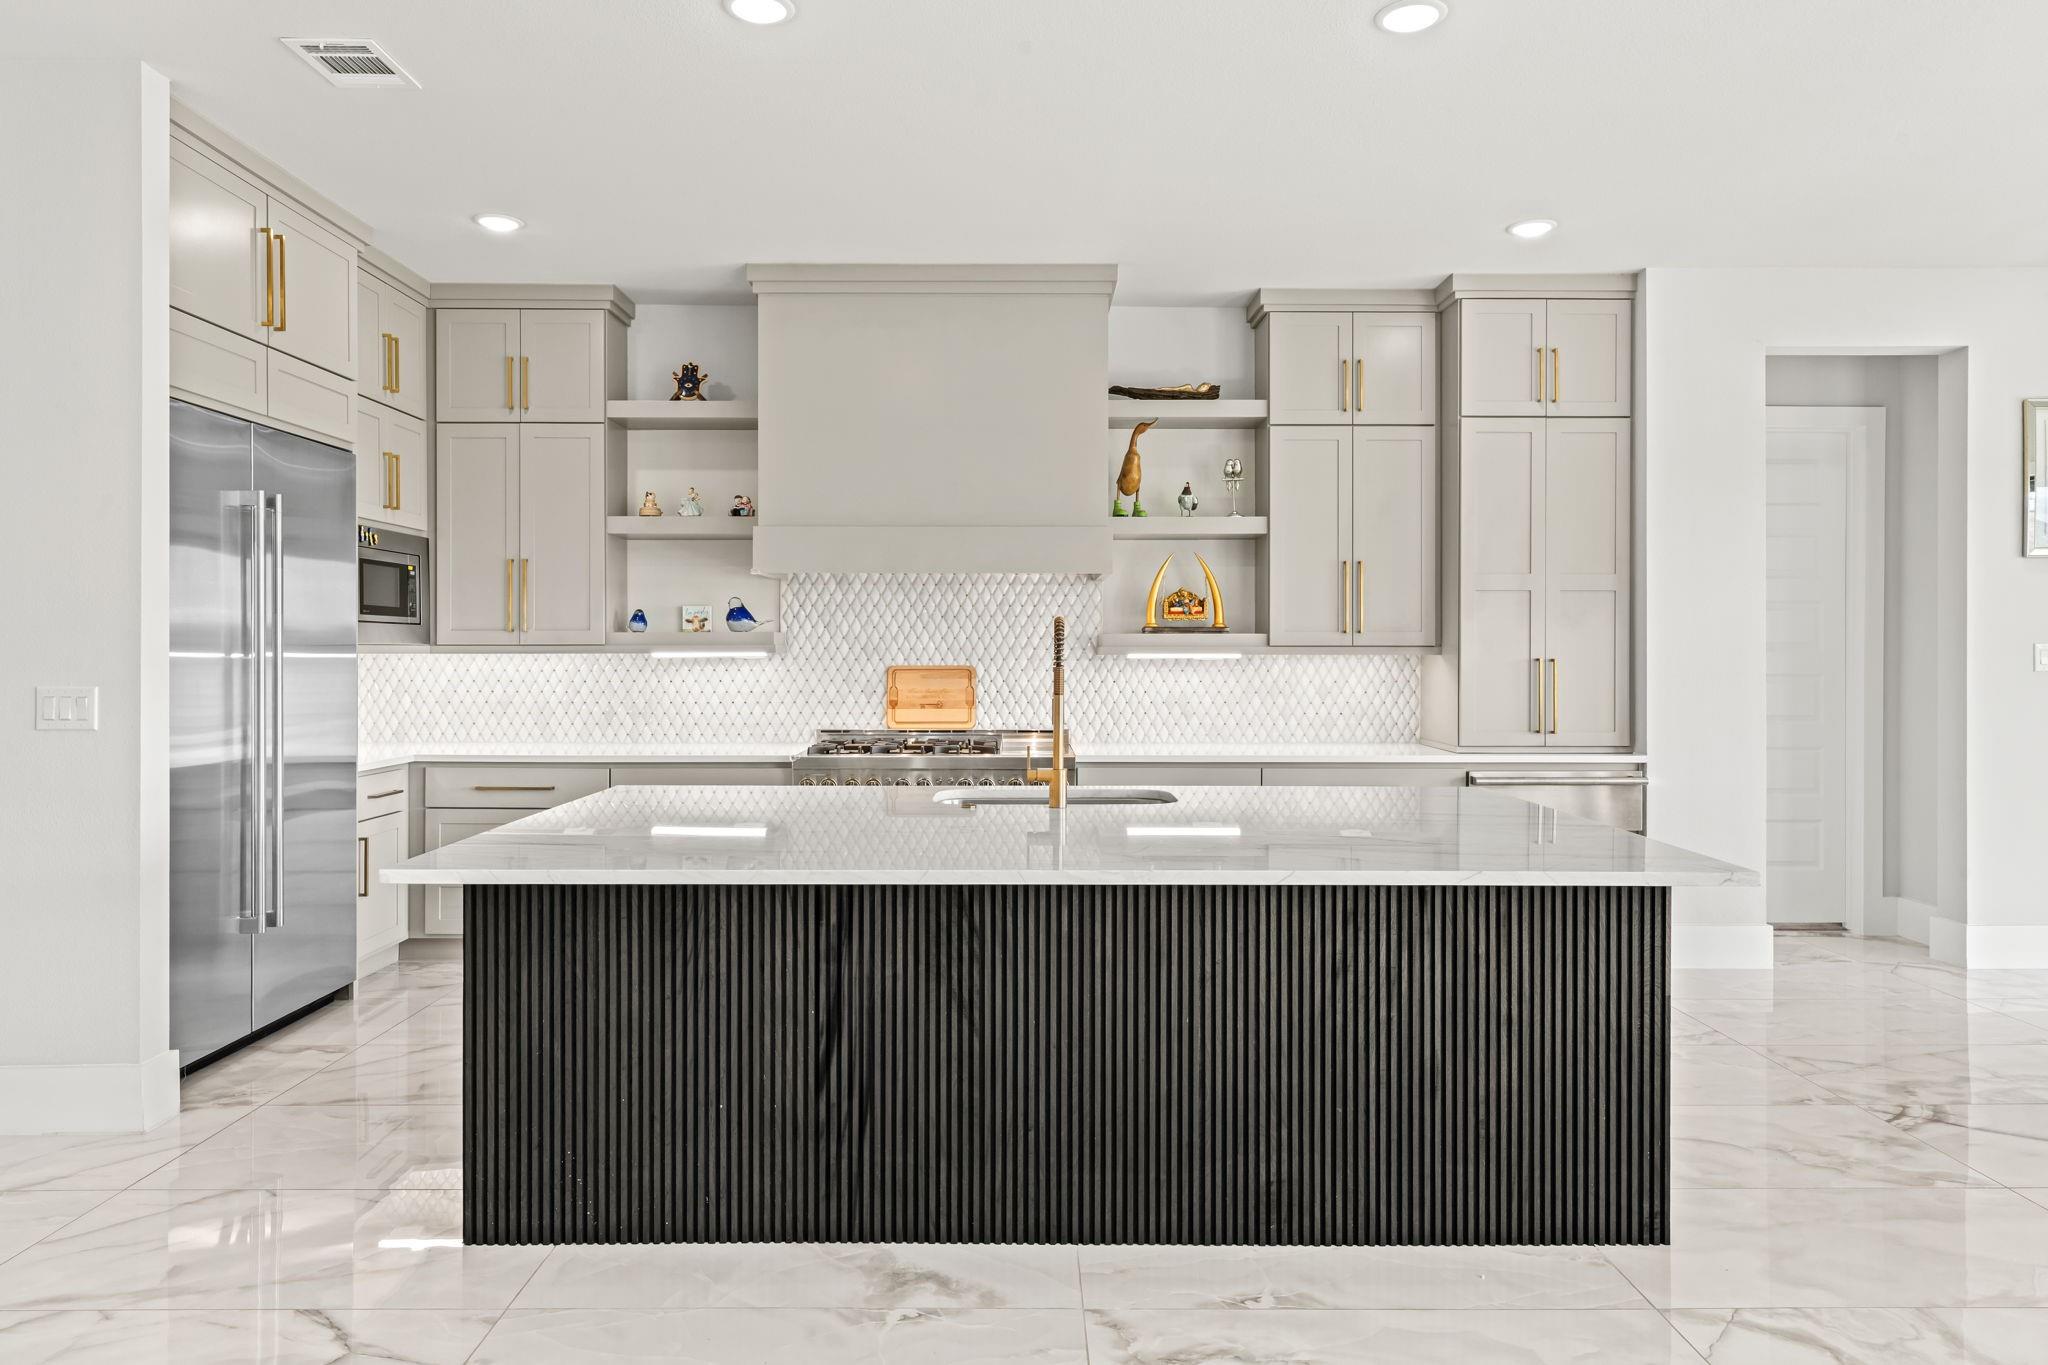
Modern kitchen with a large marble island, black fluted base, and brass faucet.
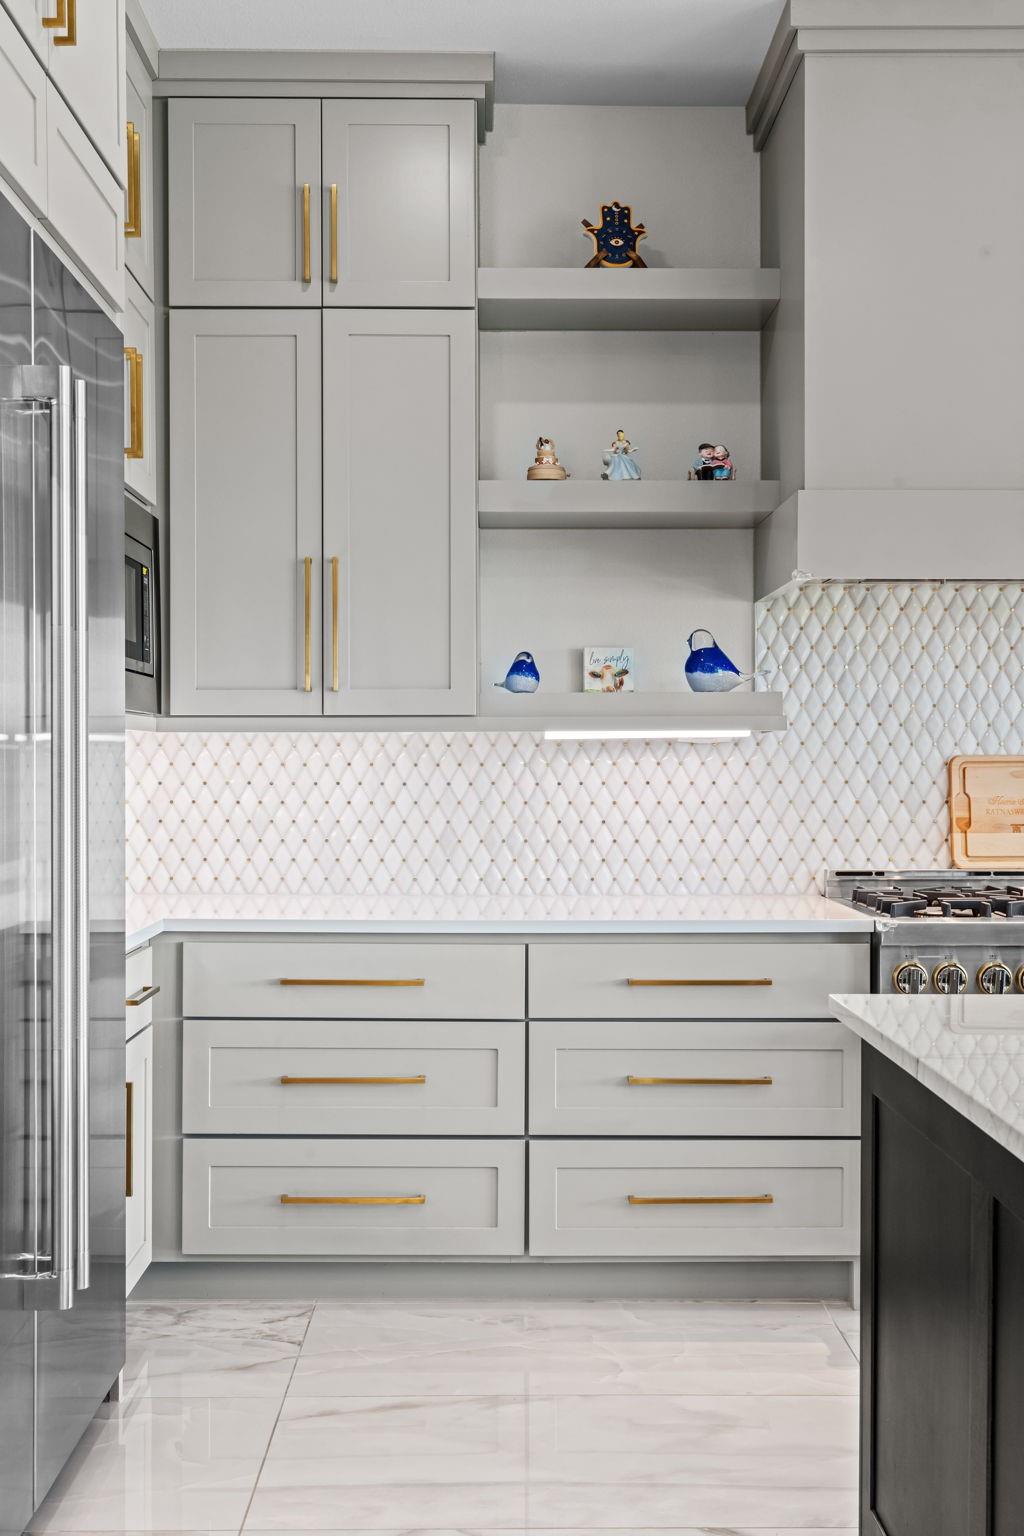
Modern white kitchen with brass cabinet pulls, a diamond-pattern backsplash, and open display shelves.
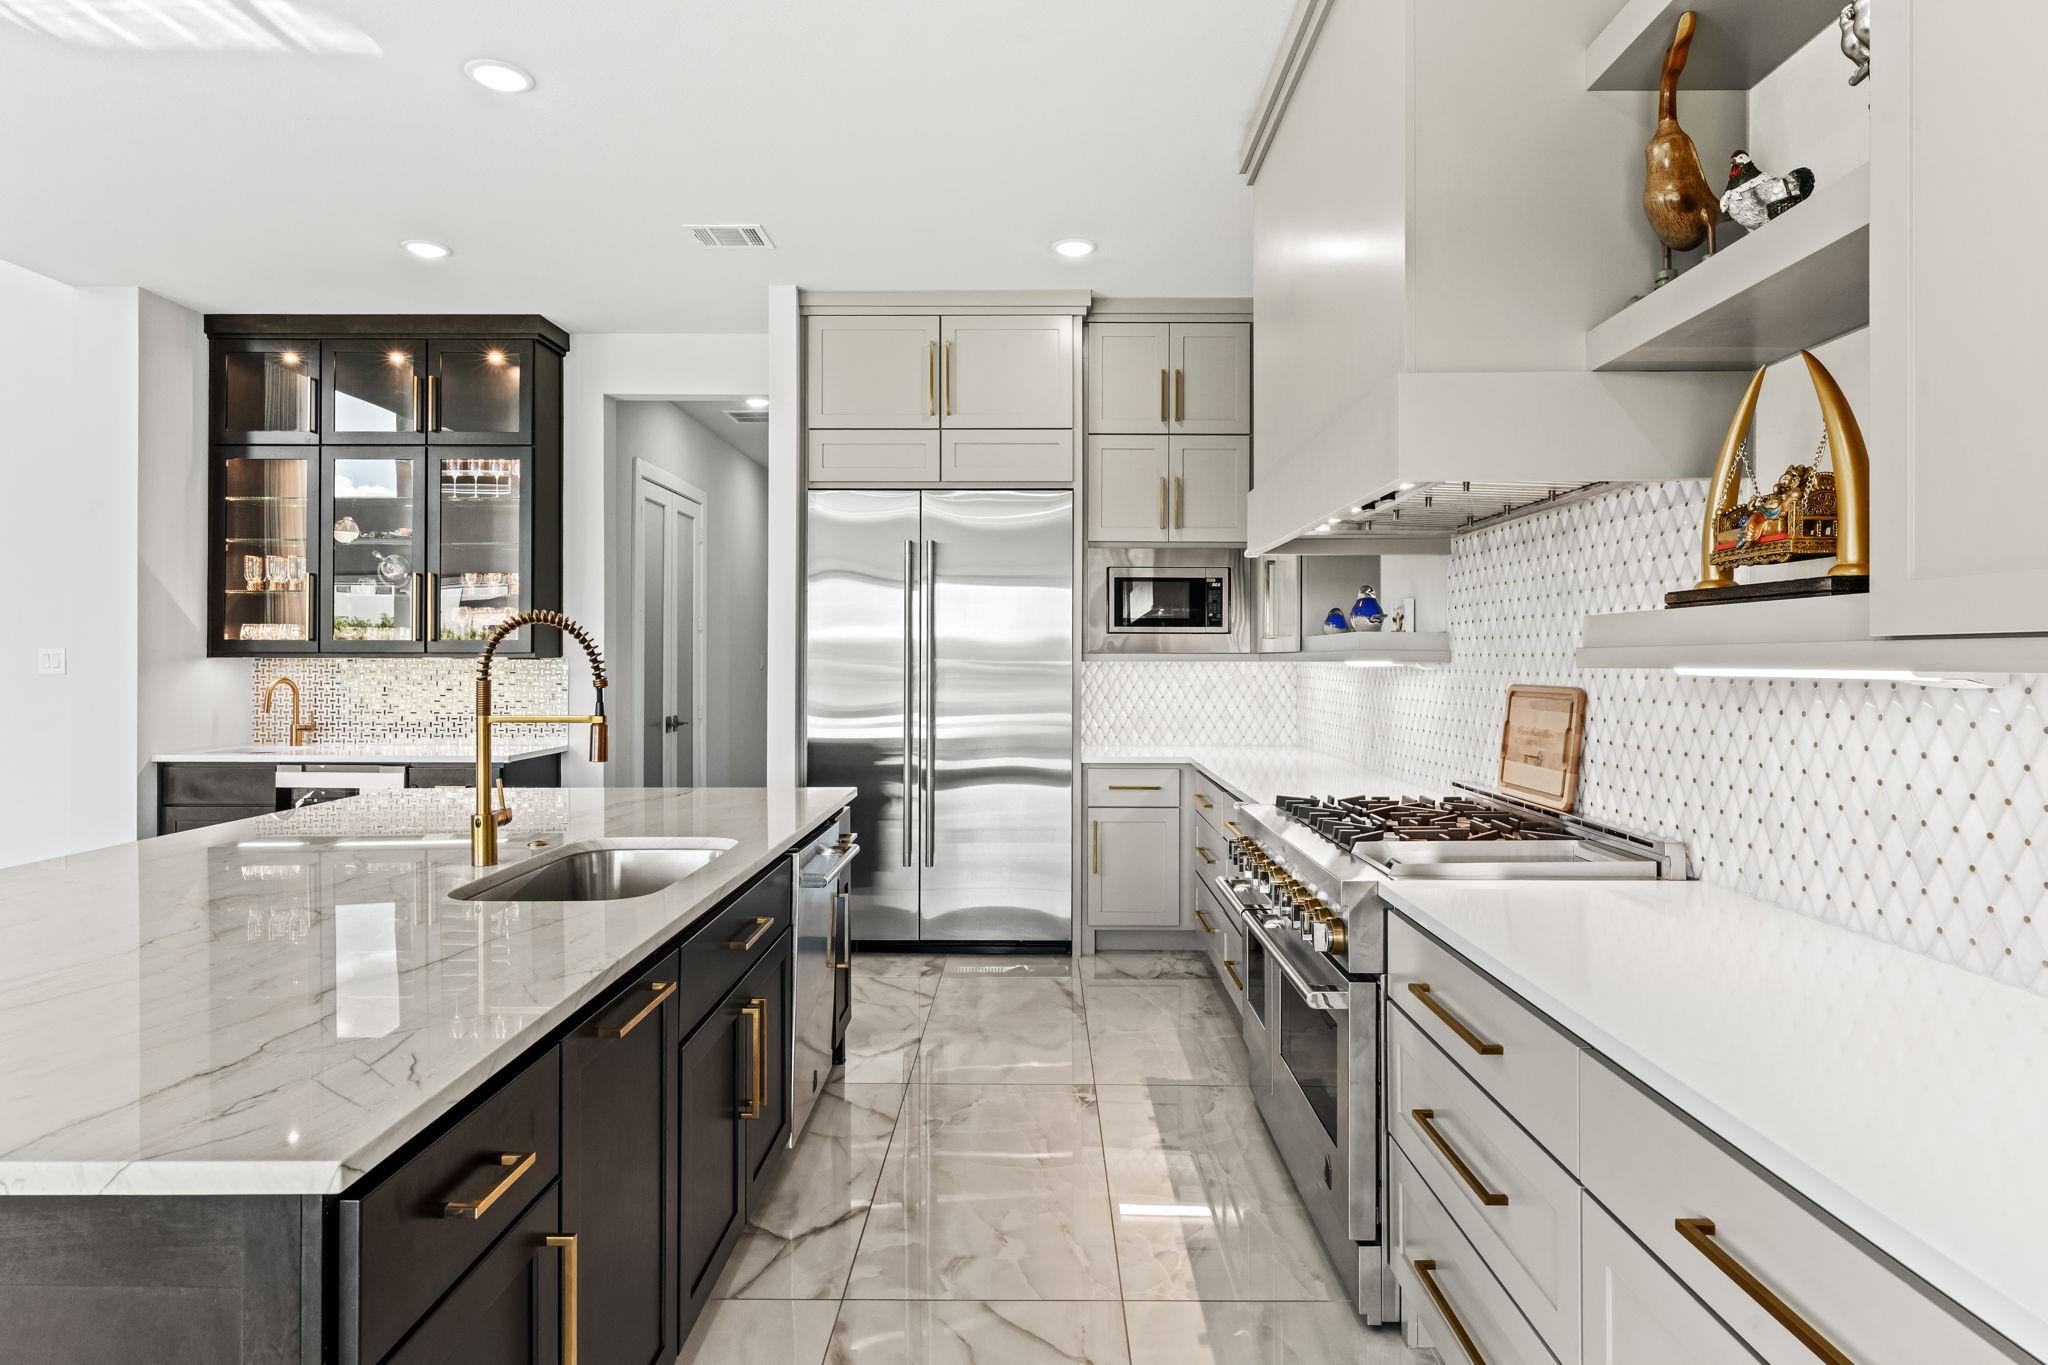
Luxury kitchen with marble island, brass fixtures, glass-front cabinets, and a professional gas range.
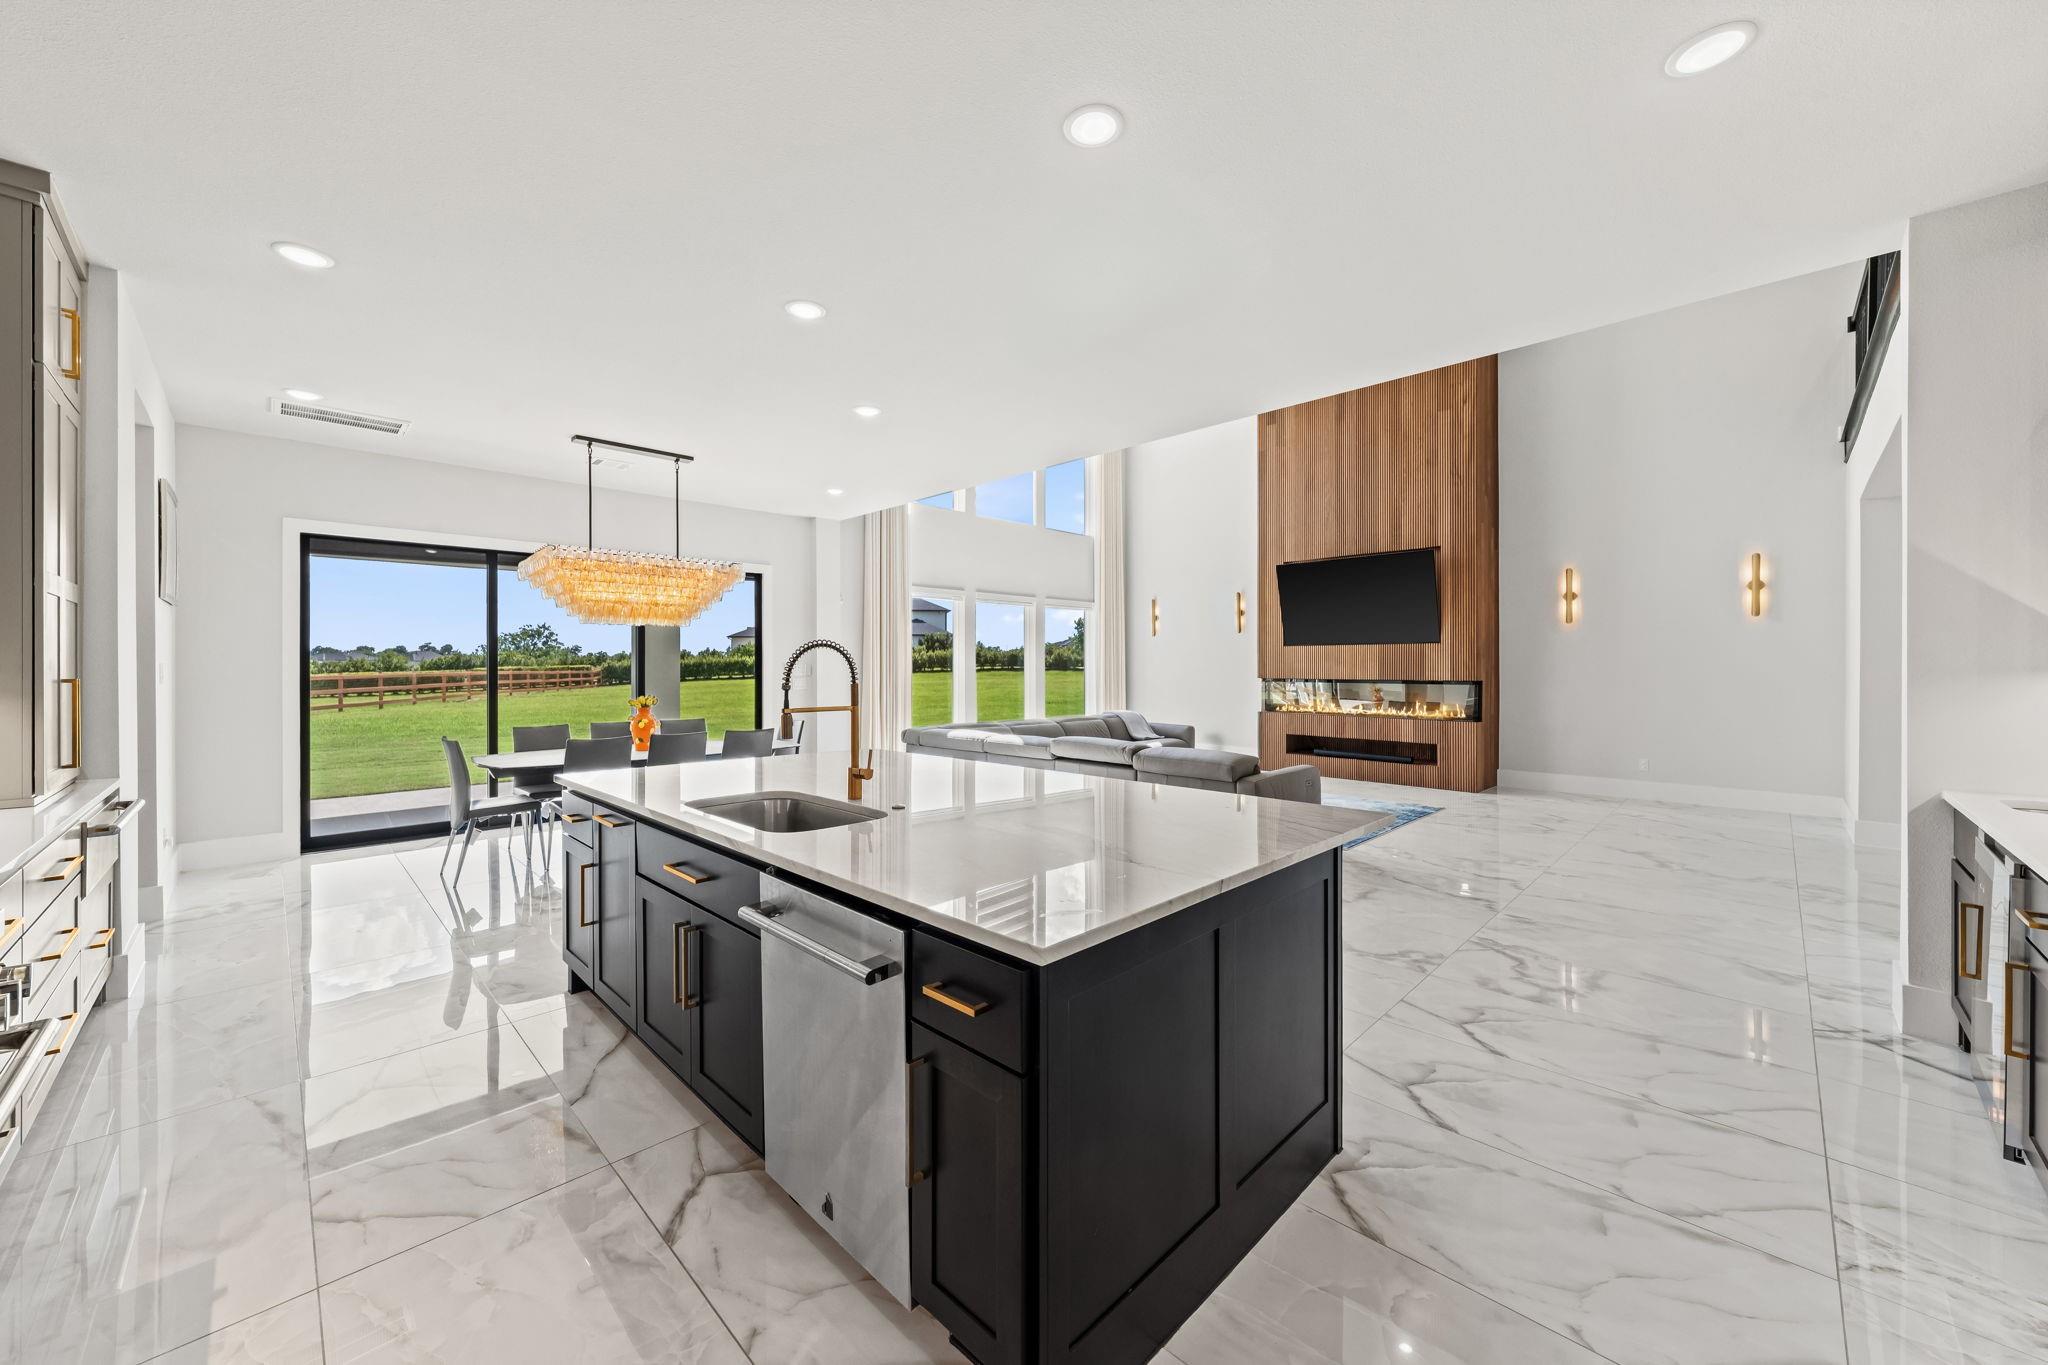
Open-plan kitchen with a large dark island, marble-look floors, and a wood-paneled fireplace wall.
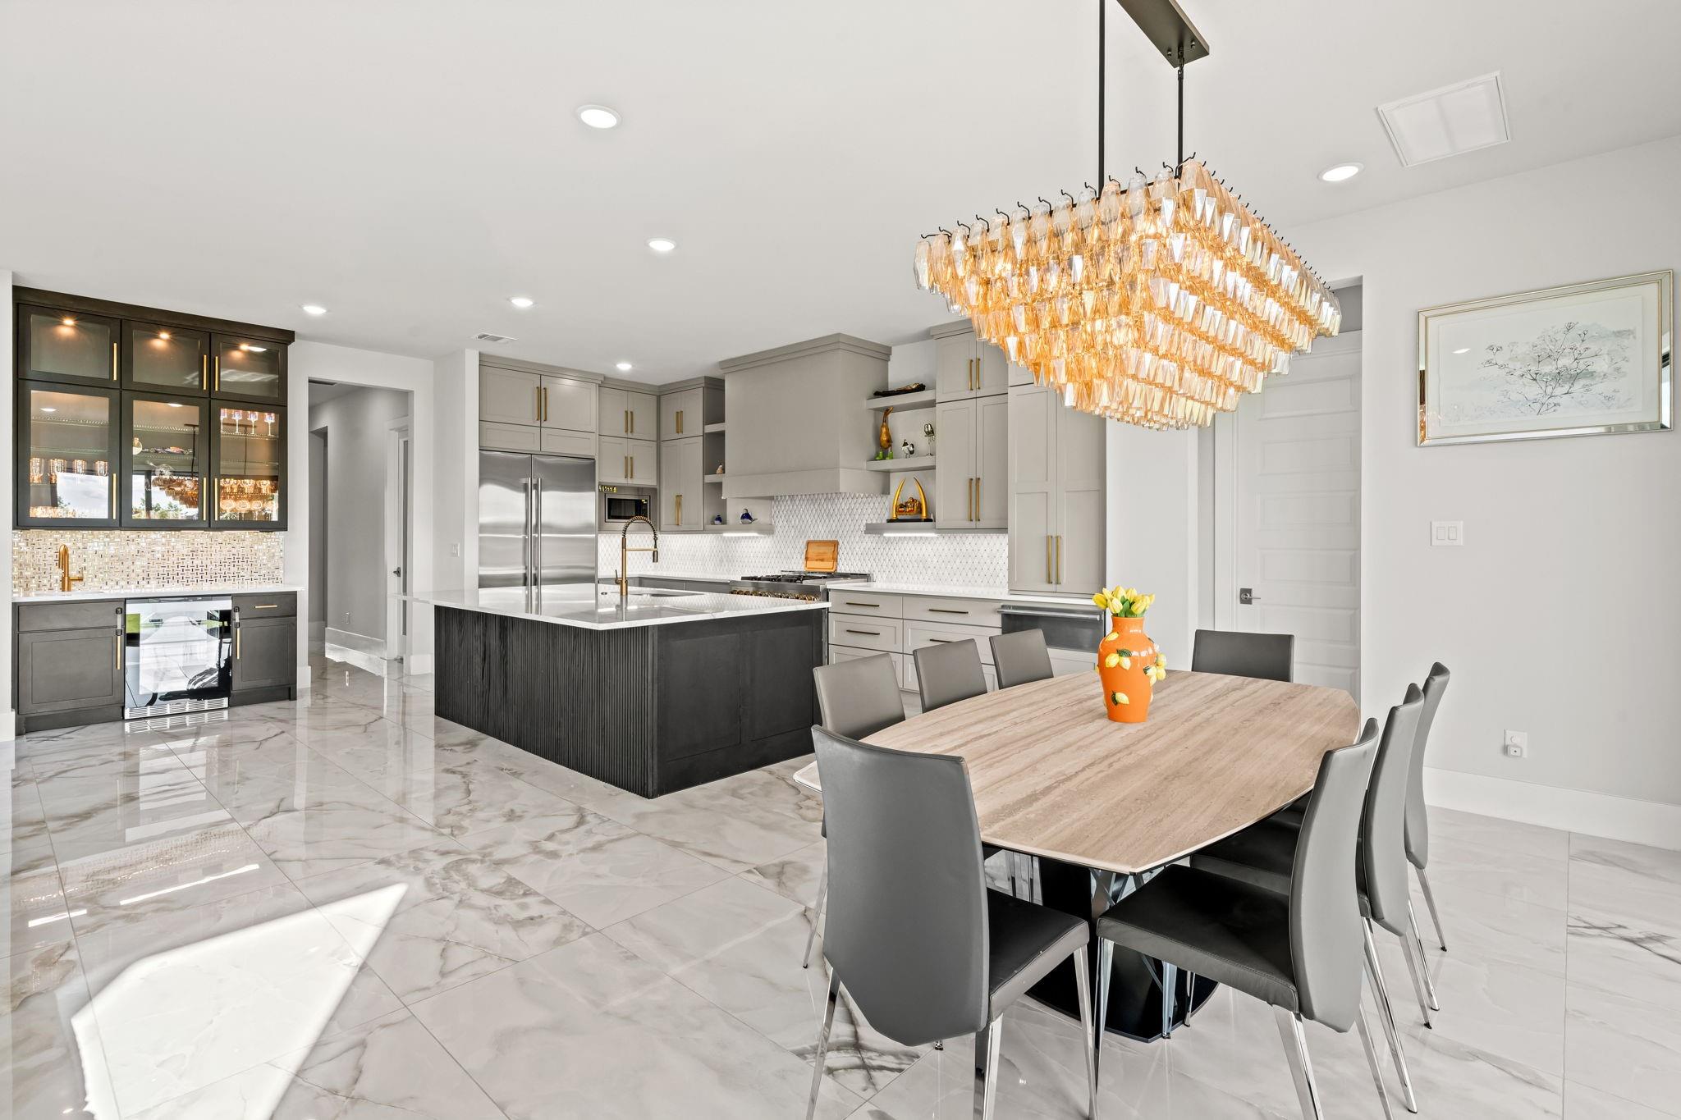
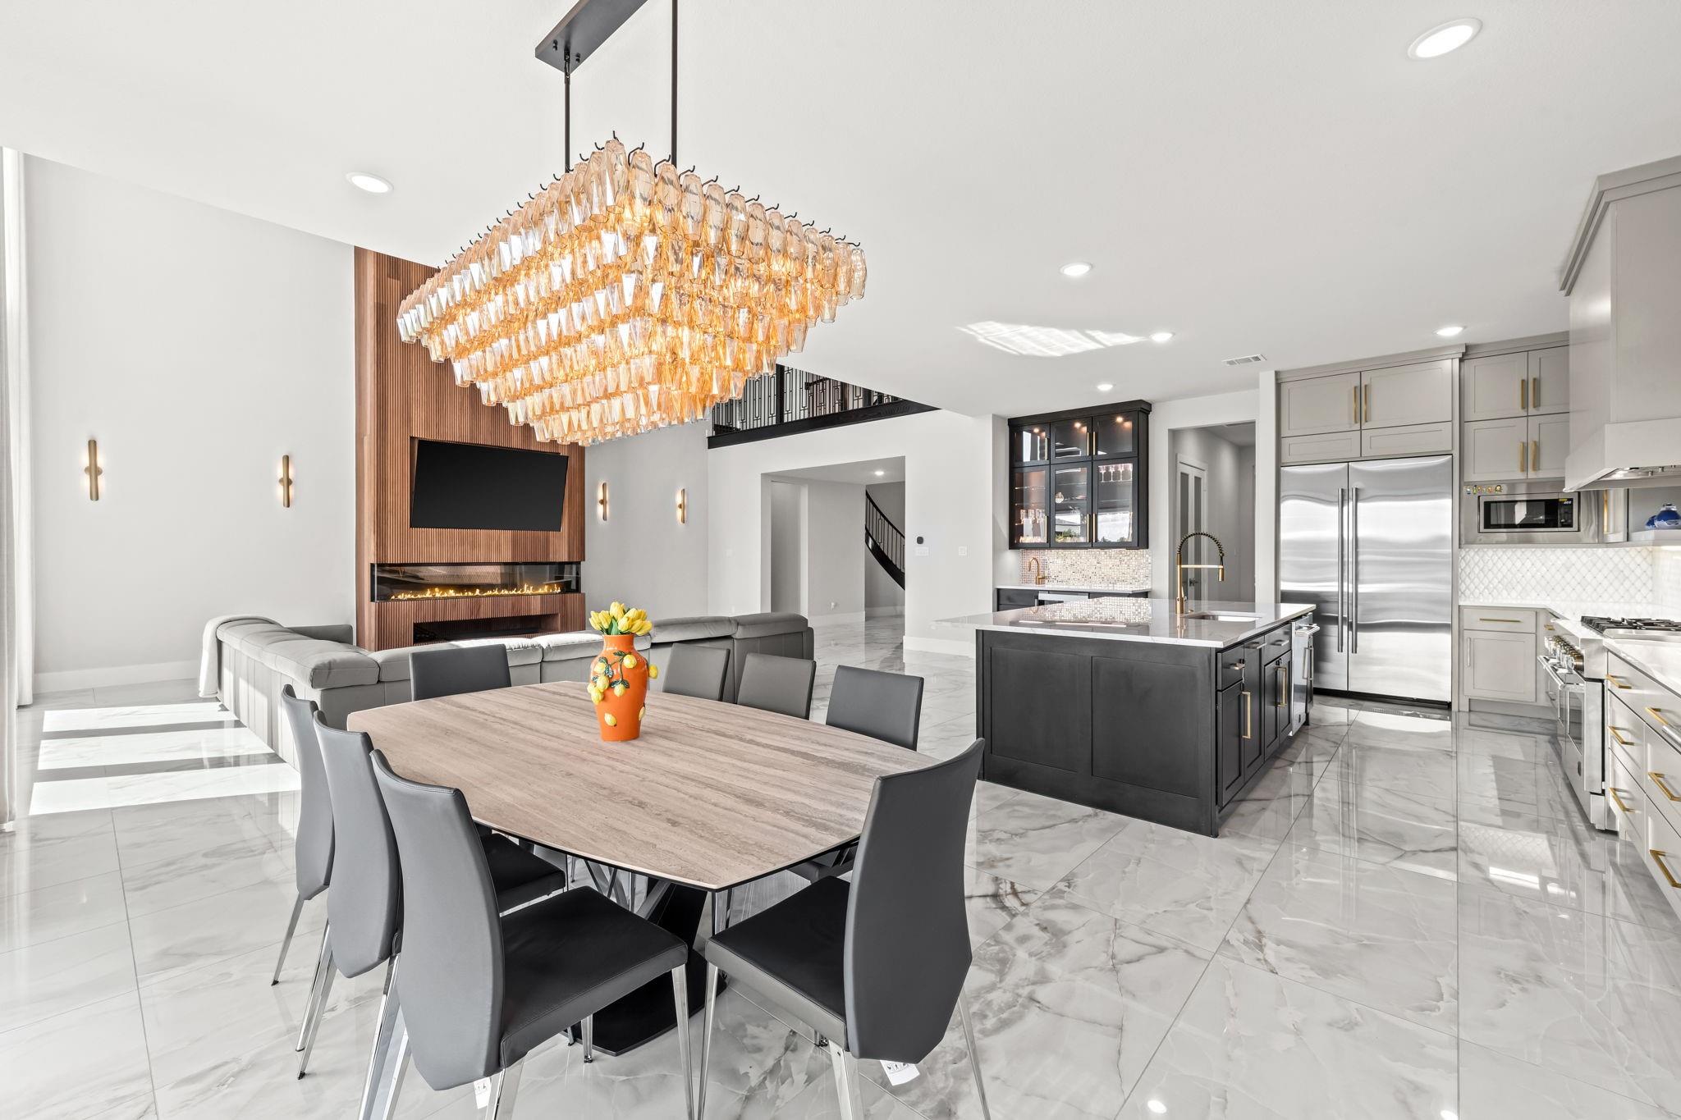
Kitchen and dining area with a dark island, marble-look floors, and a large amber glass chandelier.
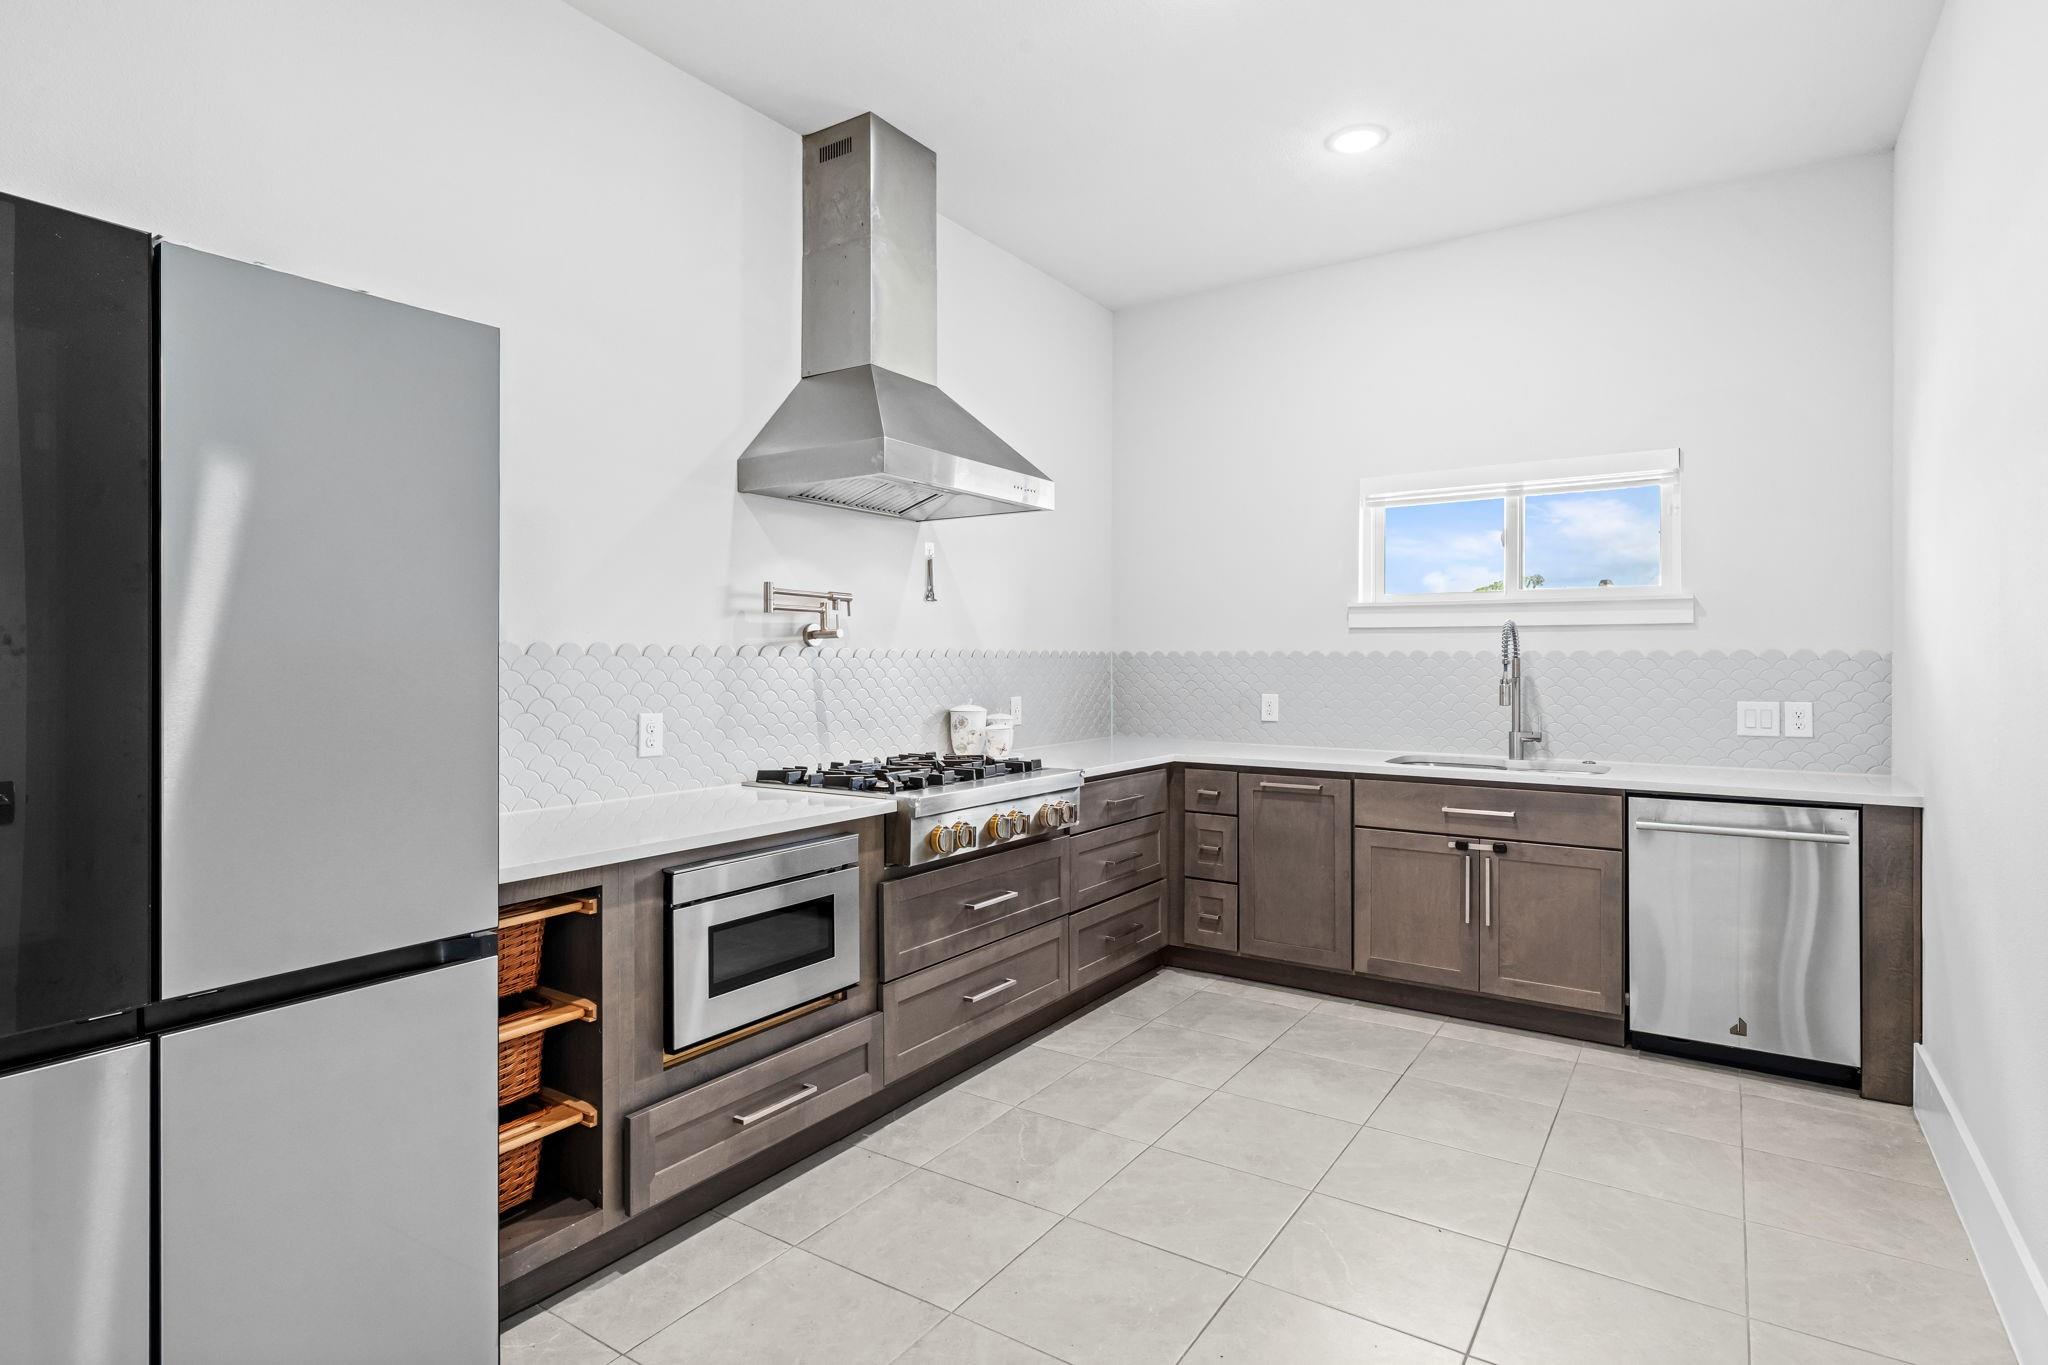
Modern kitchen with dark wood cabinets, stainless appliances, scalloped backsplash, and a window above the sink.
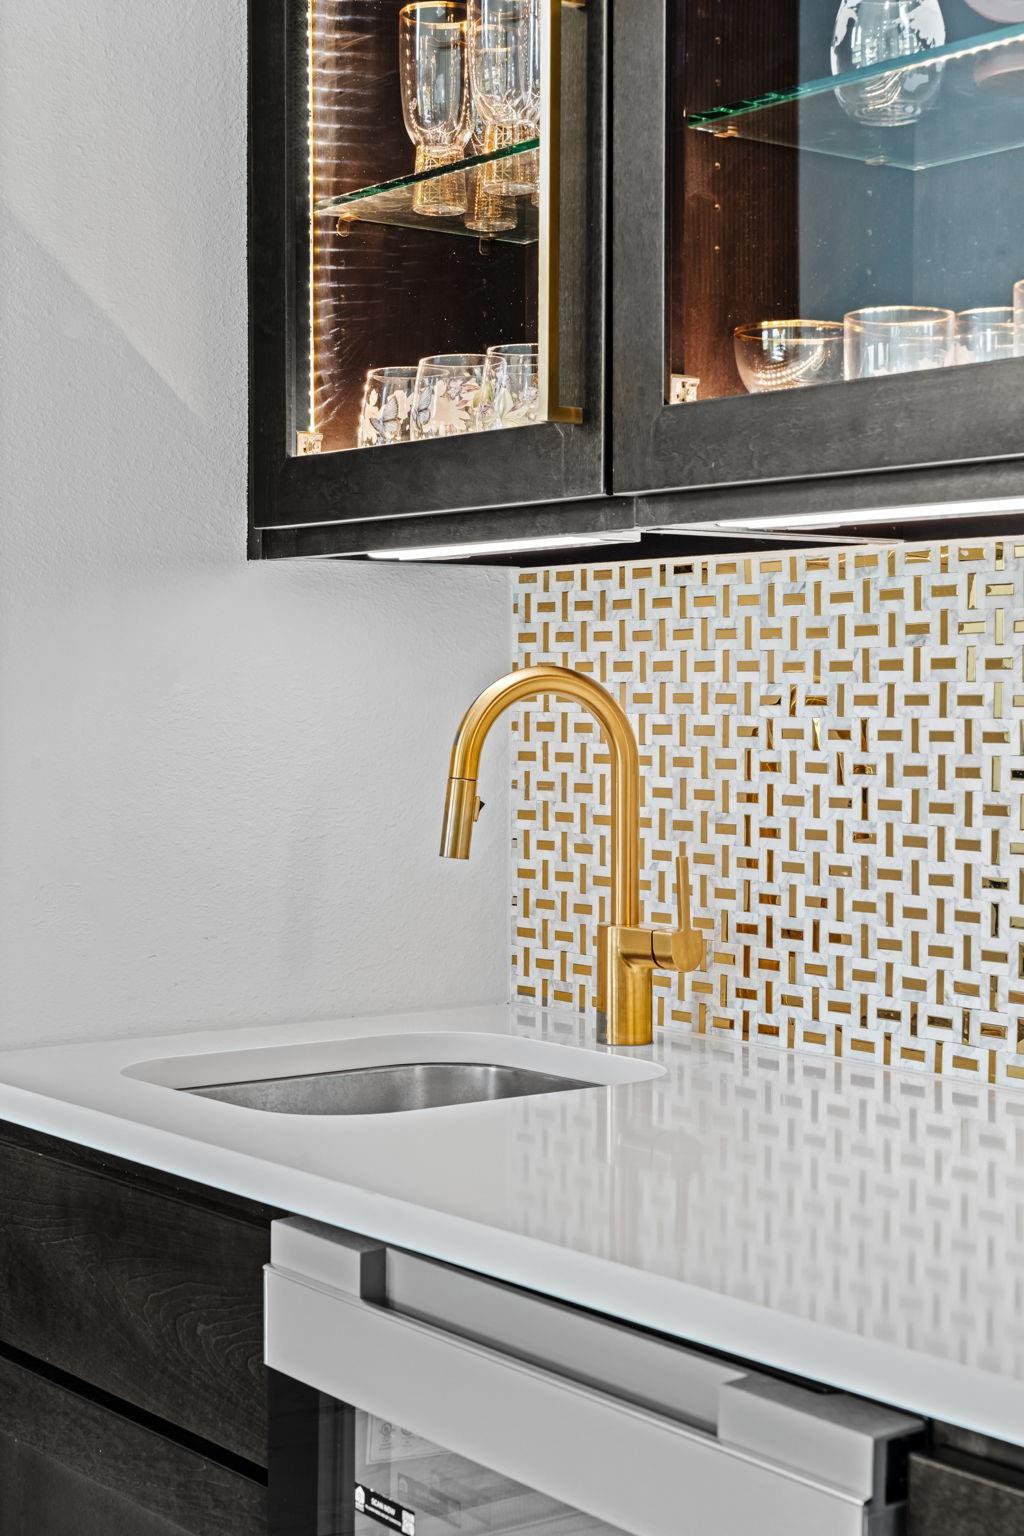
Kitchen sink with a gold faucet, geometric backsplash, and glass-front cabinets.
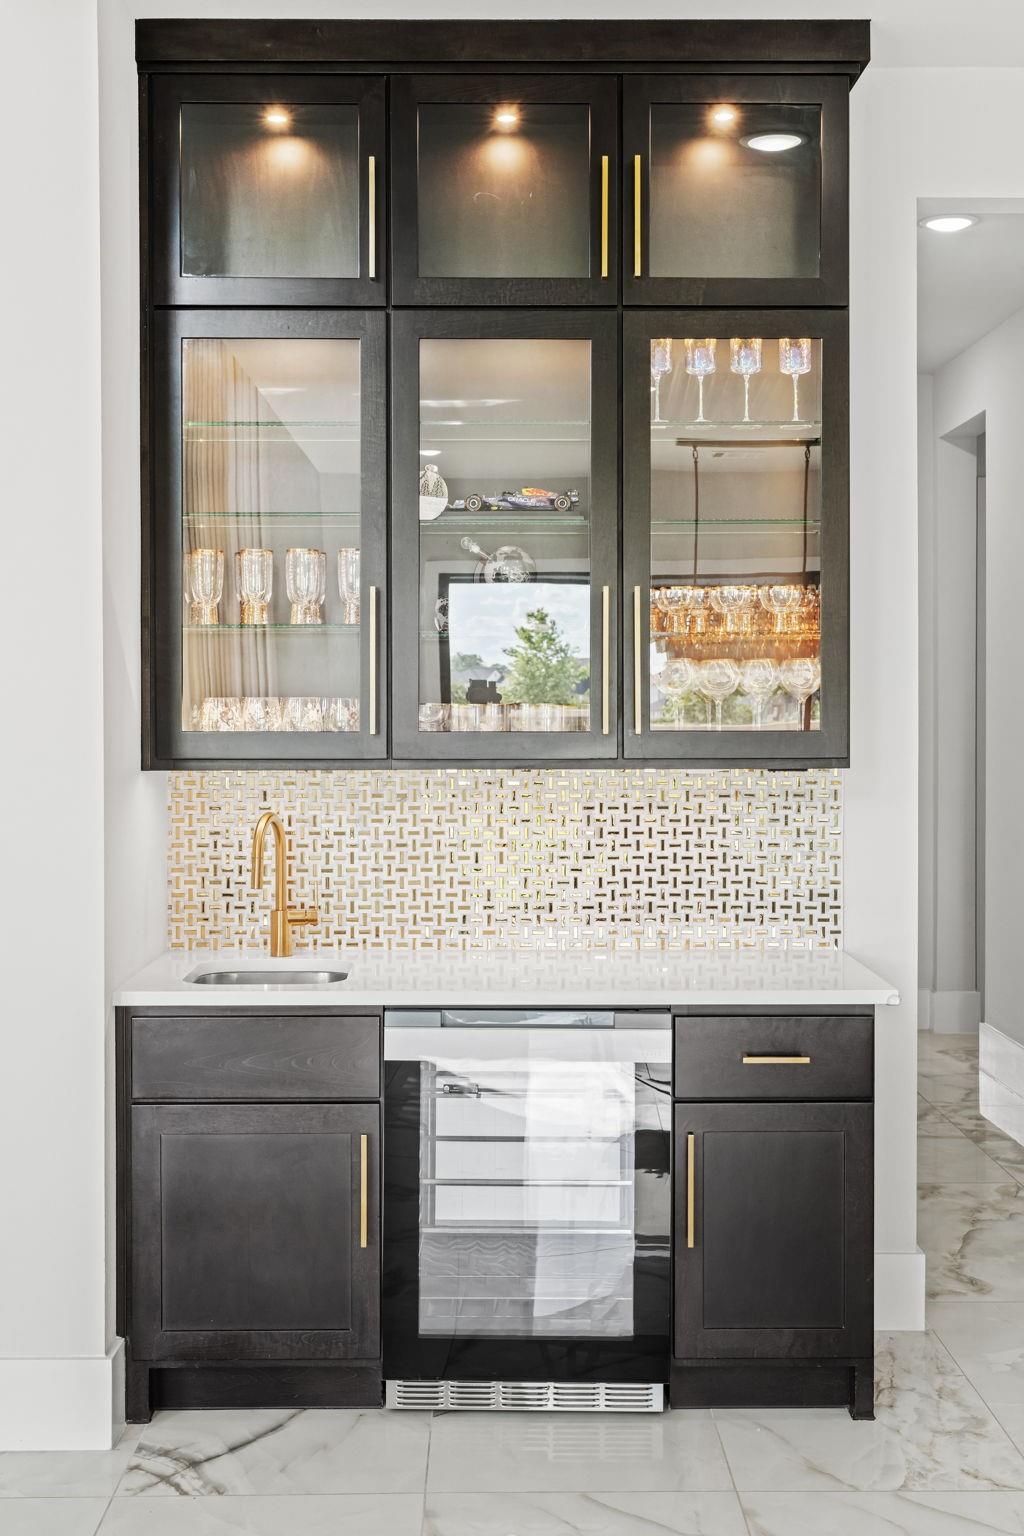
Built-in wet bar with glass-front cabinets, gold mosaic backsplash, sink, and beverage refrigerator.
Glossy white diamond-patterned surface with round gold accents
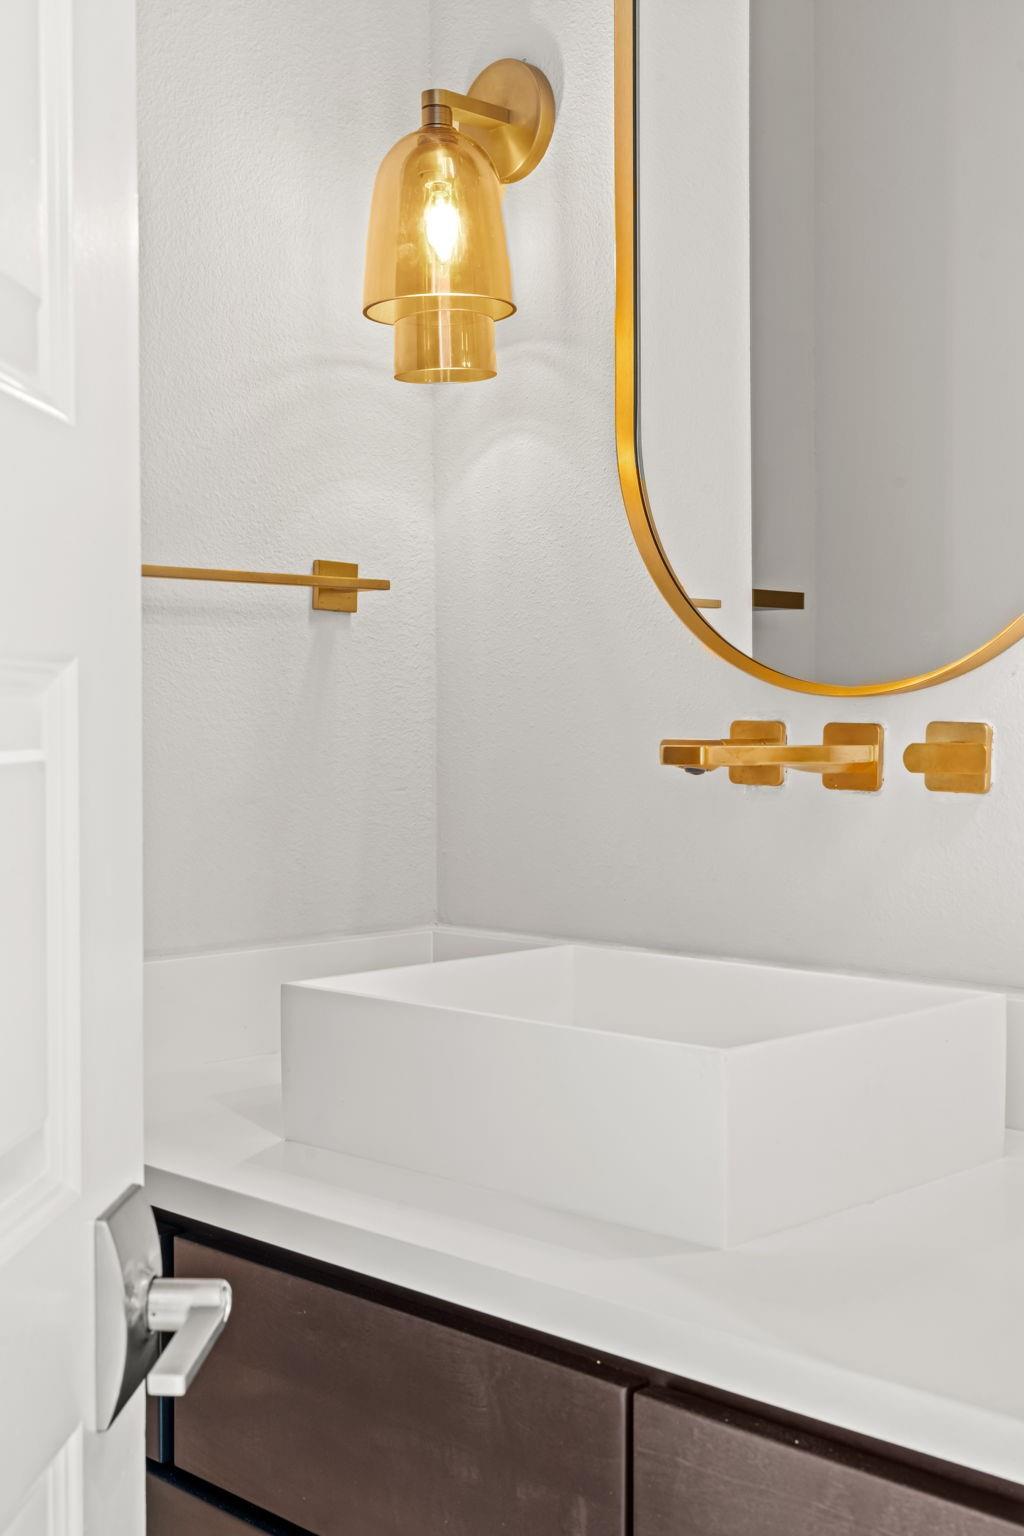
Bathroom vanity with a white vessel sink, dark cabinetry, and gold mirror and fixtures.
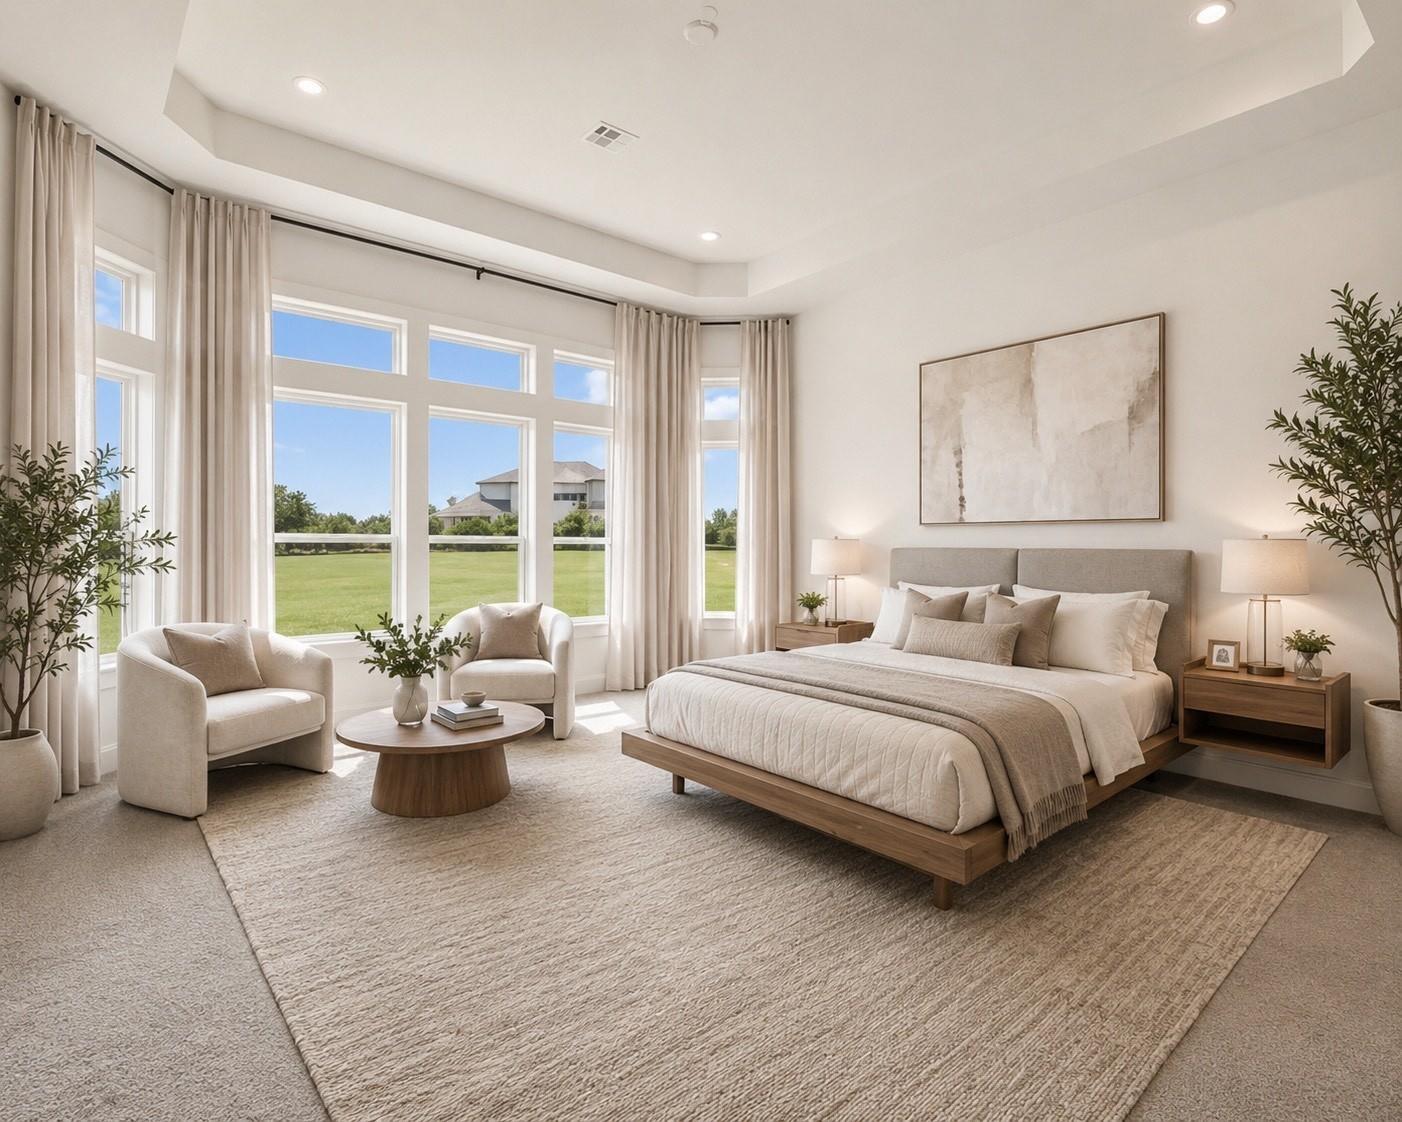
Bright bedroom with a large bed, armchairs, and tall windows overlooking a lawn.
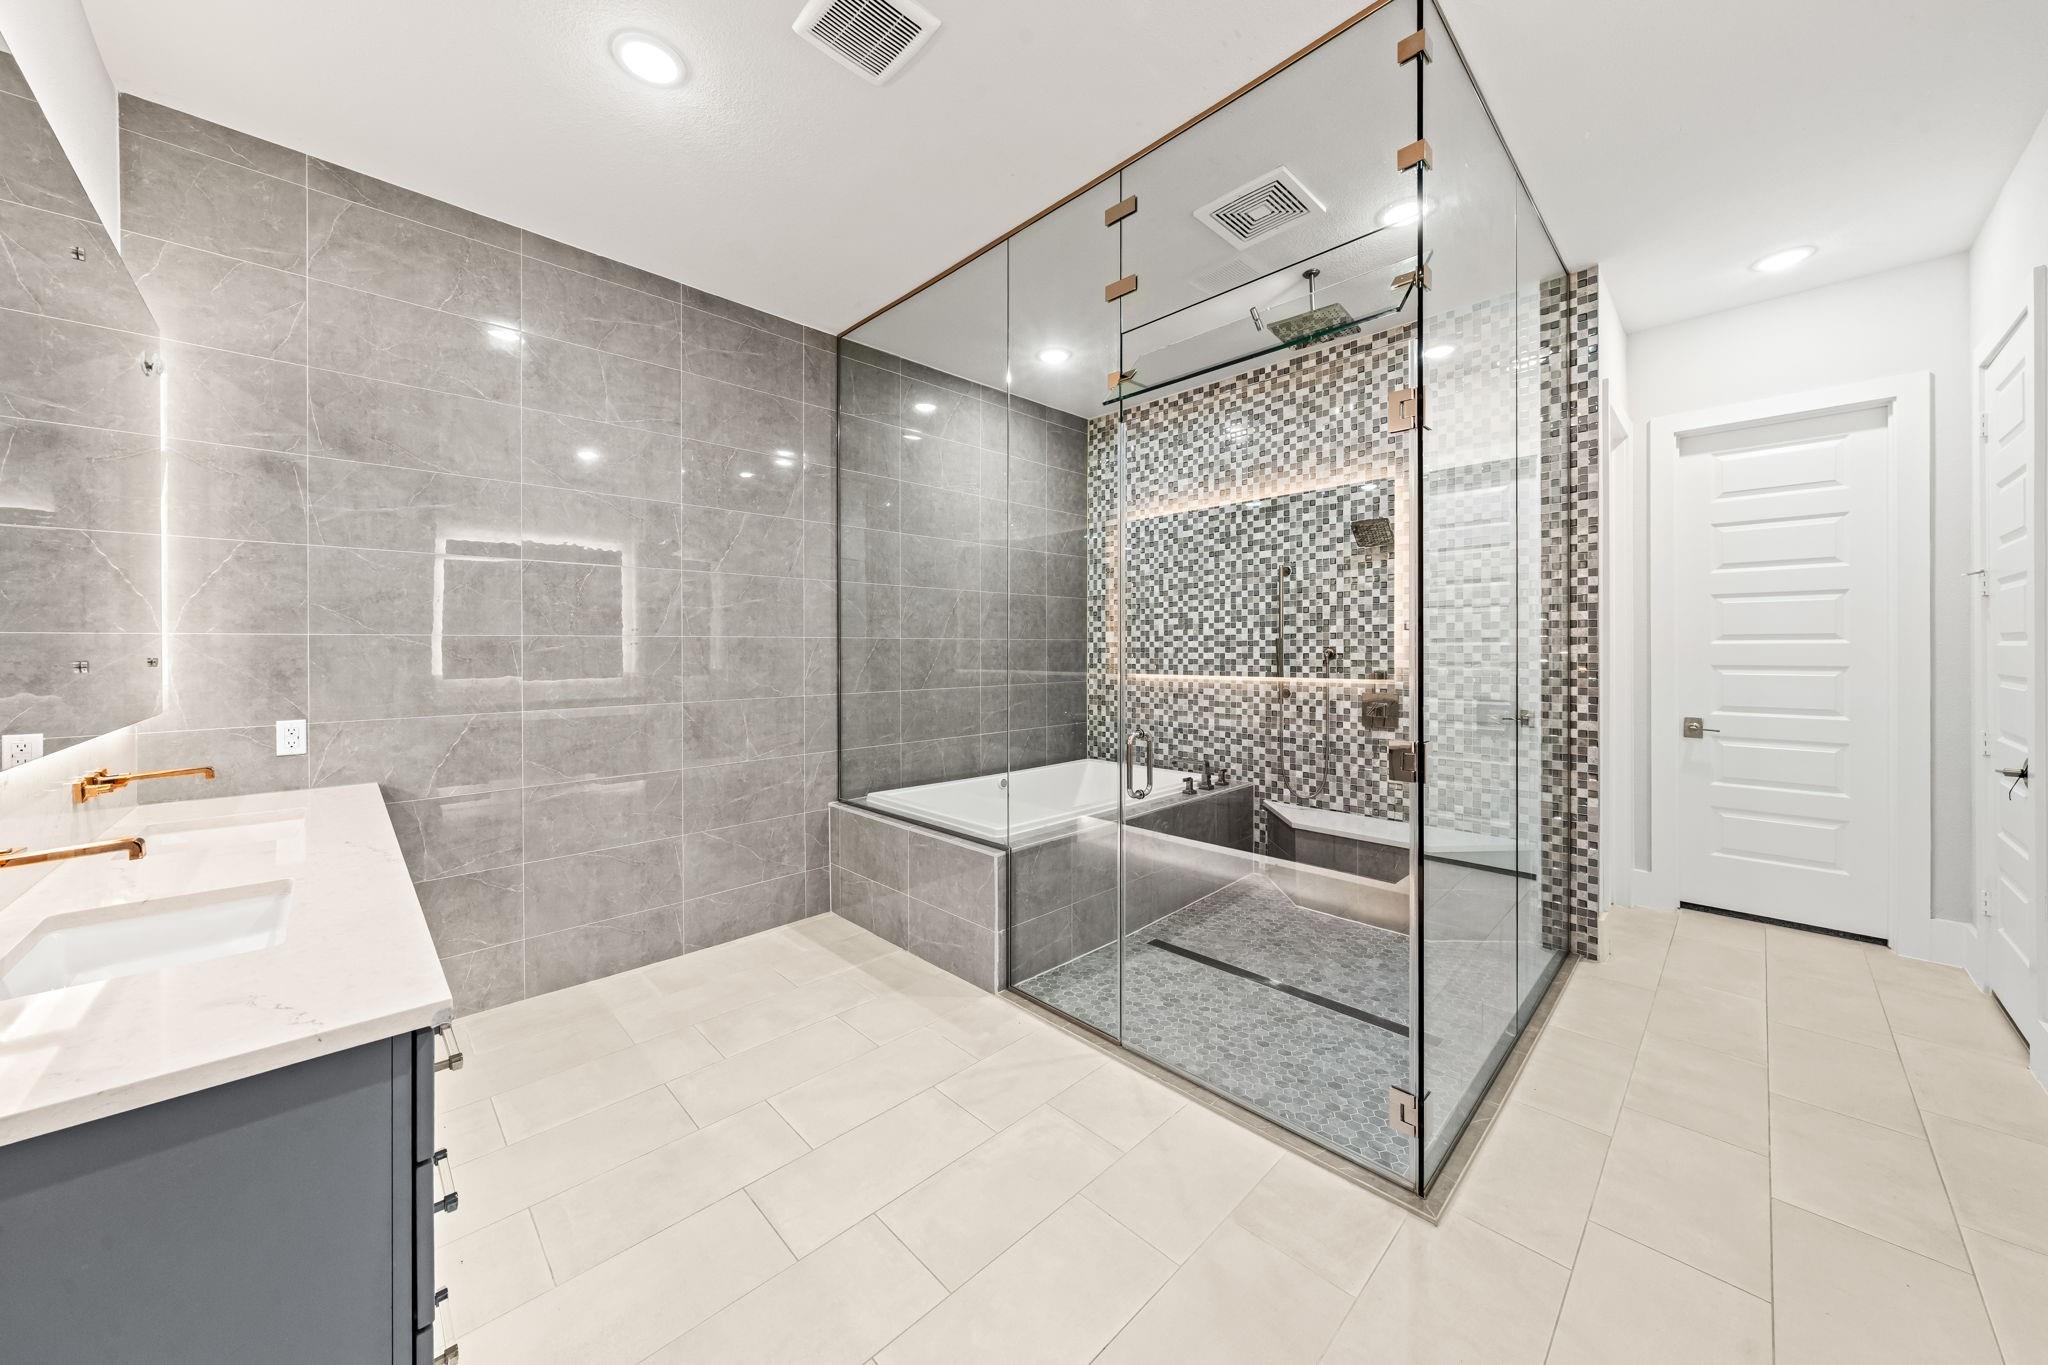
Modern bathroom with a glass-enclosed mosaic-tile shower, built-in tub, and white vanity.
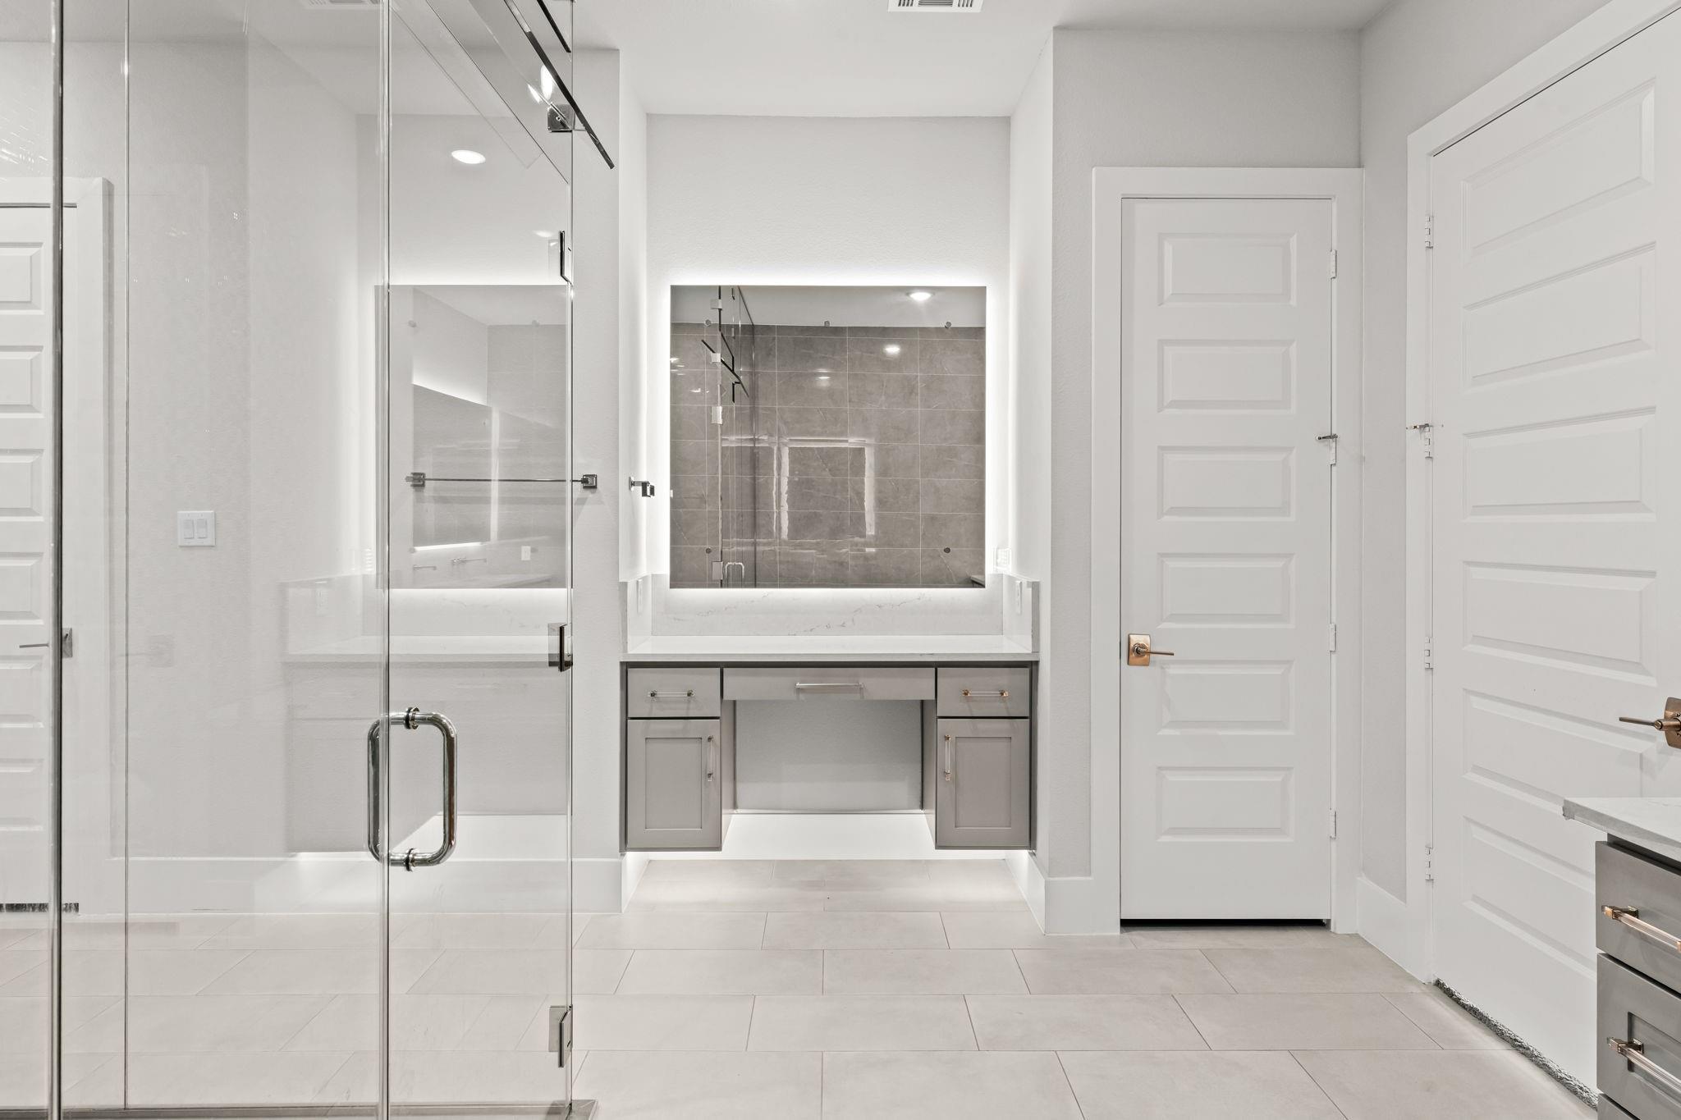
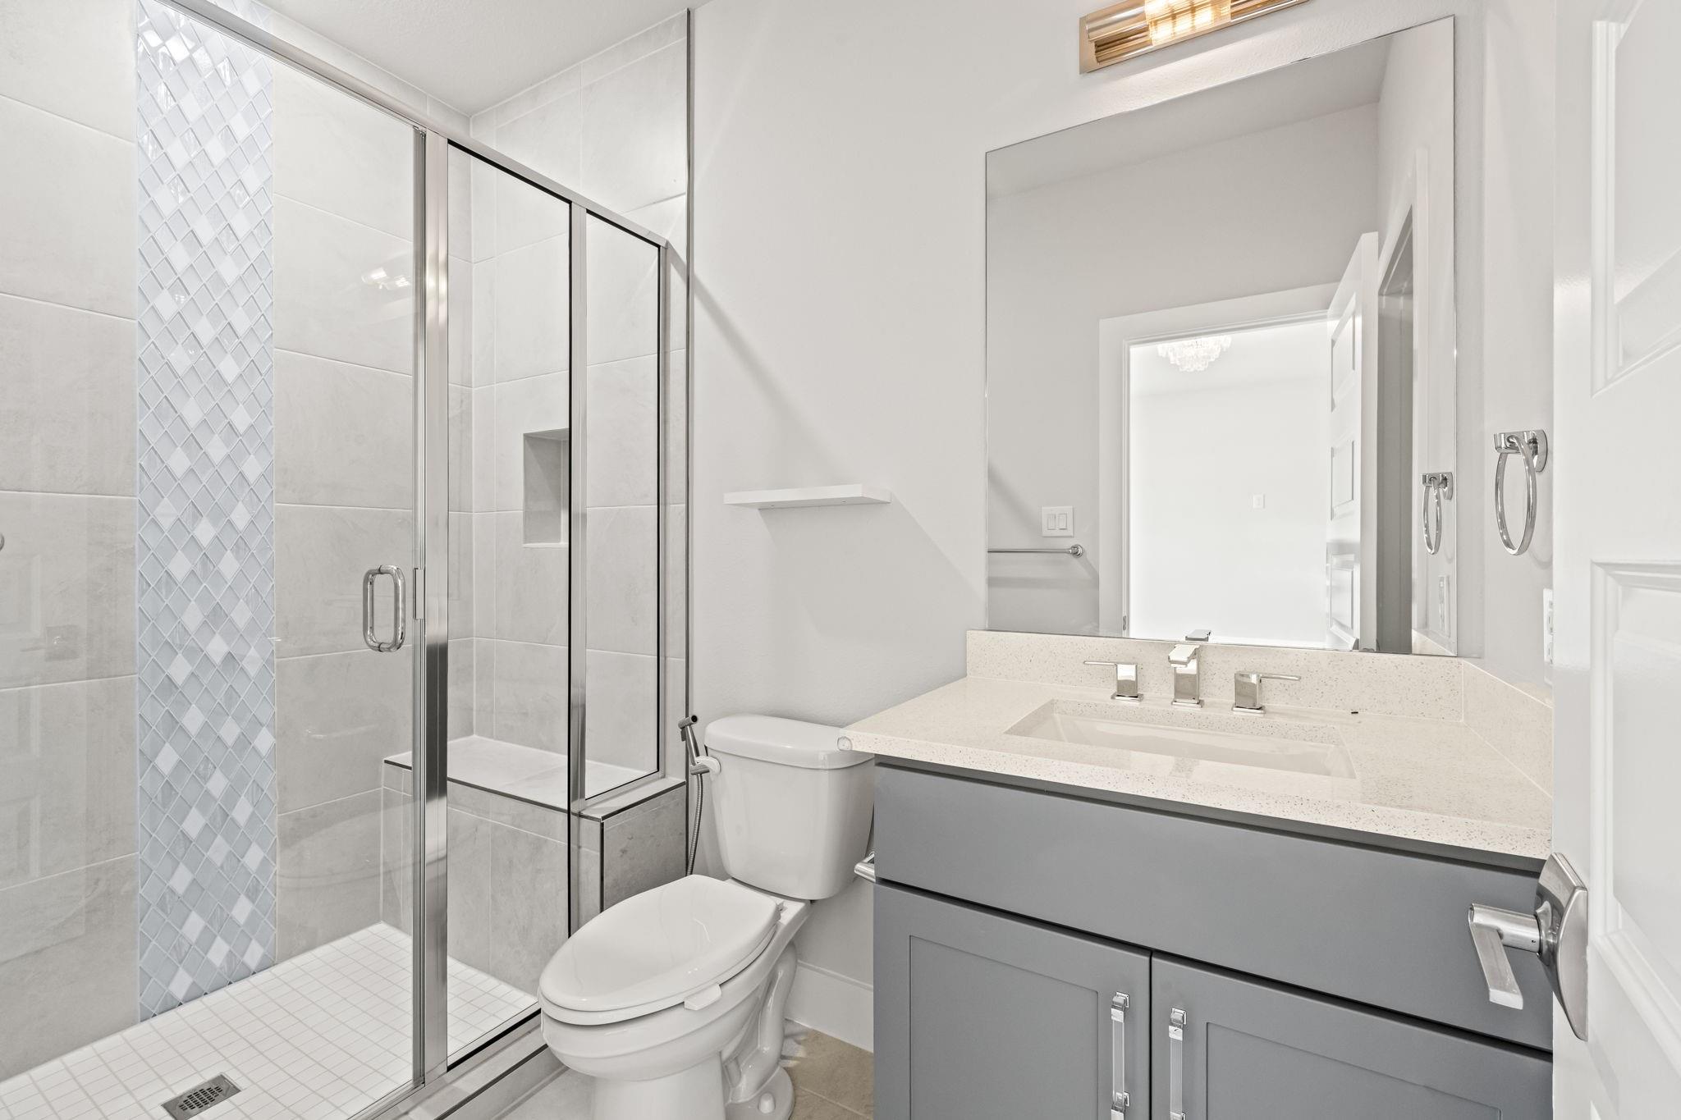
Modern bathroom with a glass shower and illuminated mirror above a gray vanity.
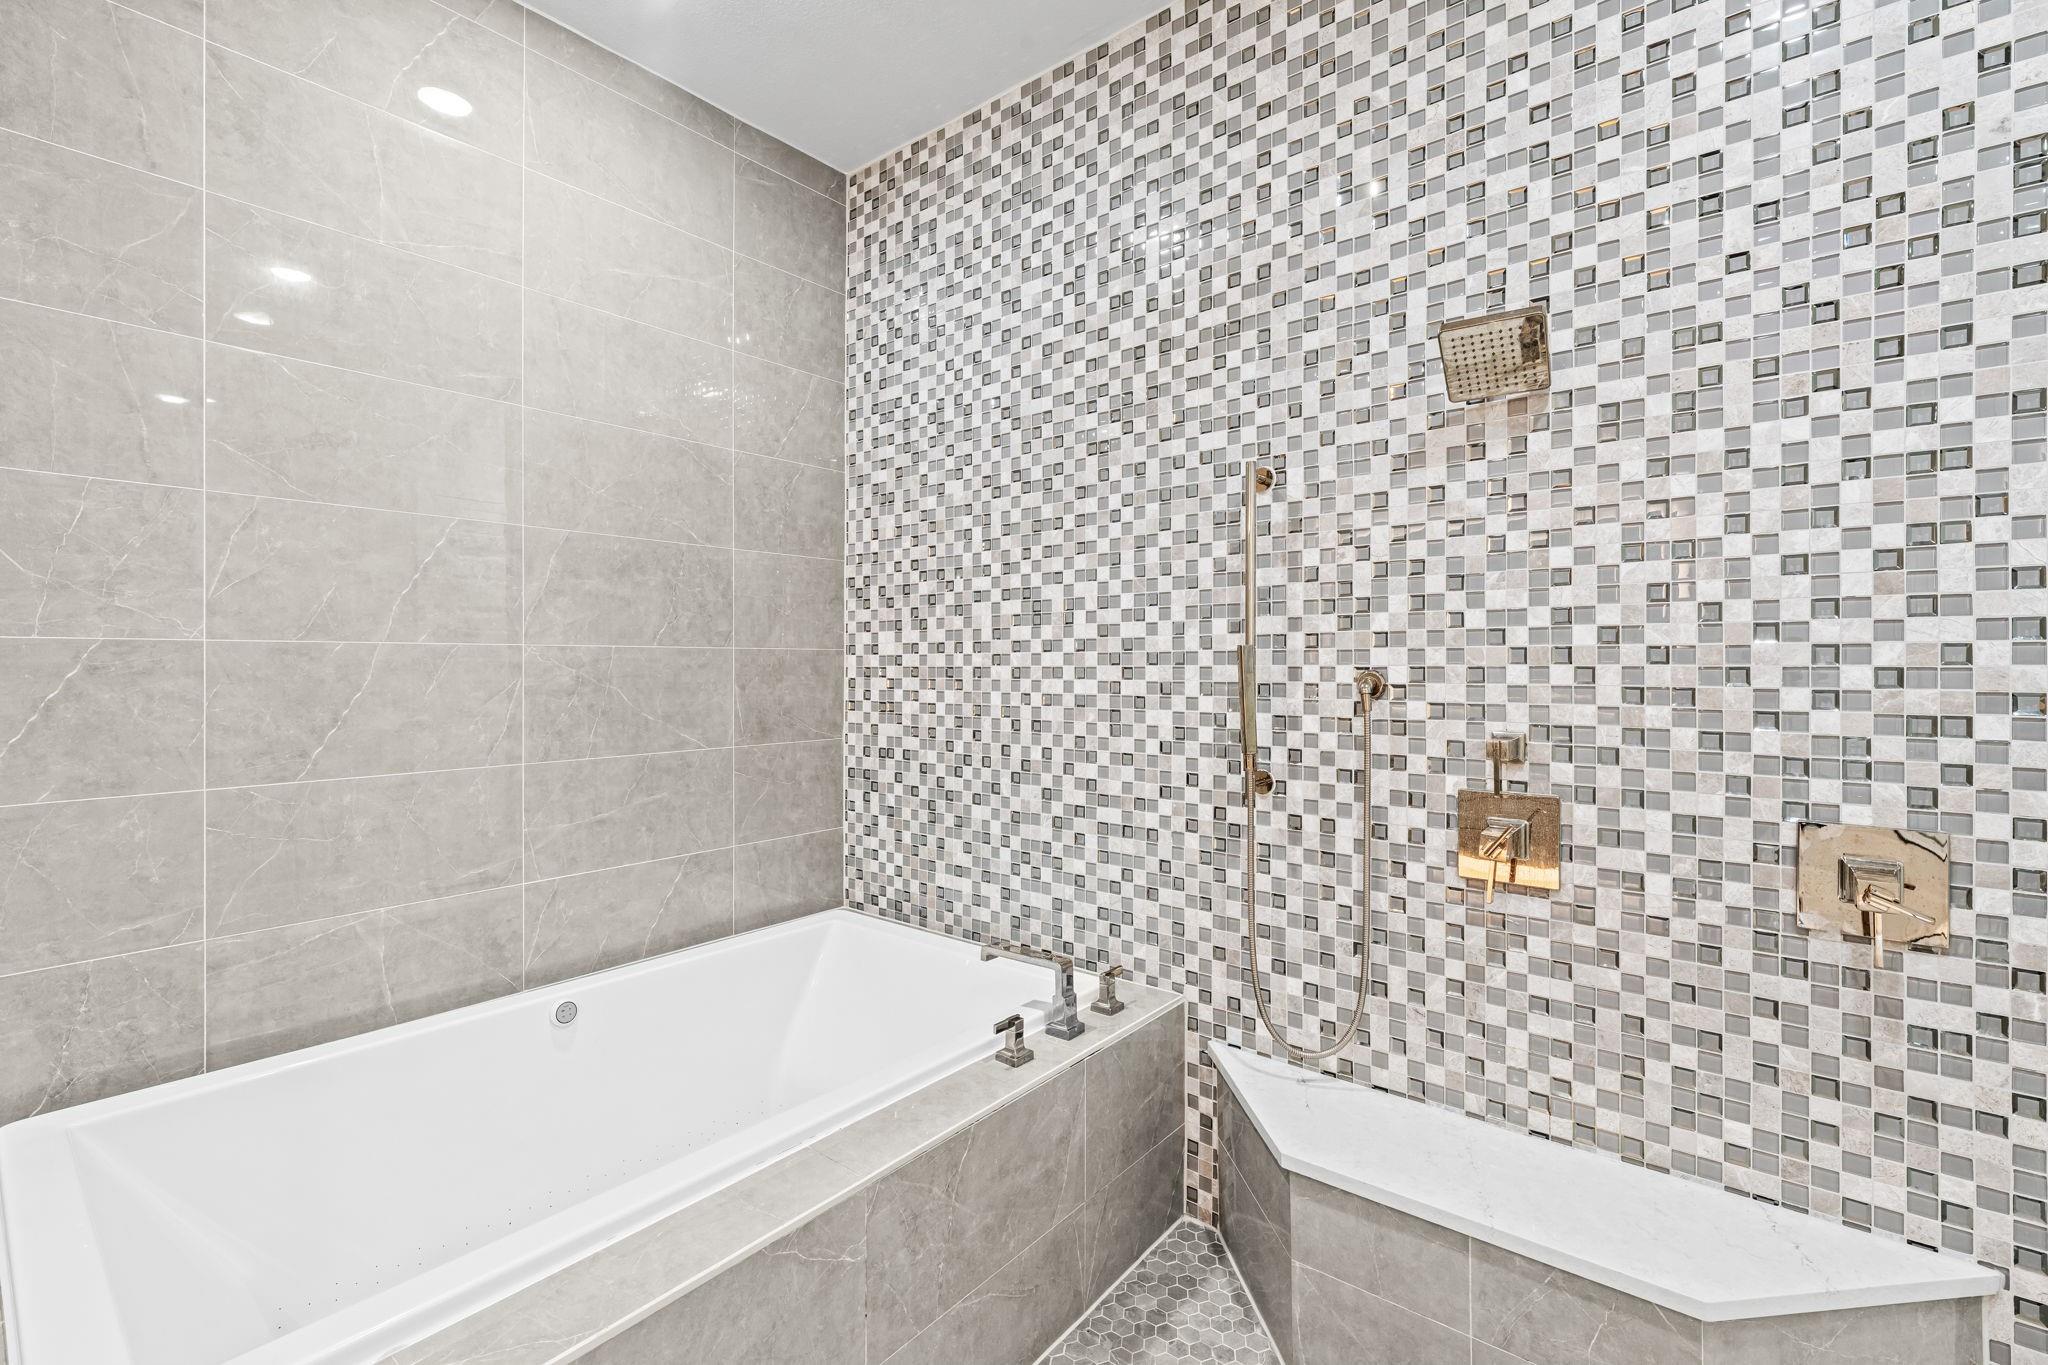
Modern bathroom with a soaking tub, mosaic-tiled shower wall, and gold-toned fixtures.
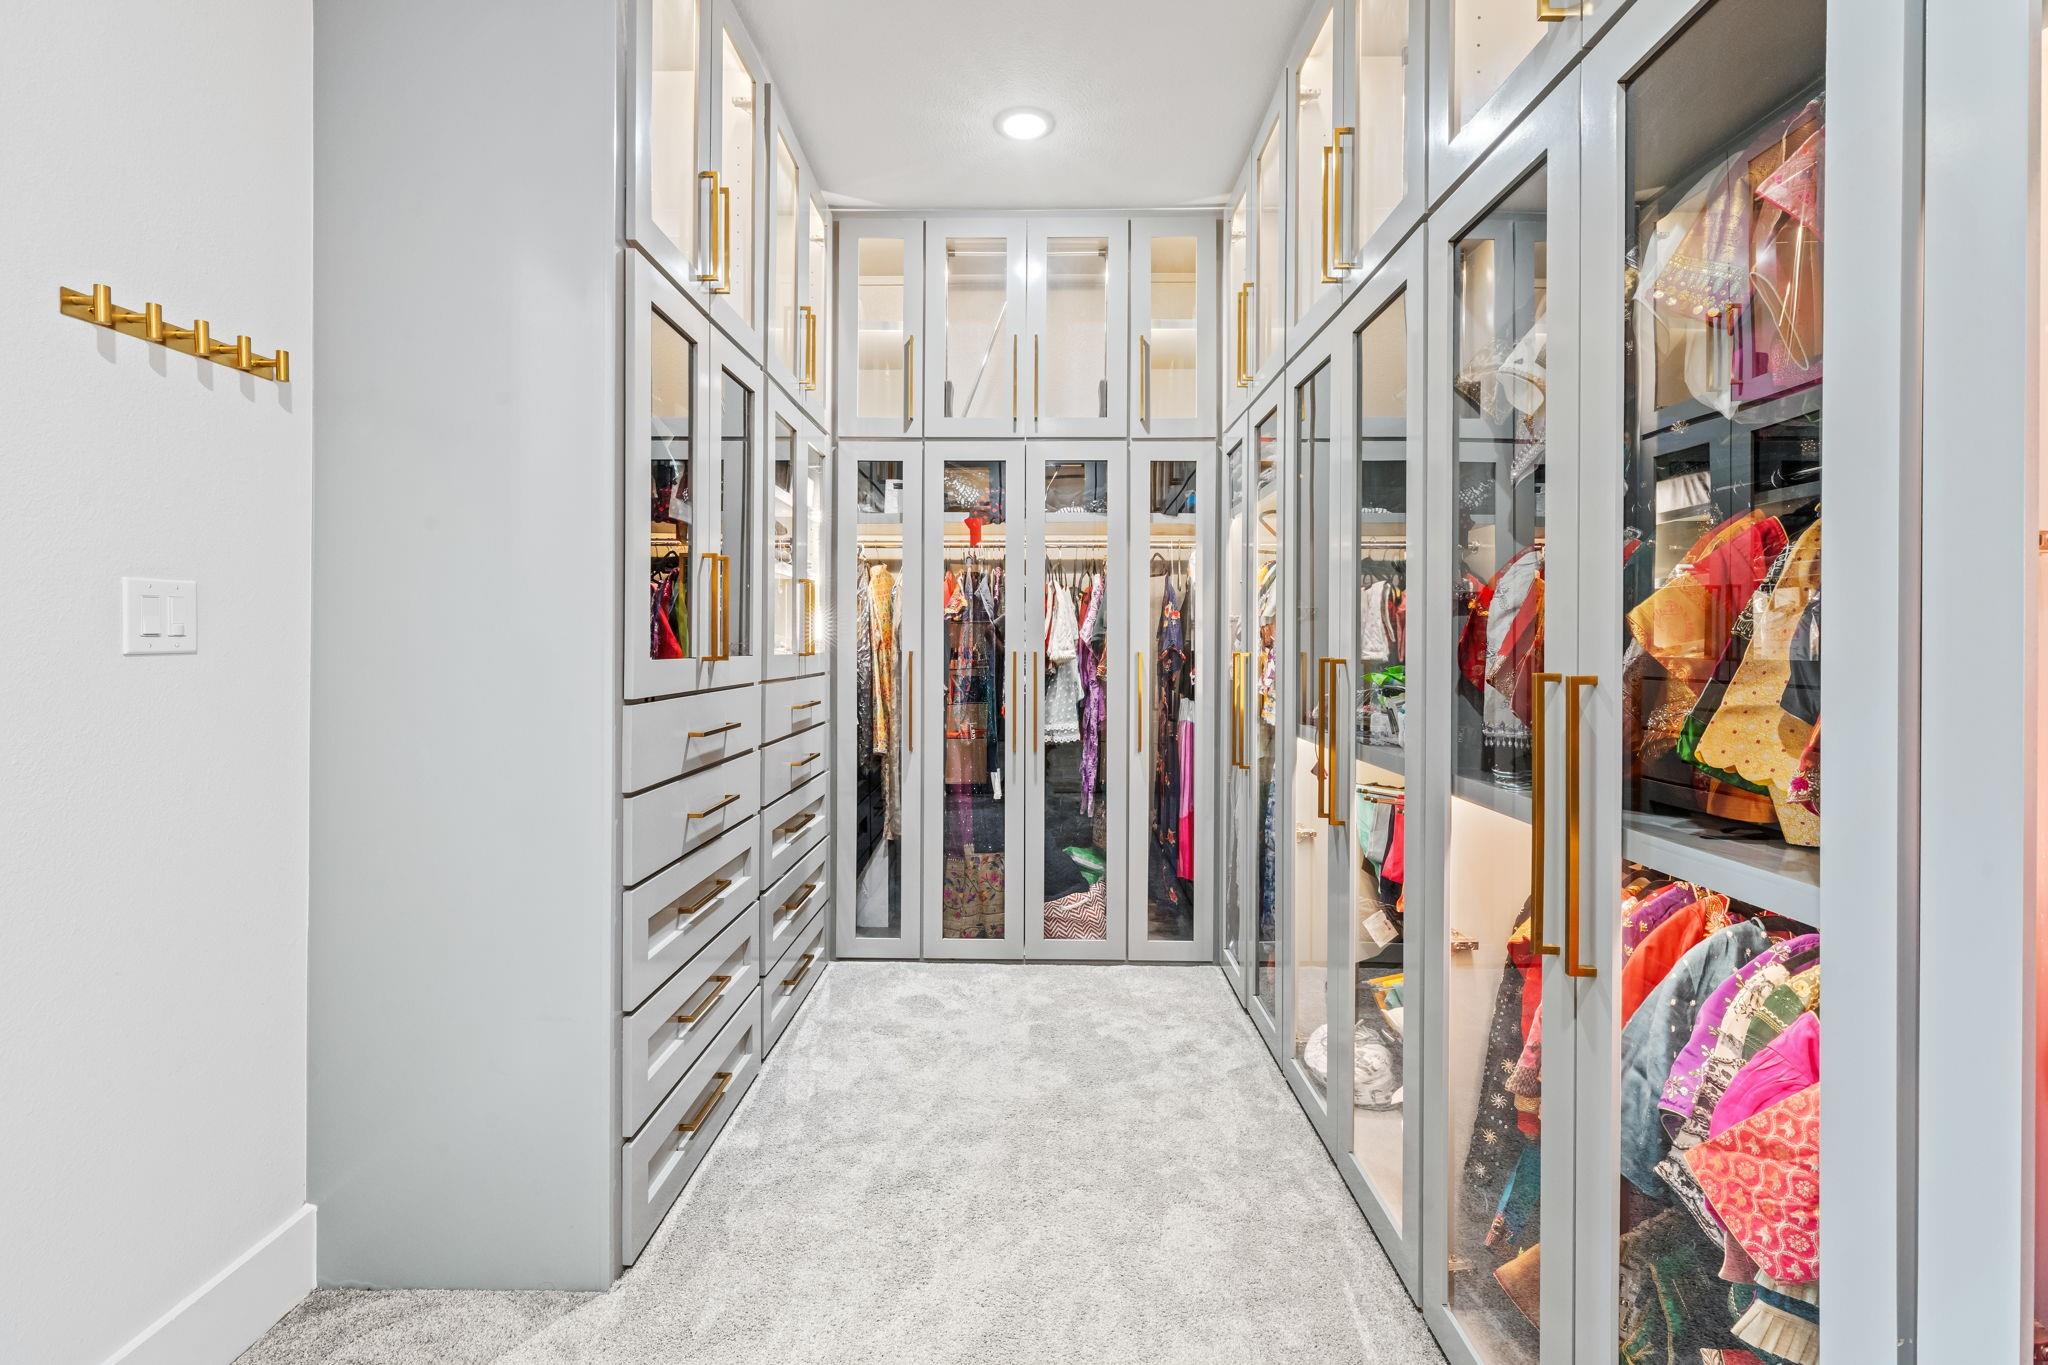
Walk-in closet with glass-front clothing cabinets, built-in drawers, and brass hardware.
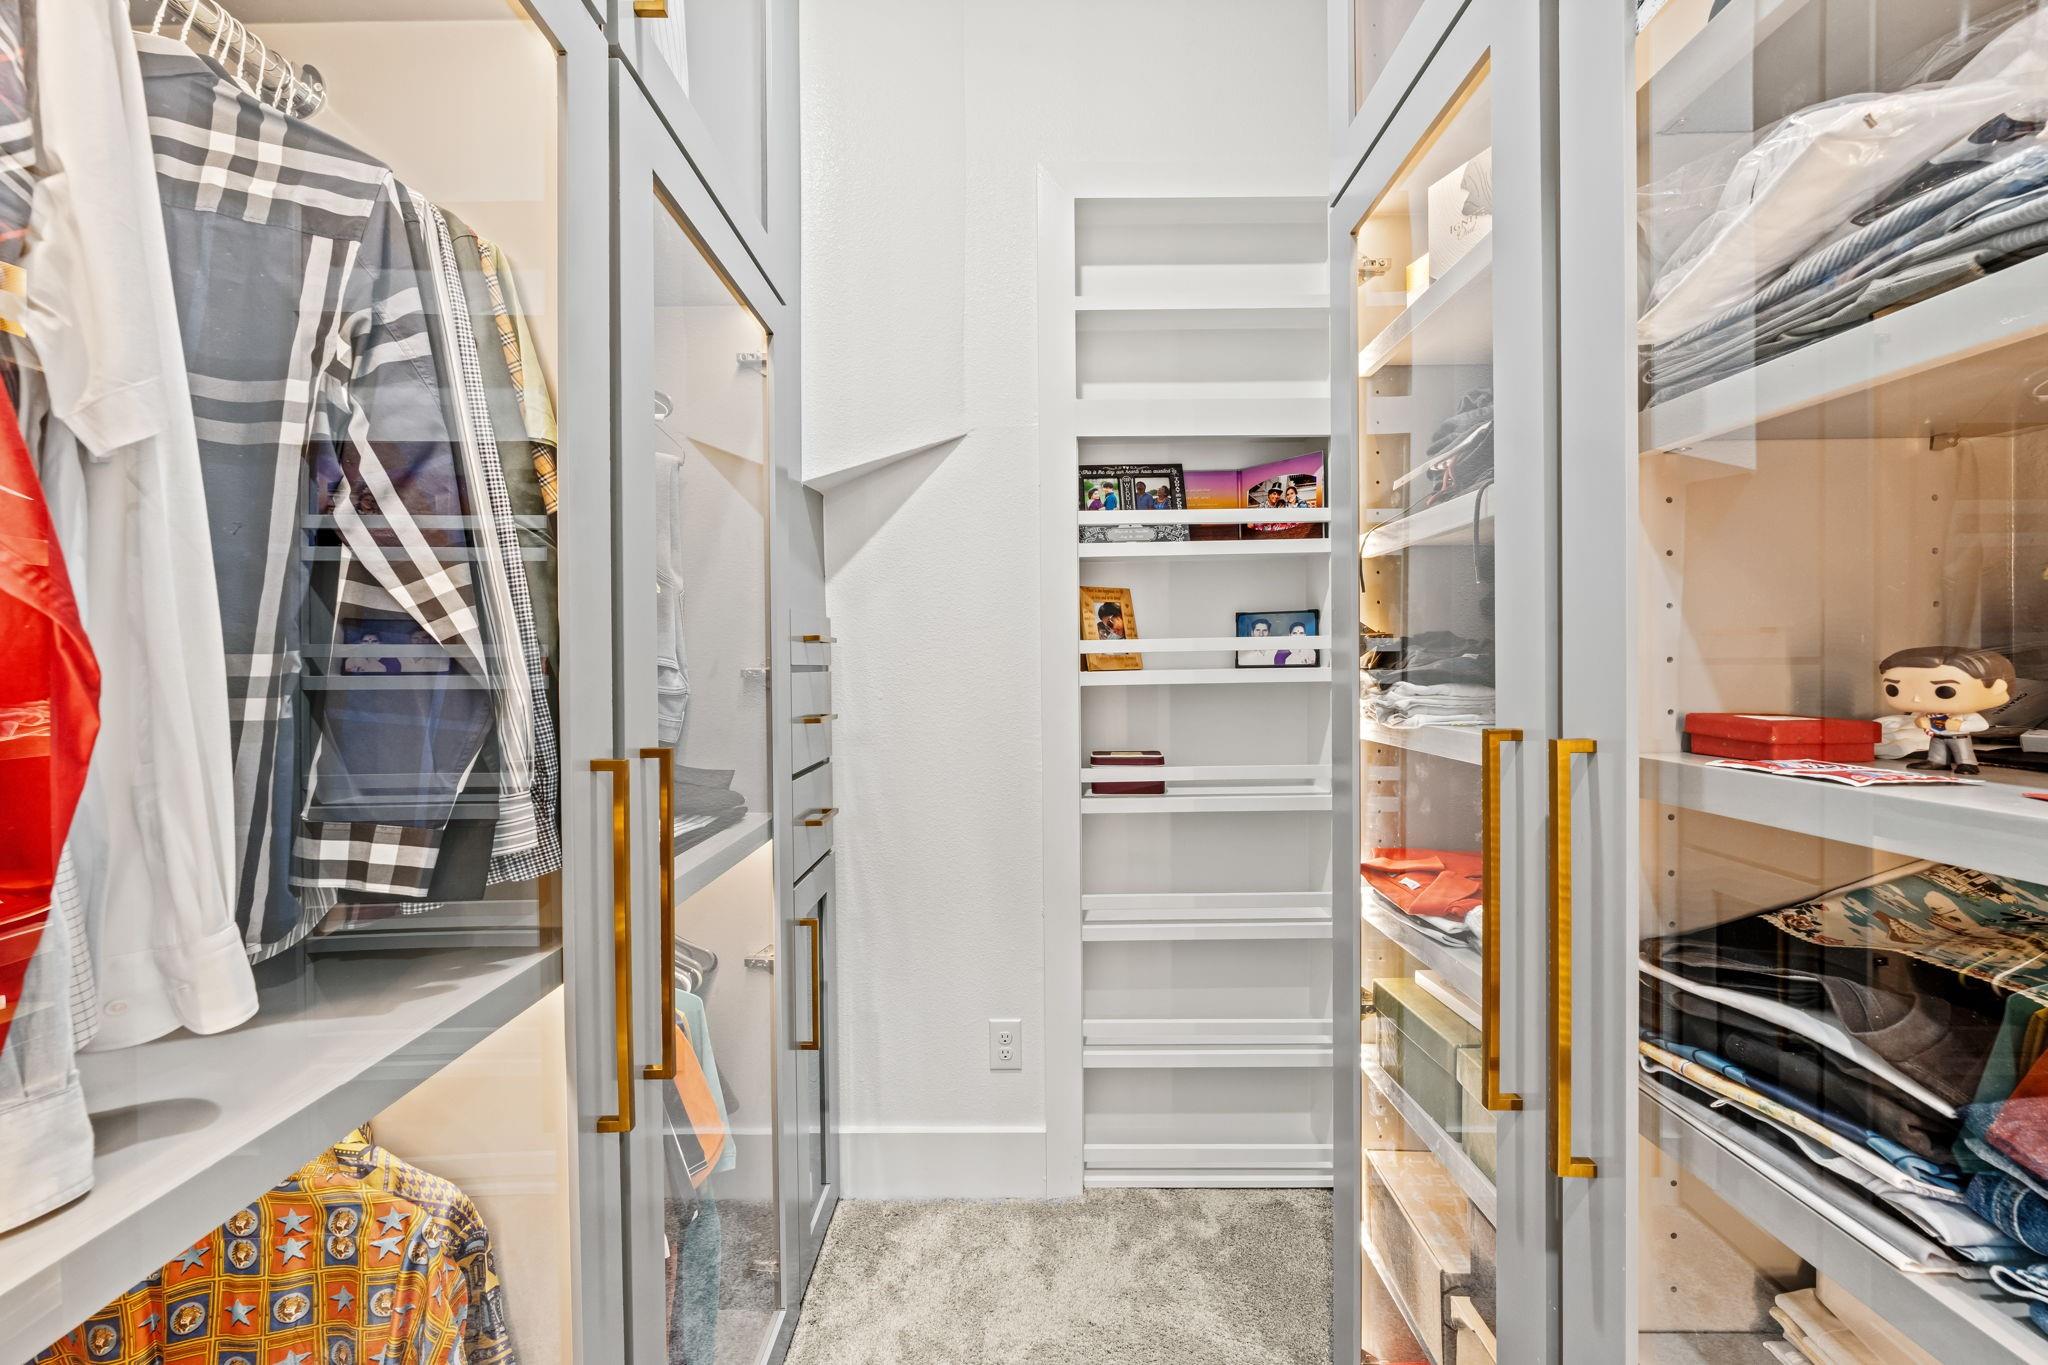
Walk-in closet with glass-front wardrobes, built-in shelving, and organized clothing.
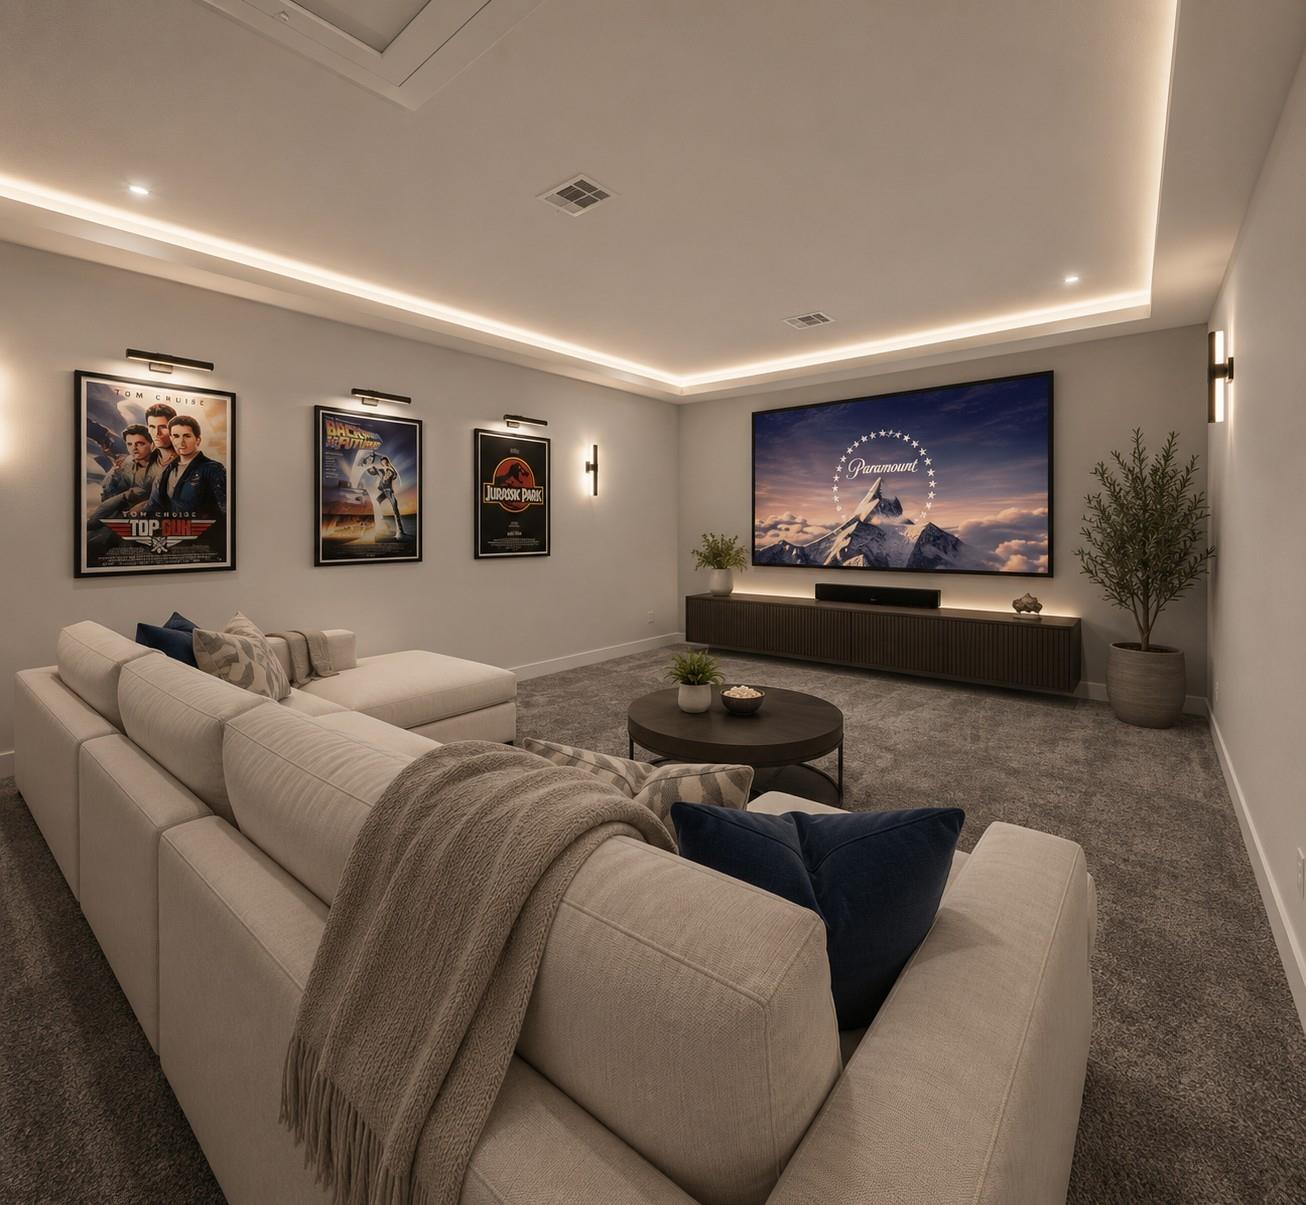
Home theater with a large screen, framed movie posters, and a cream sectional sofa.
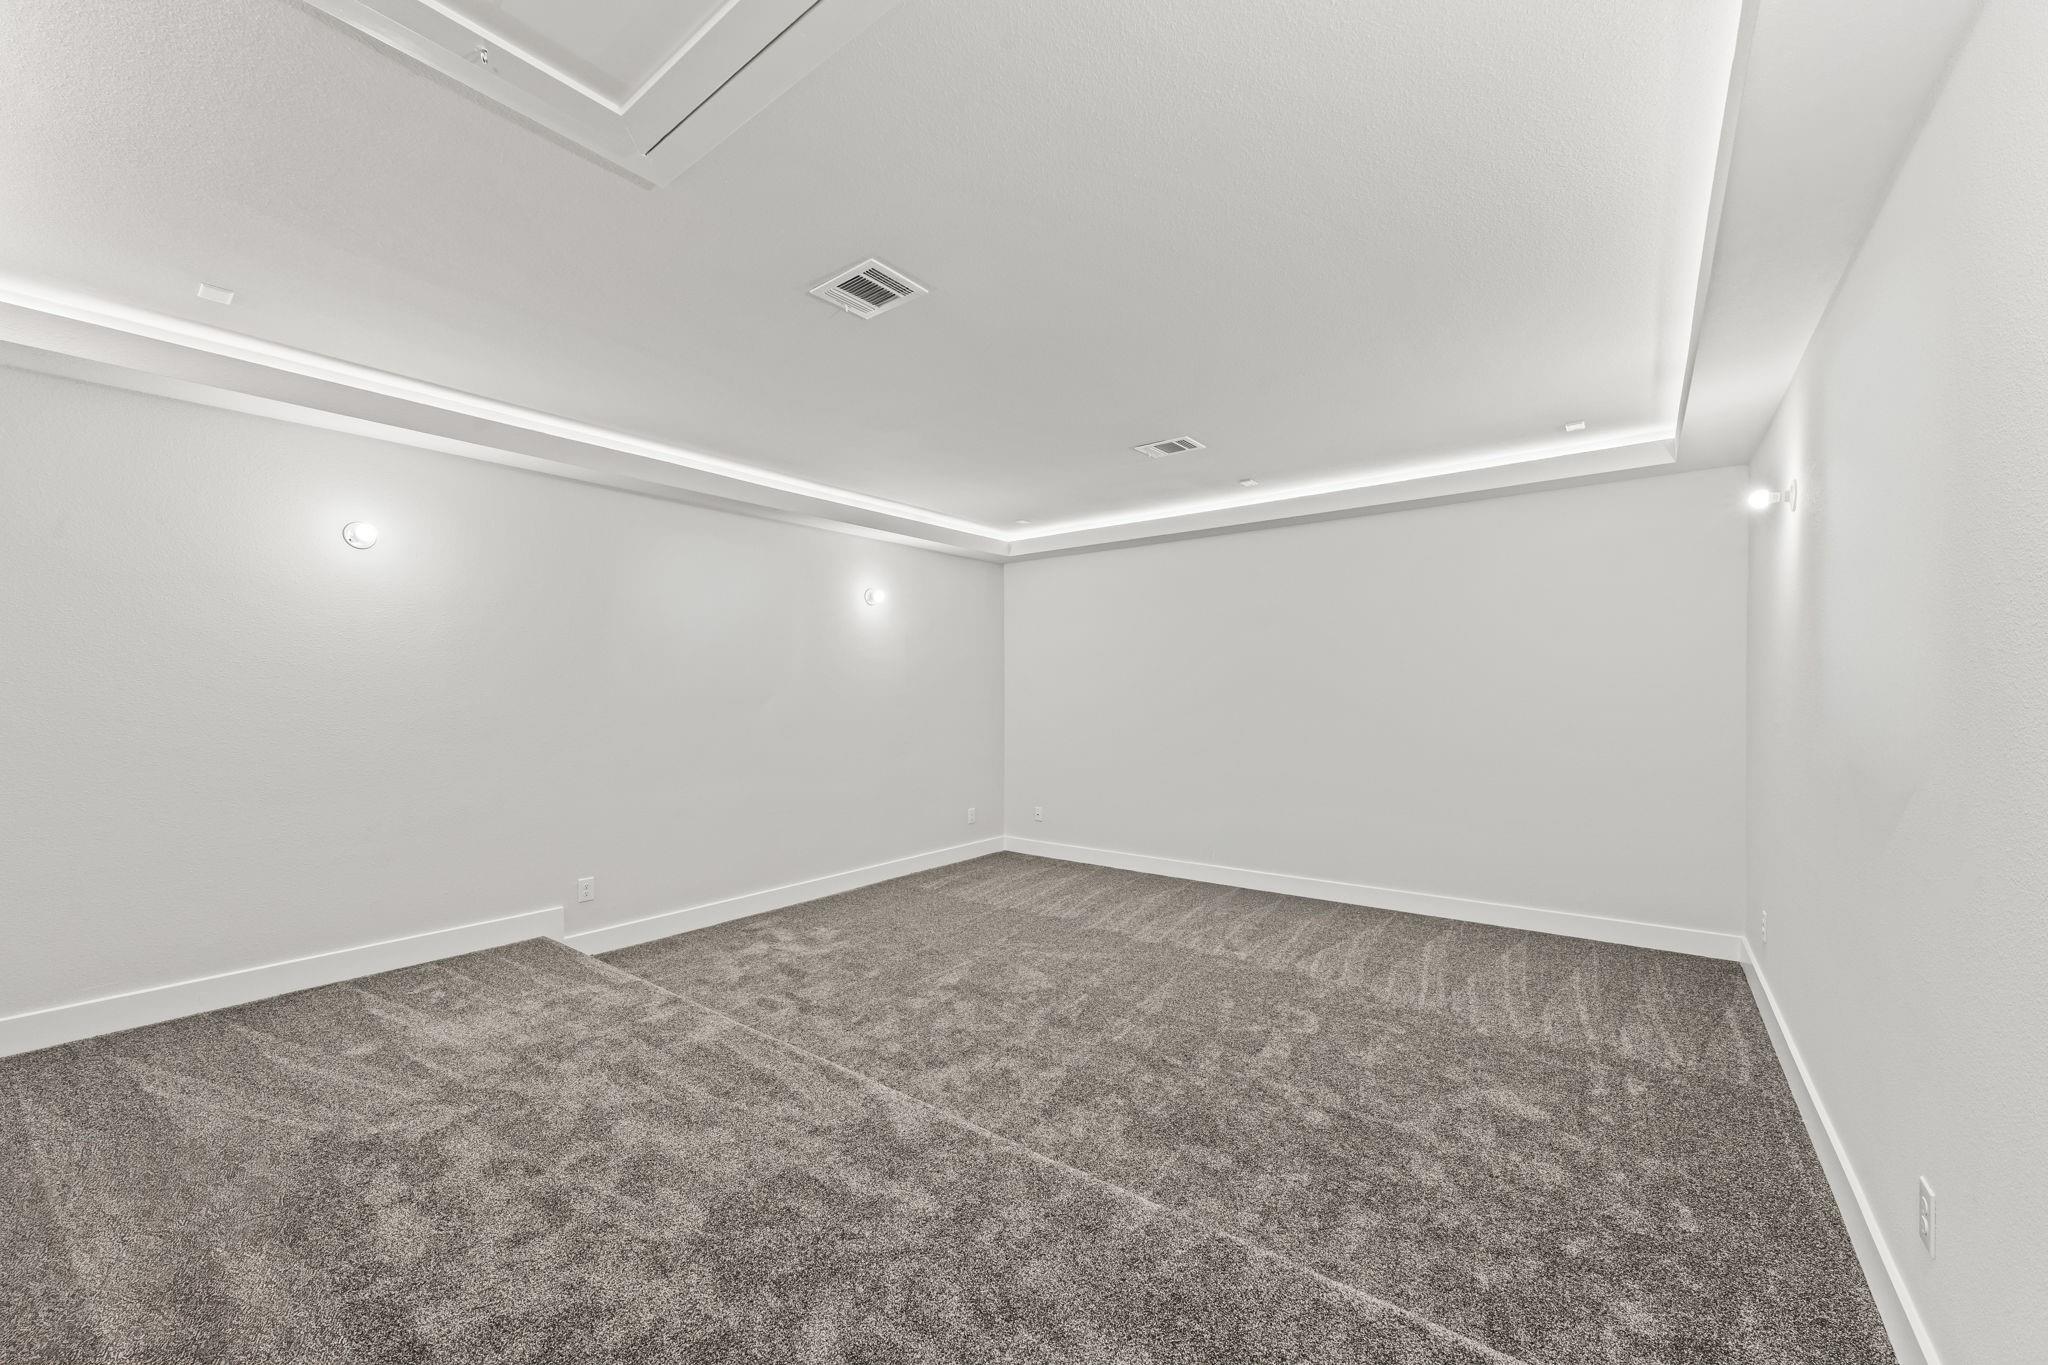
Empty carpeted room with a tray ceiling and wall-mounted lights.
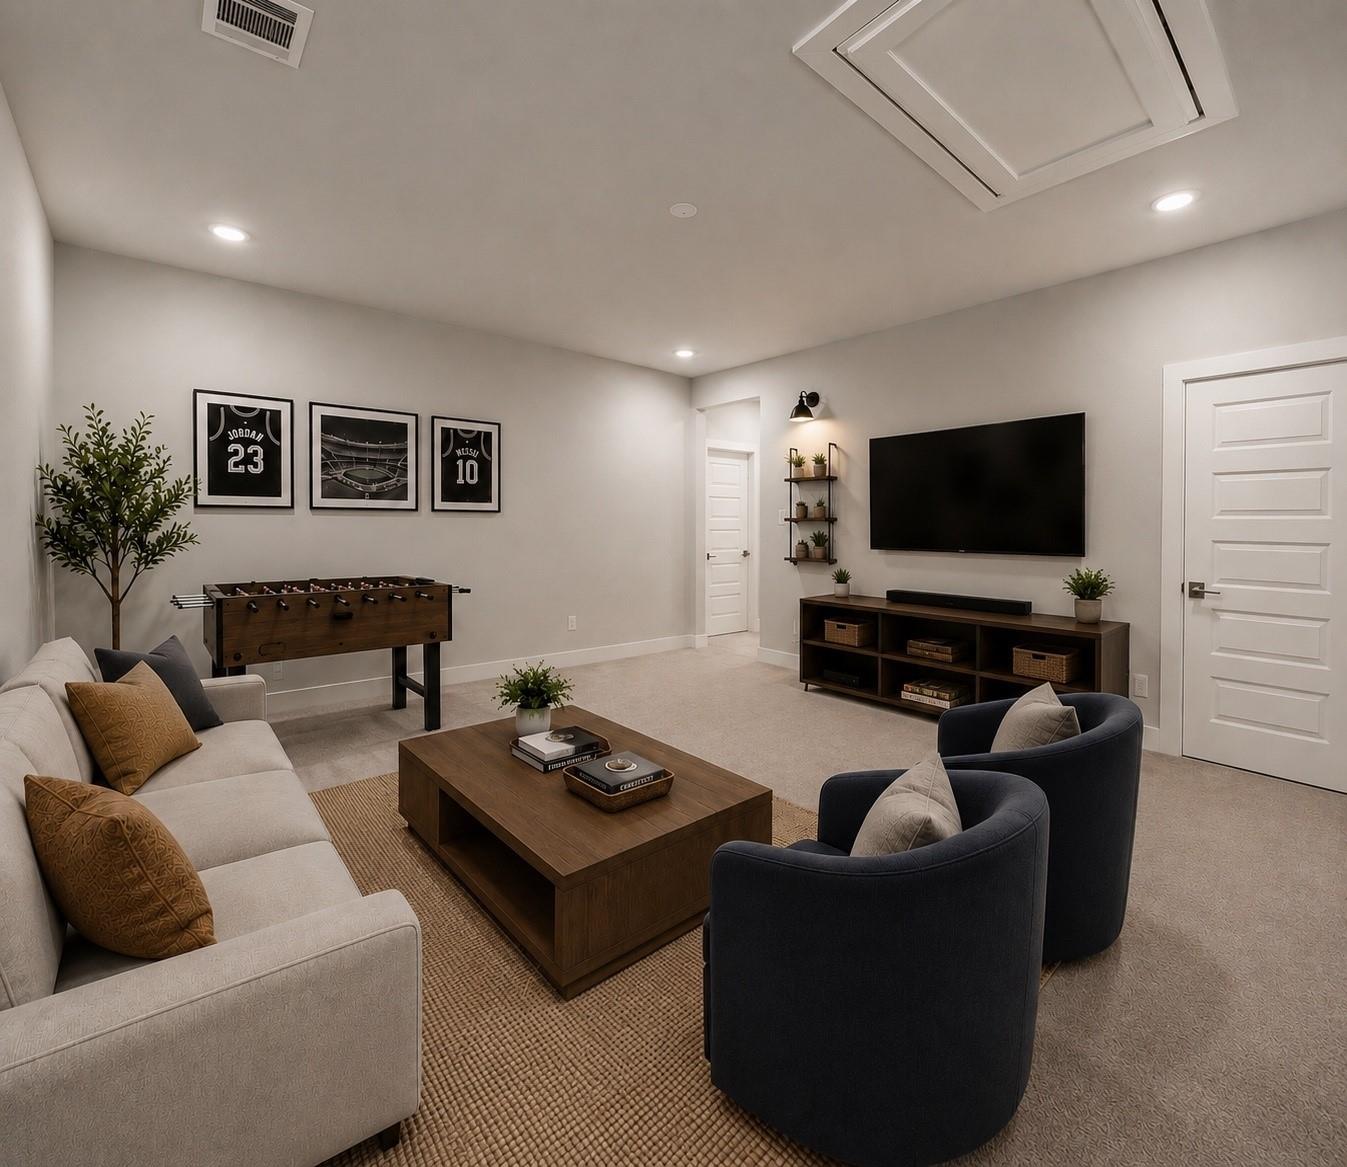
Media room with a large TV, foosball table, and framed basketball jerseys.
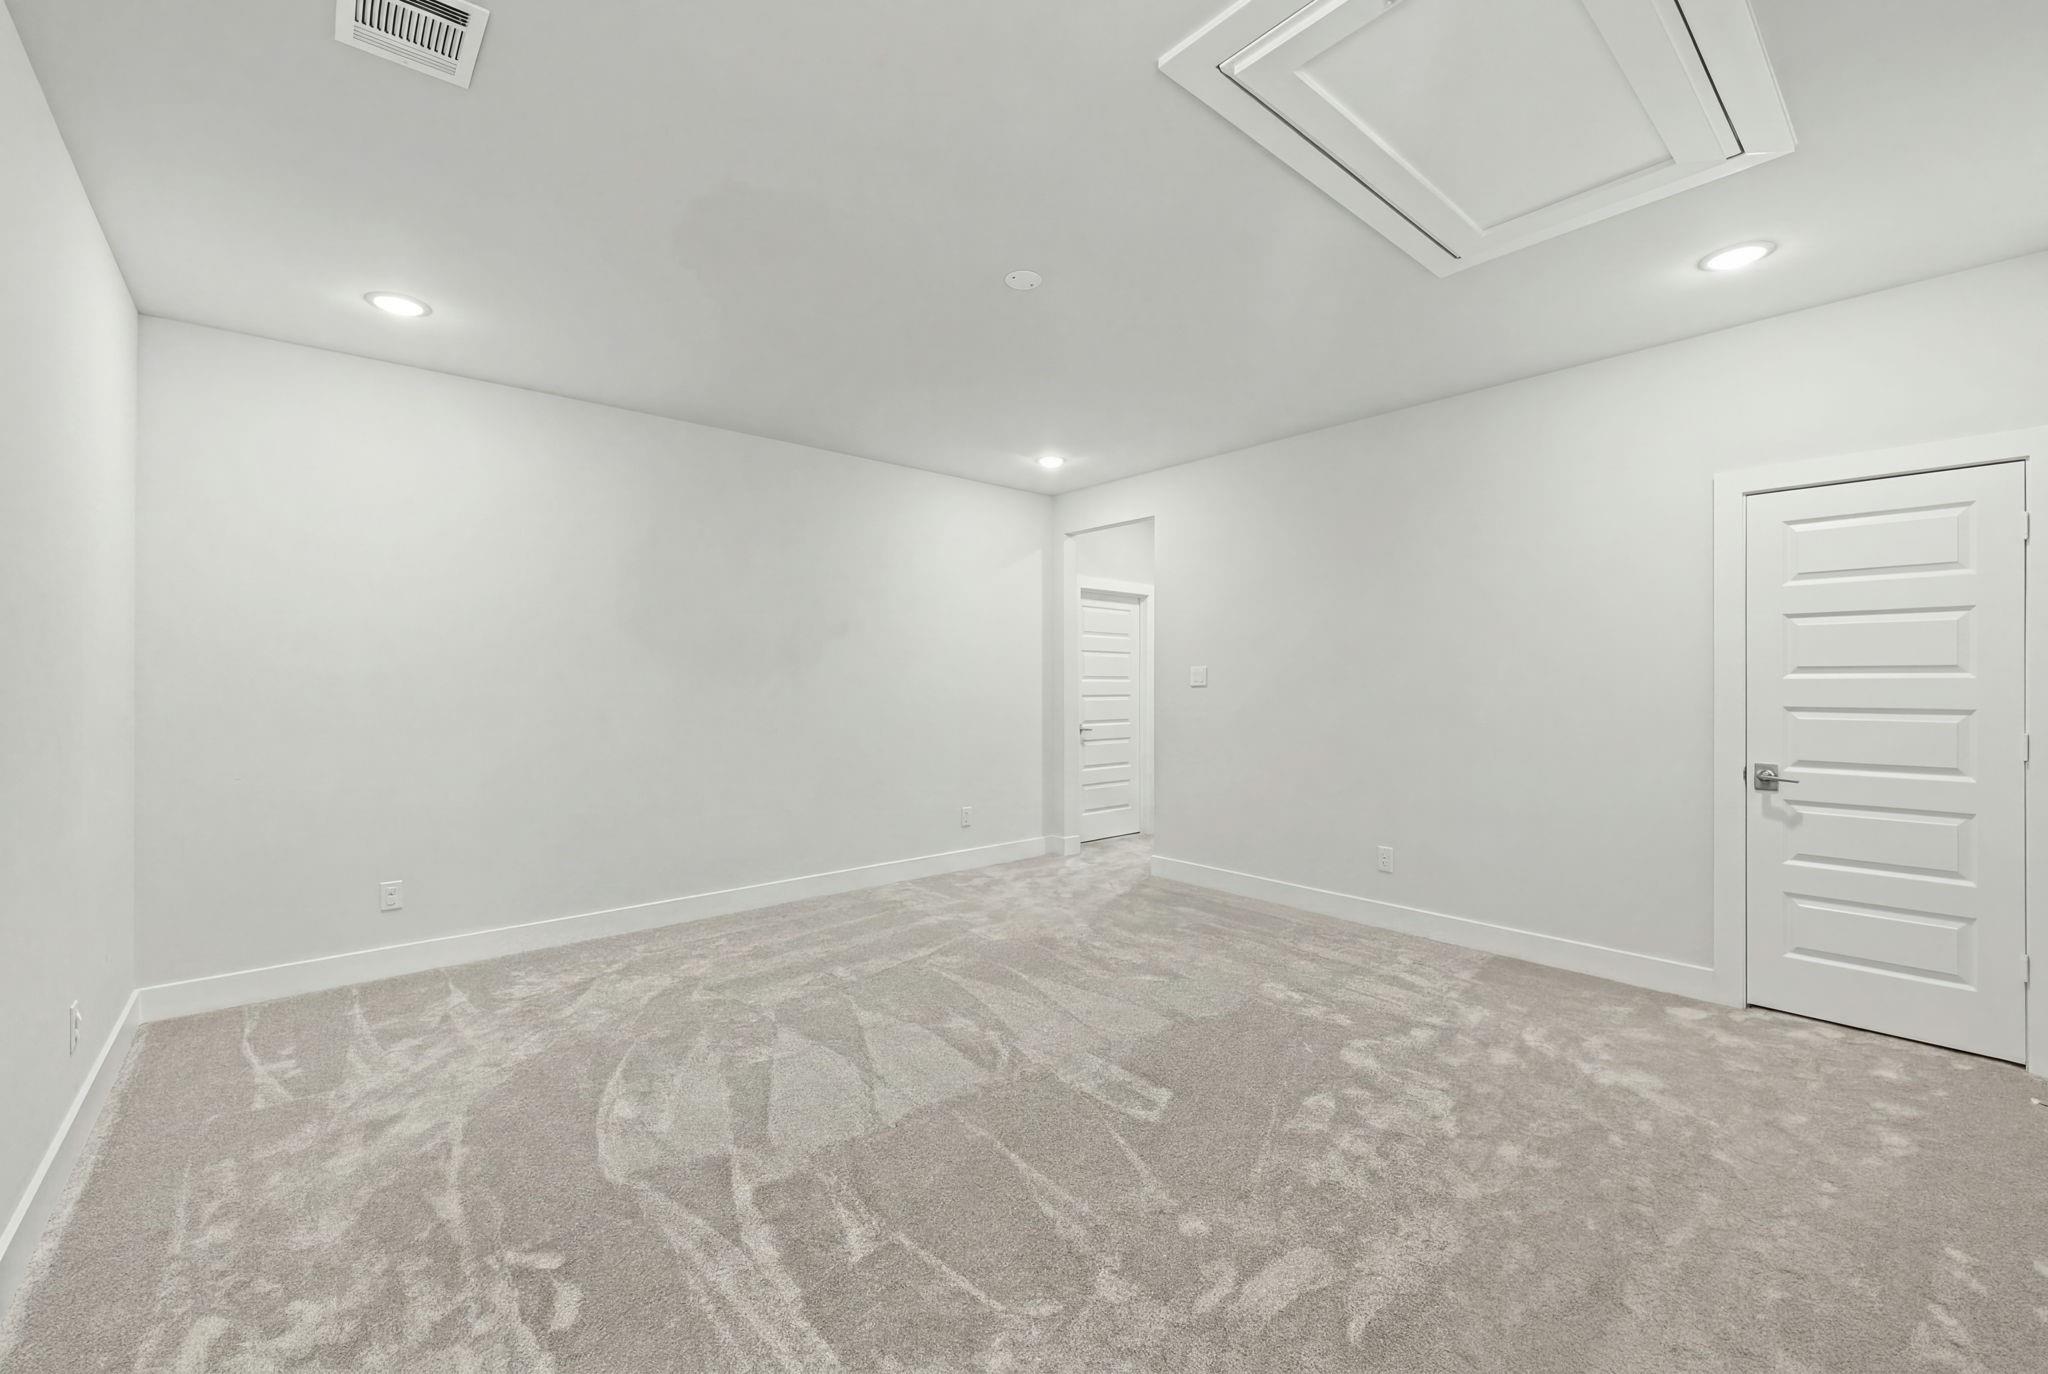
Empty carpeted room with white walls, recessed lights, and a ceiling access hatch.
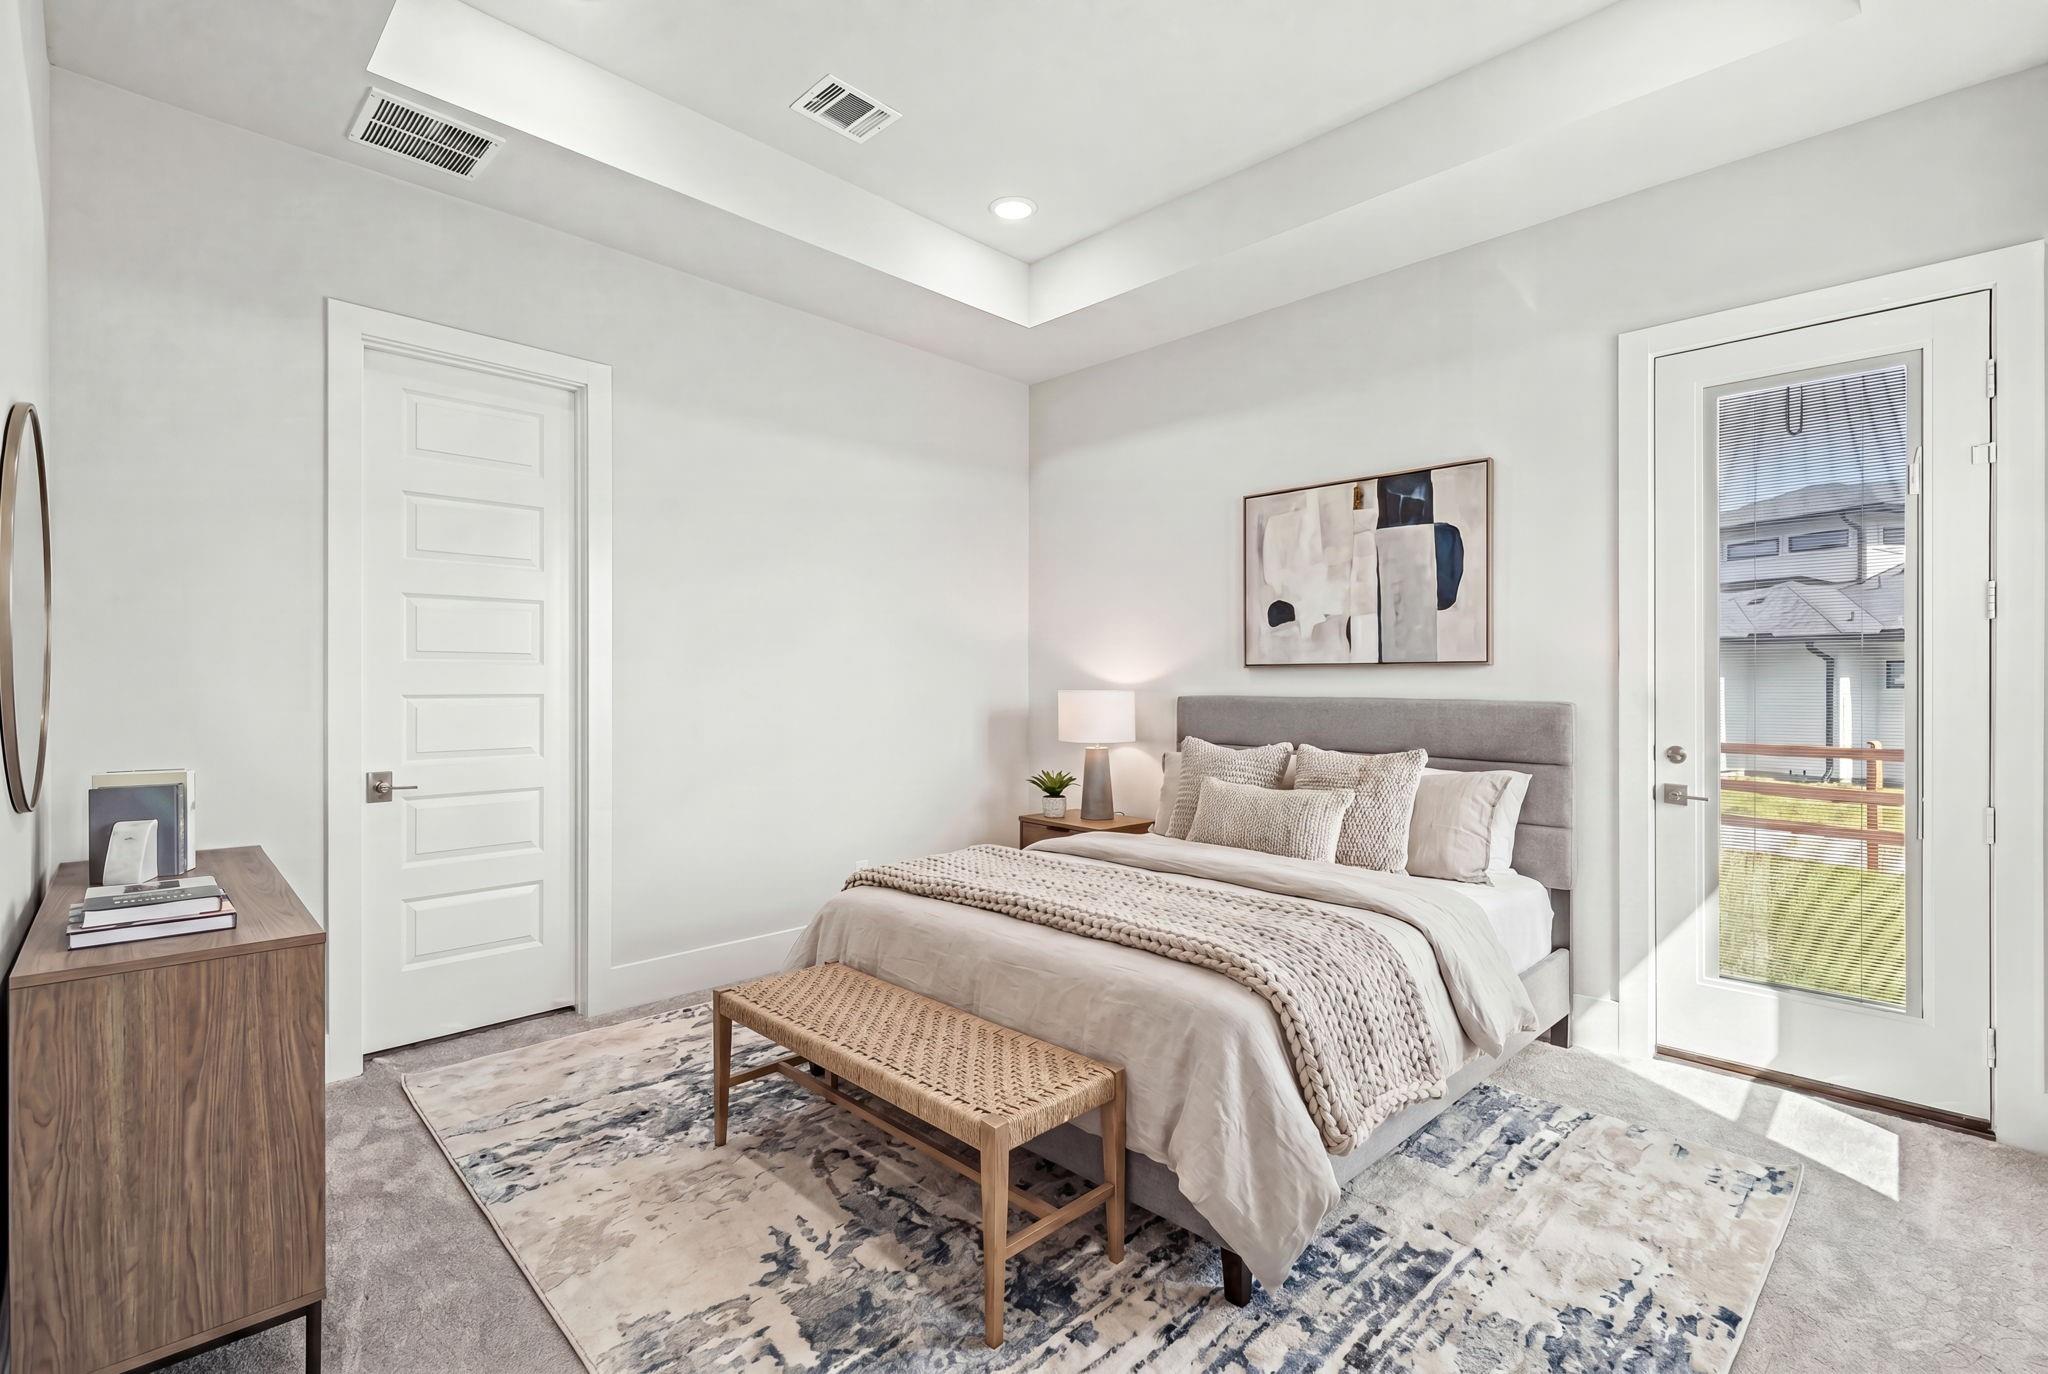
Staged bedroom with a gray upholstered bed, woven bench, patterned rug, and glass-paneled exterior door.
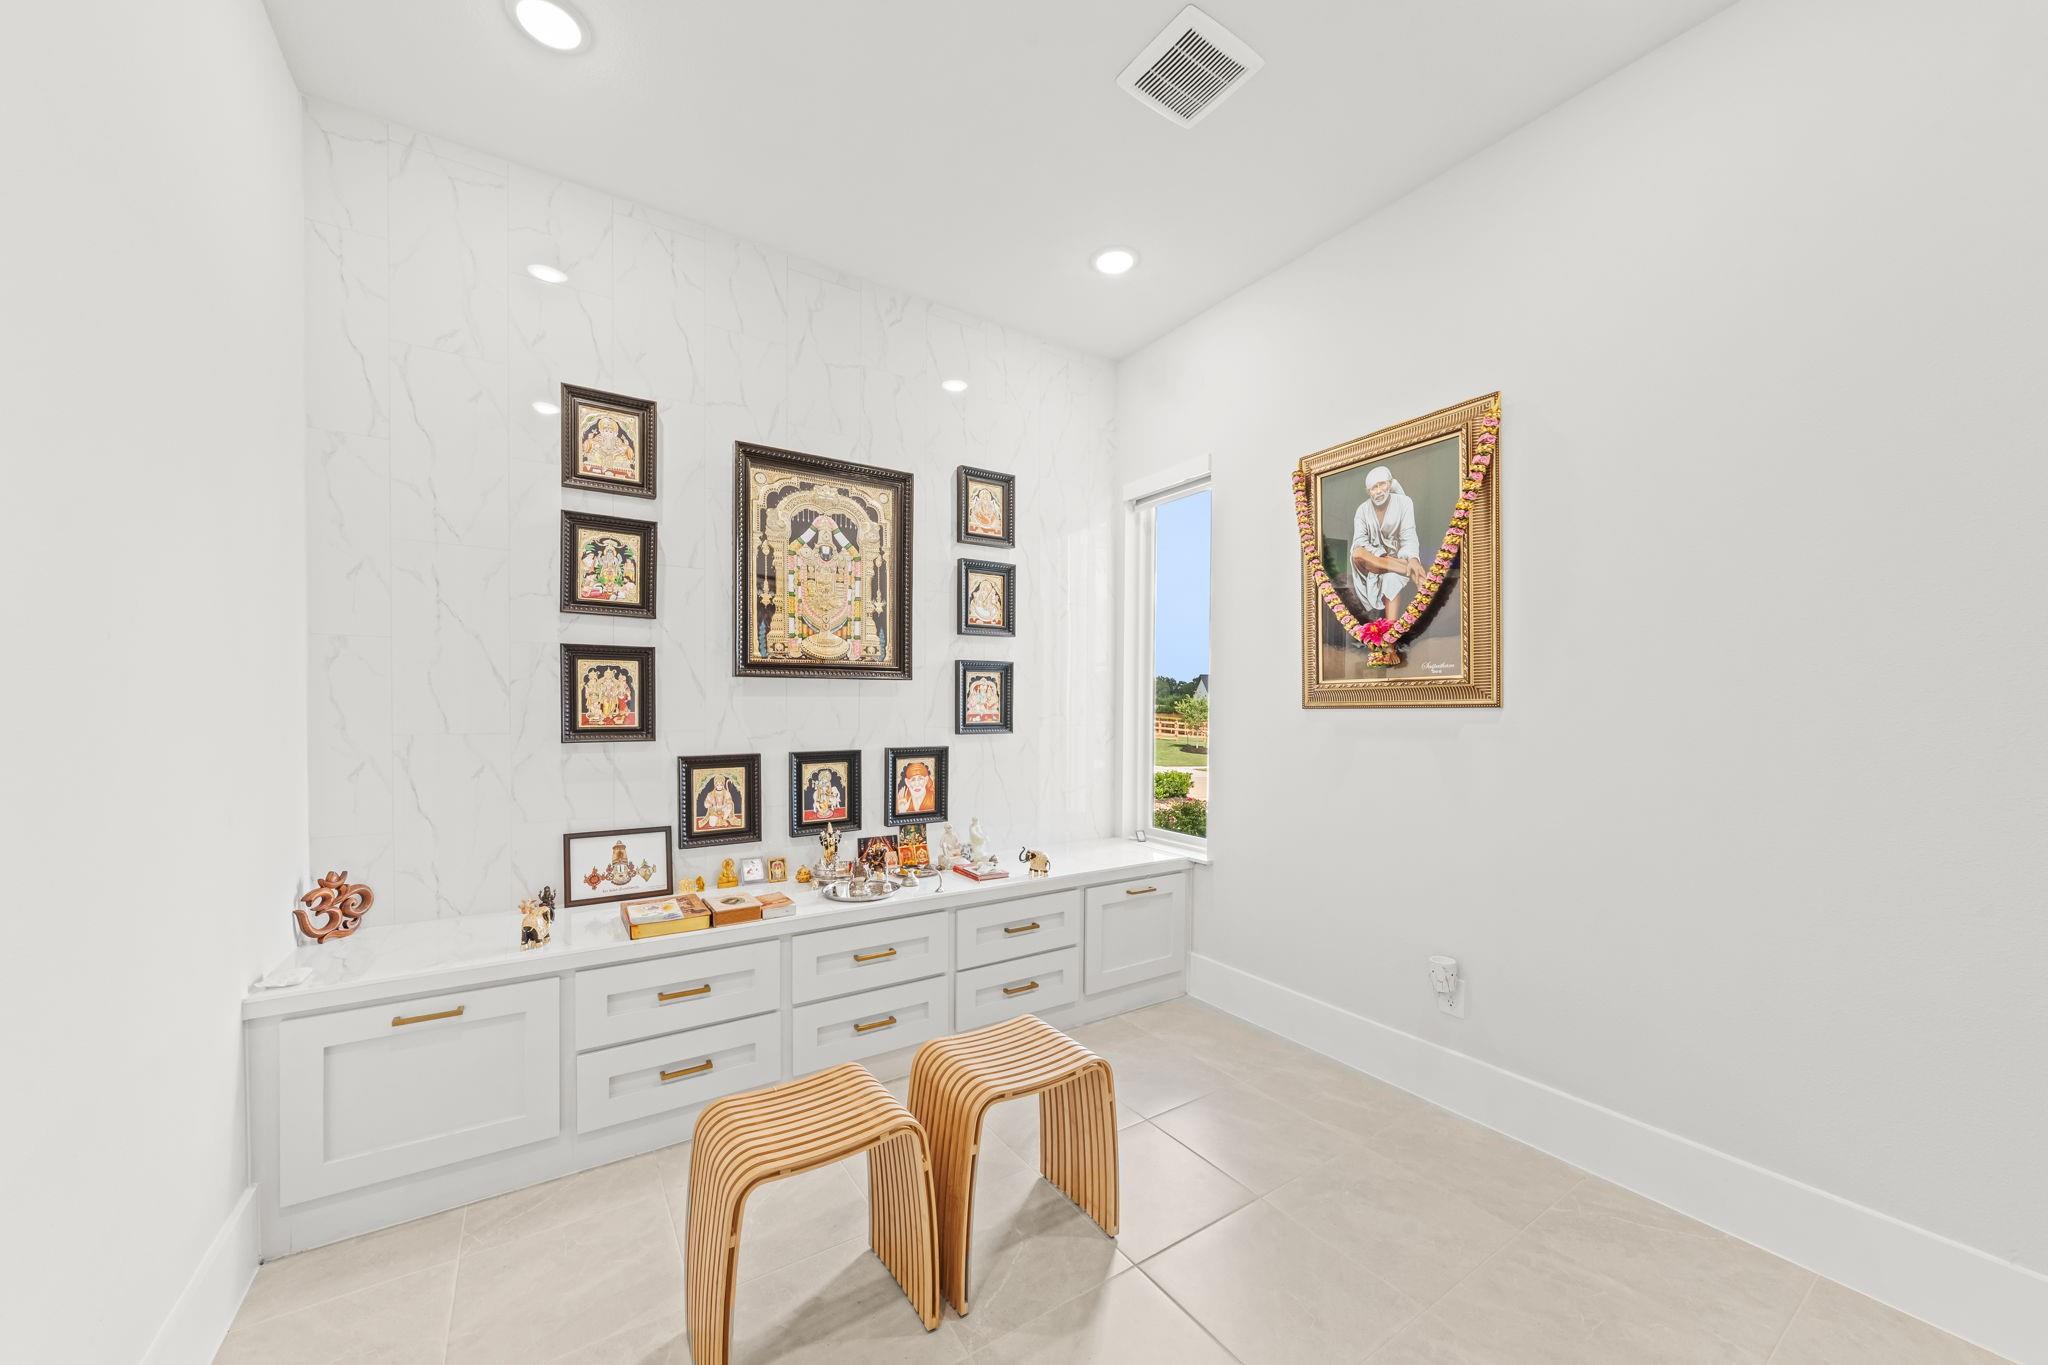
Prayer room with framed devotional images above built-in white cabinetry and two curved wooden stools.
Two curved staircases frame a bright foyer with polished tile, chandeliers, and a sitting area beyond.
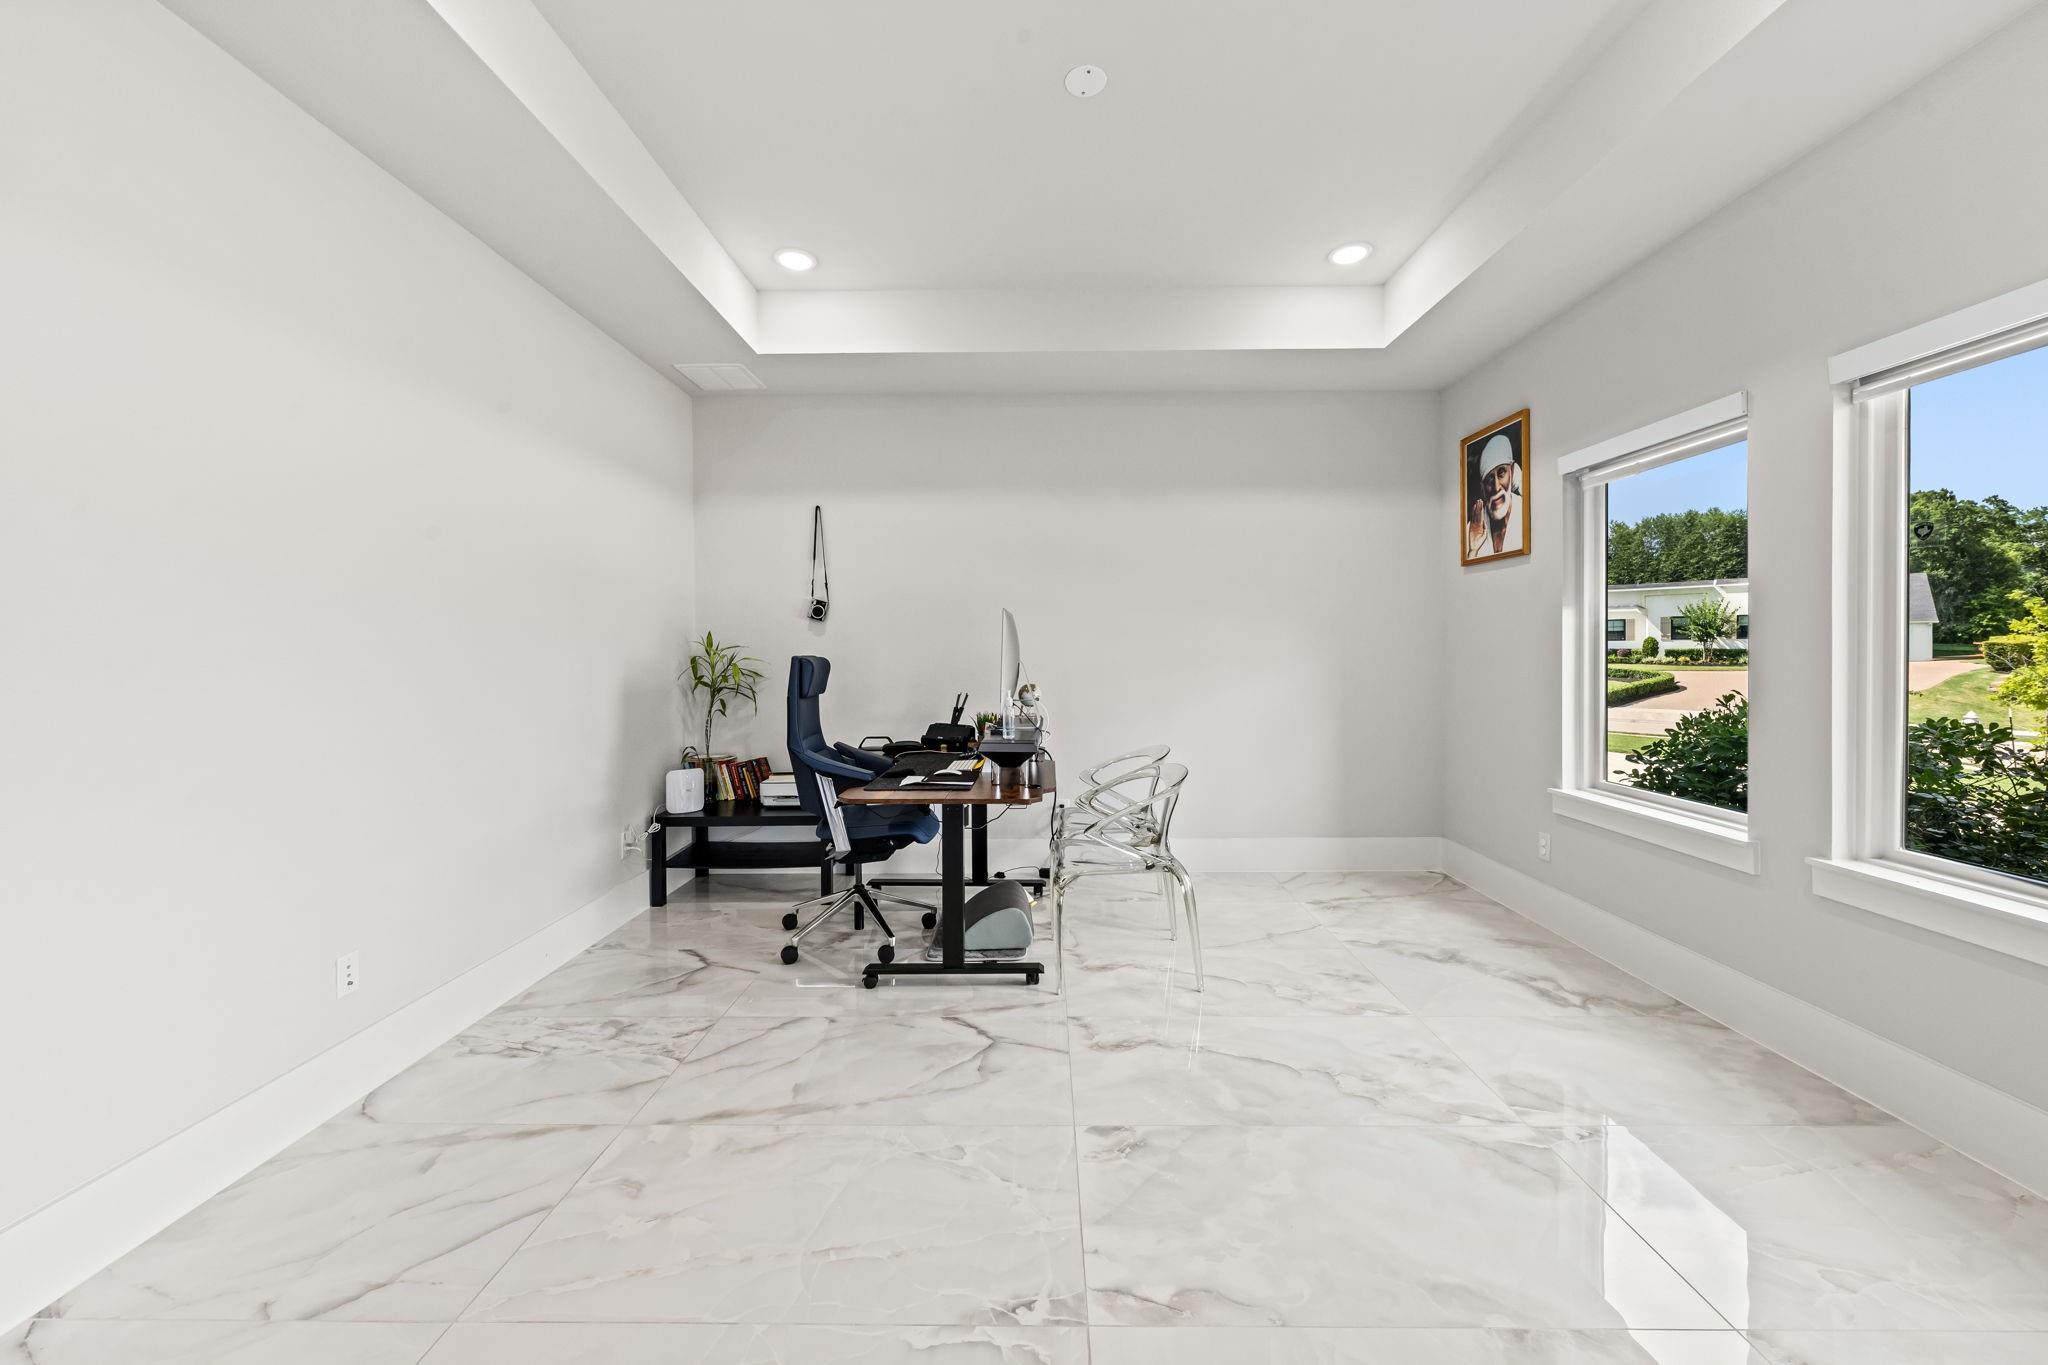
Bright home office with a desk, clear guest chairs, large windows, and glossy marble-look tile flooring.
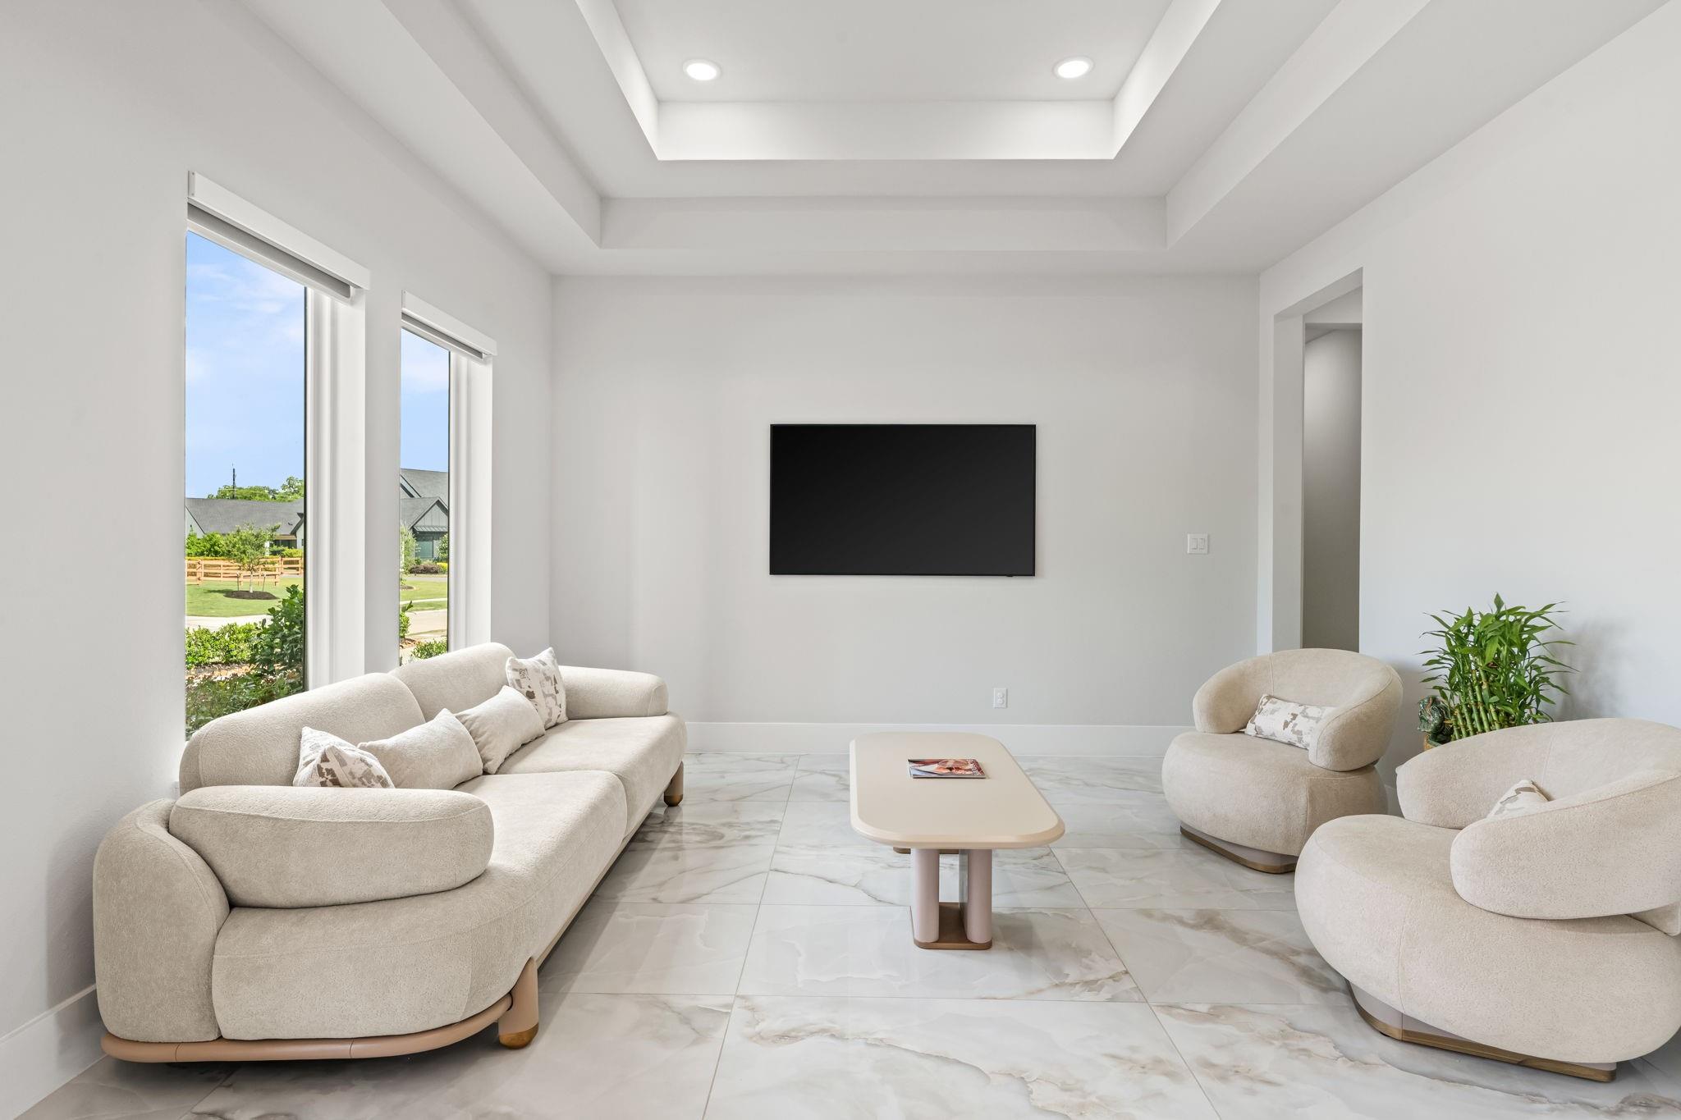
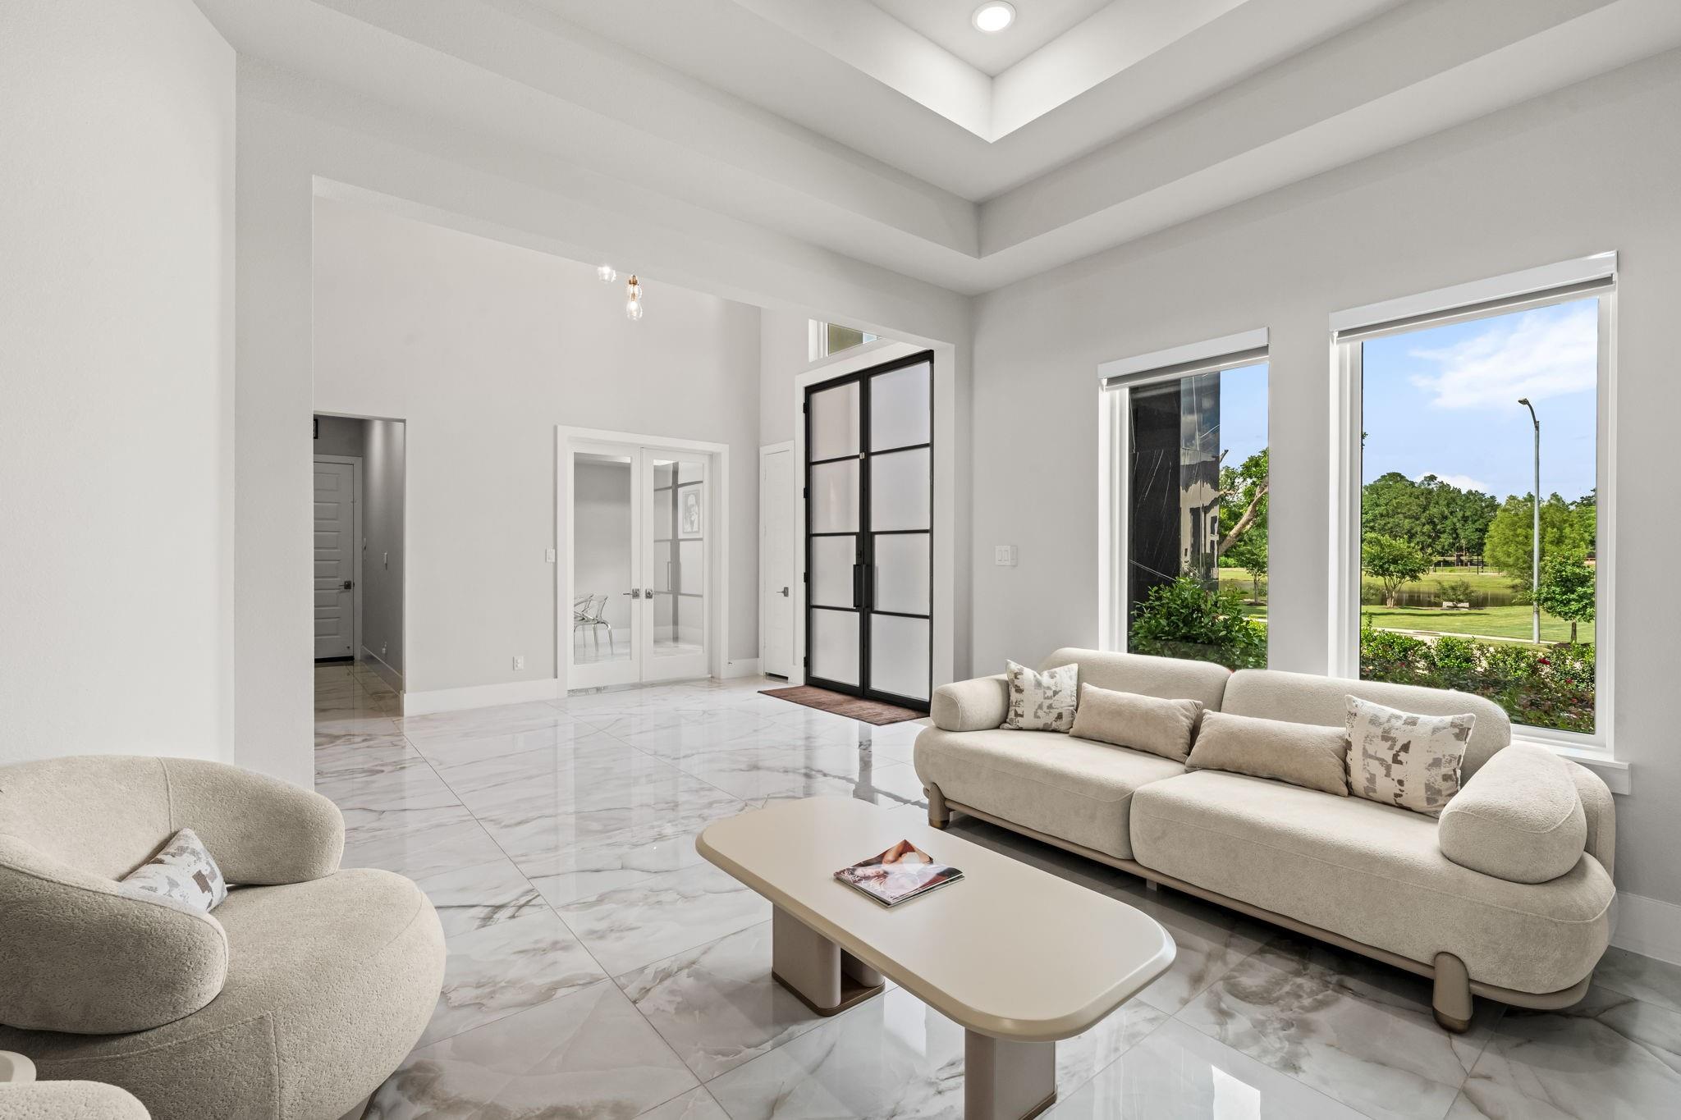
Living room with cream seating, a wall-mounted television, large windows, and a tray ceiling.
Living room with cream sofas, marble-look tile floors, and large windows overlooking a landscaped pond.
Double-height living room with a wood-slat fireplace wall, gray sectional, and tall windows overlooking a lawn.
Open-plan kitchen, dining, and living room with an amber chandelier and wood-paneled fireplace wall.
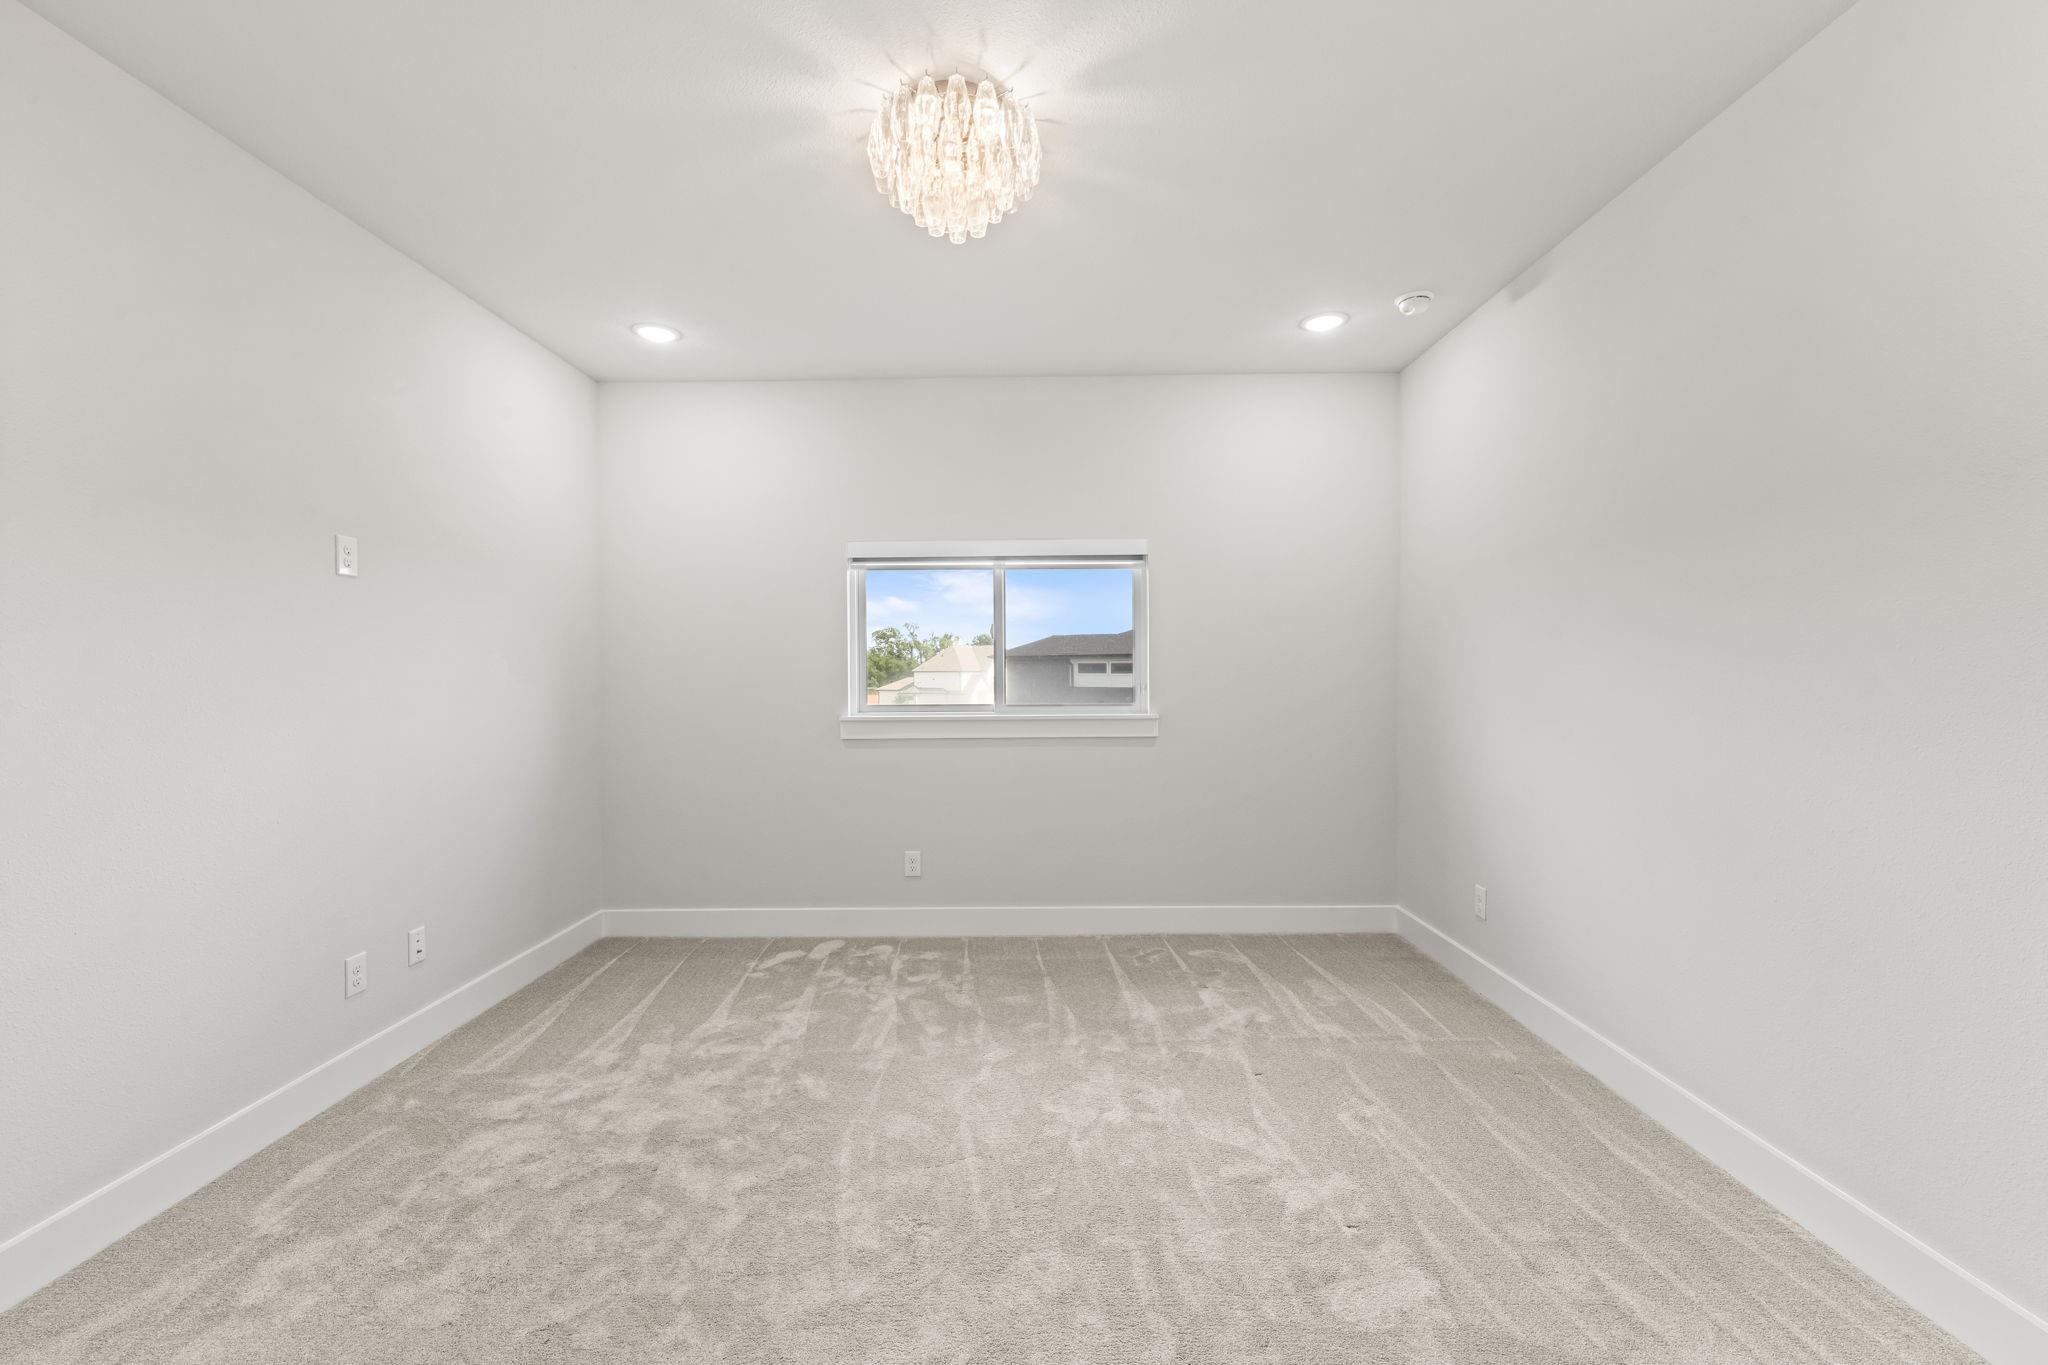
Empty carpeted room with a small window and crystal chandelier.
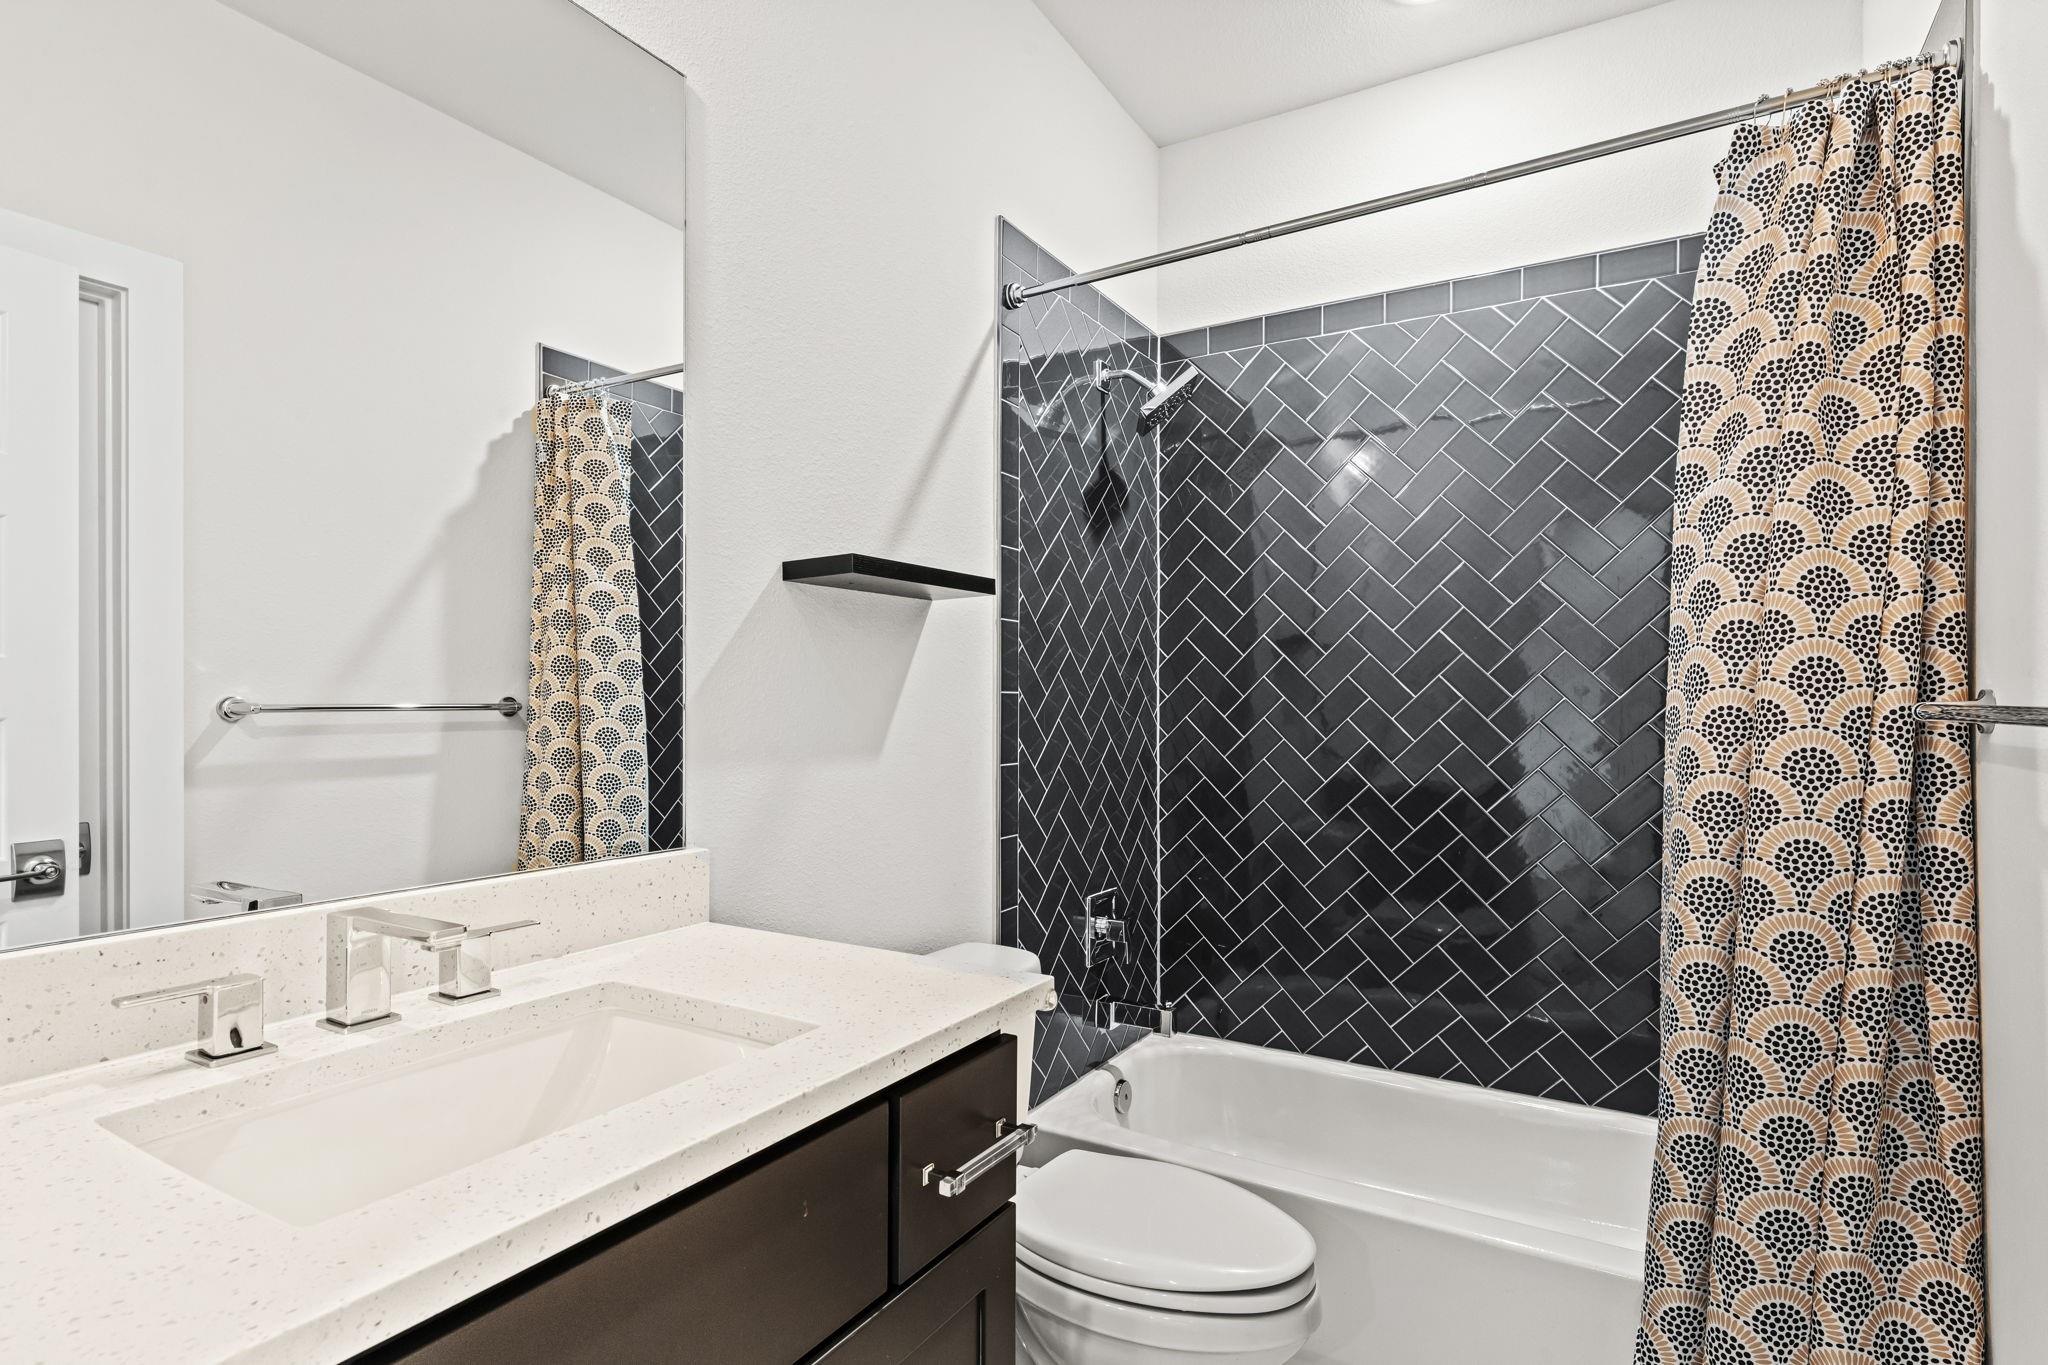
Bathroom with a white vanity and dark herringbone-tile tub surround.
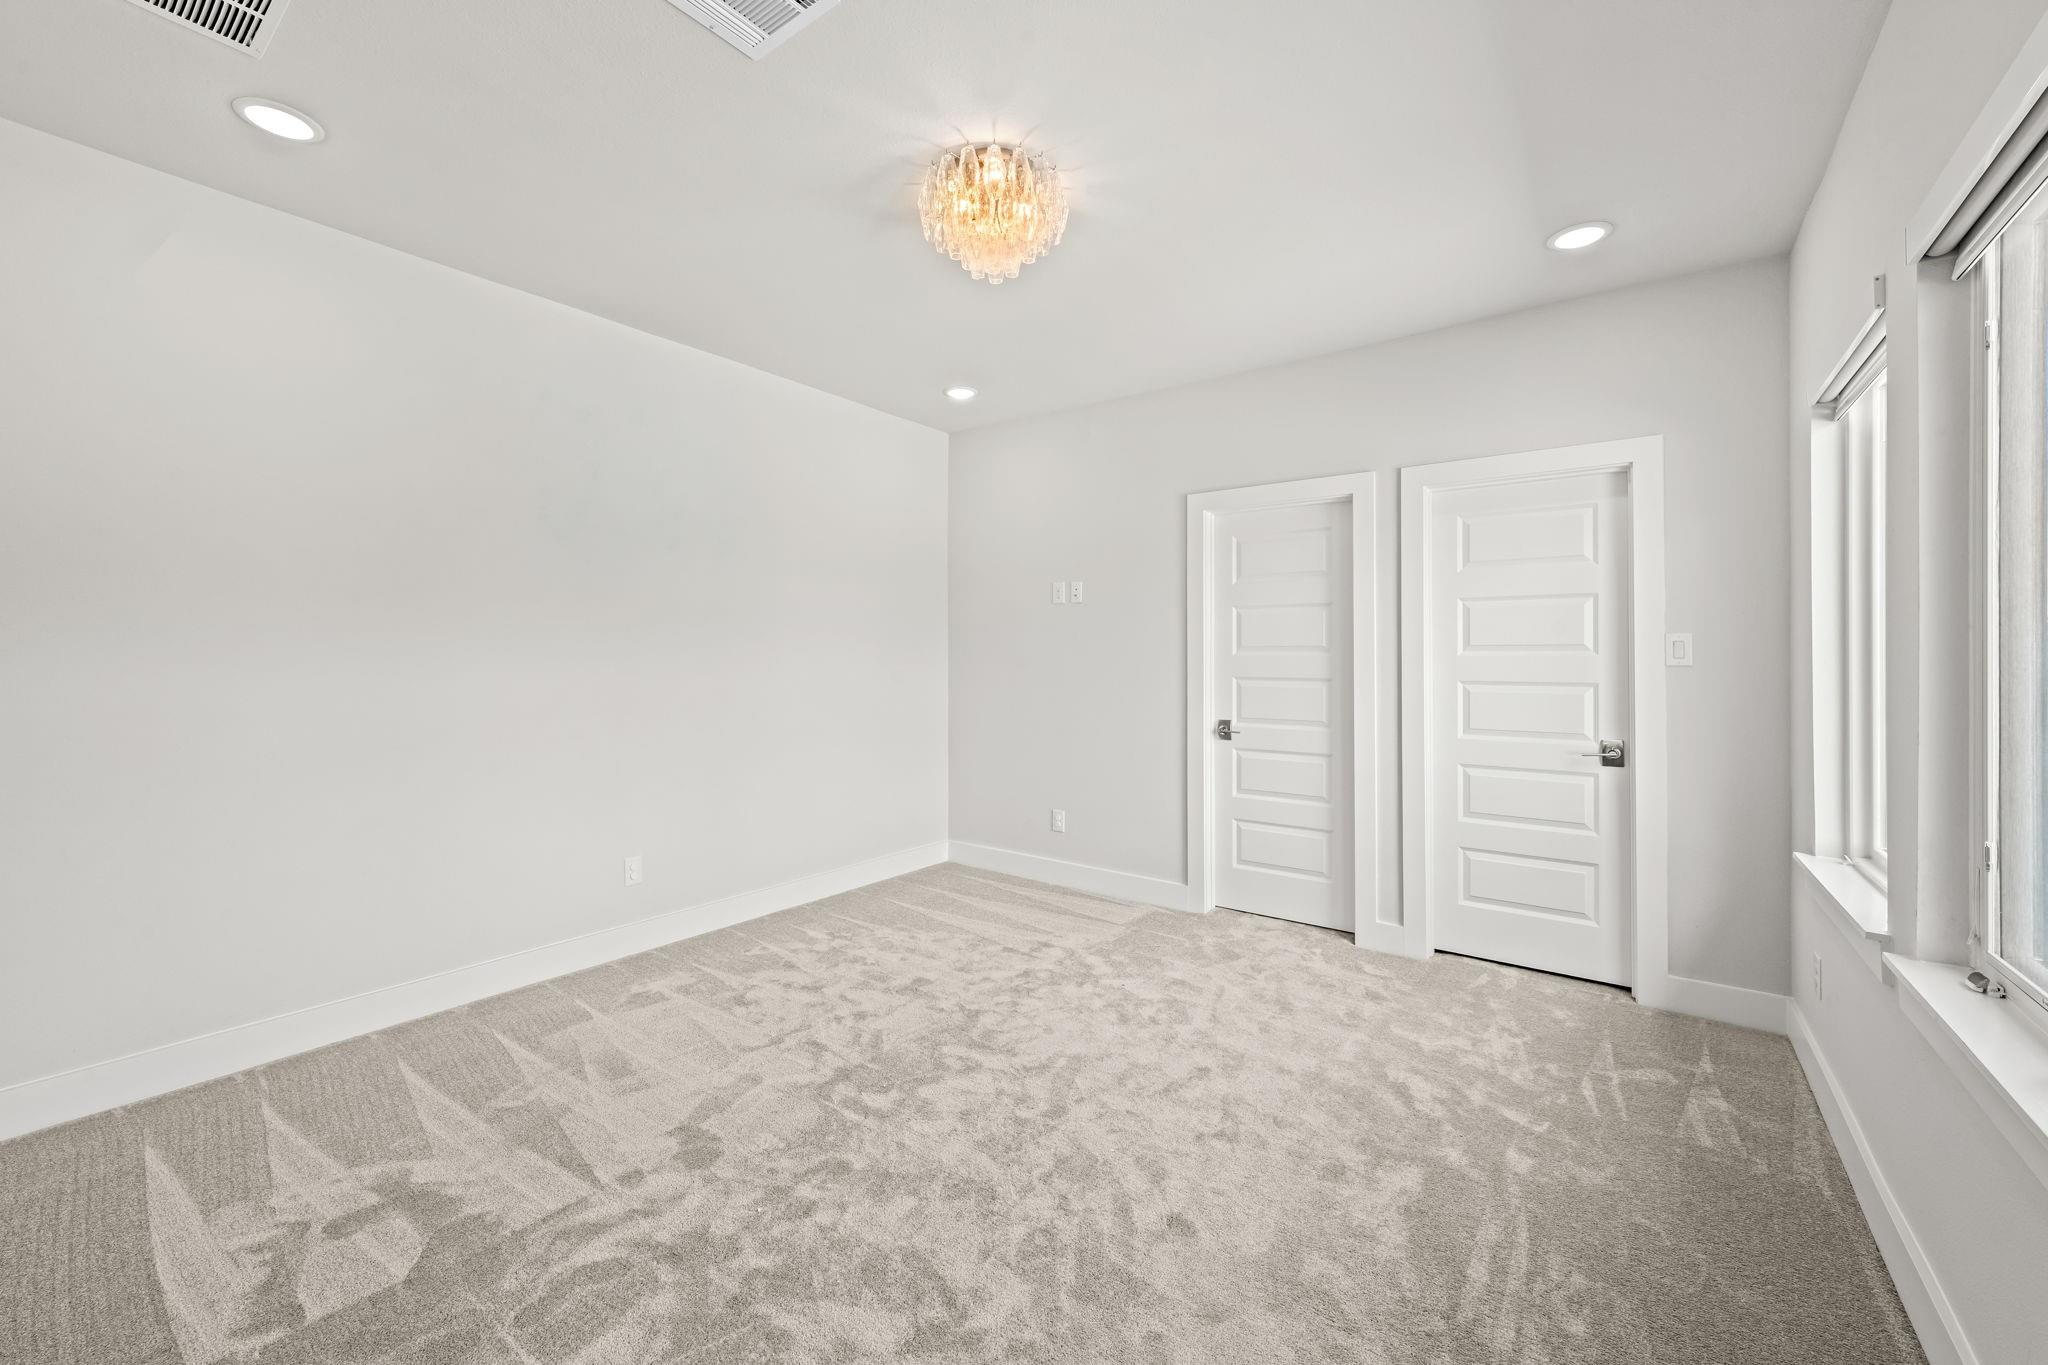
Empty carpeted bedroom with tall windows, two white doors, and a decorative chandelier.
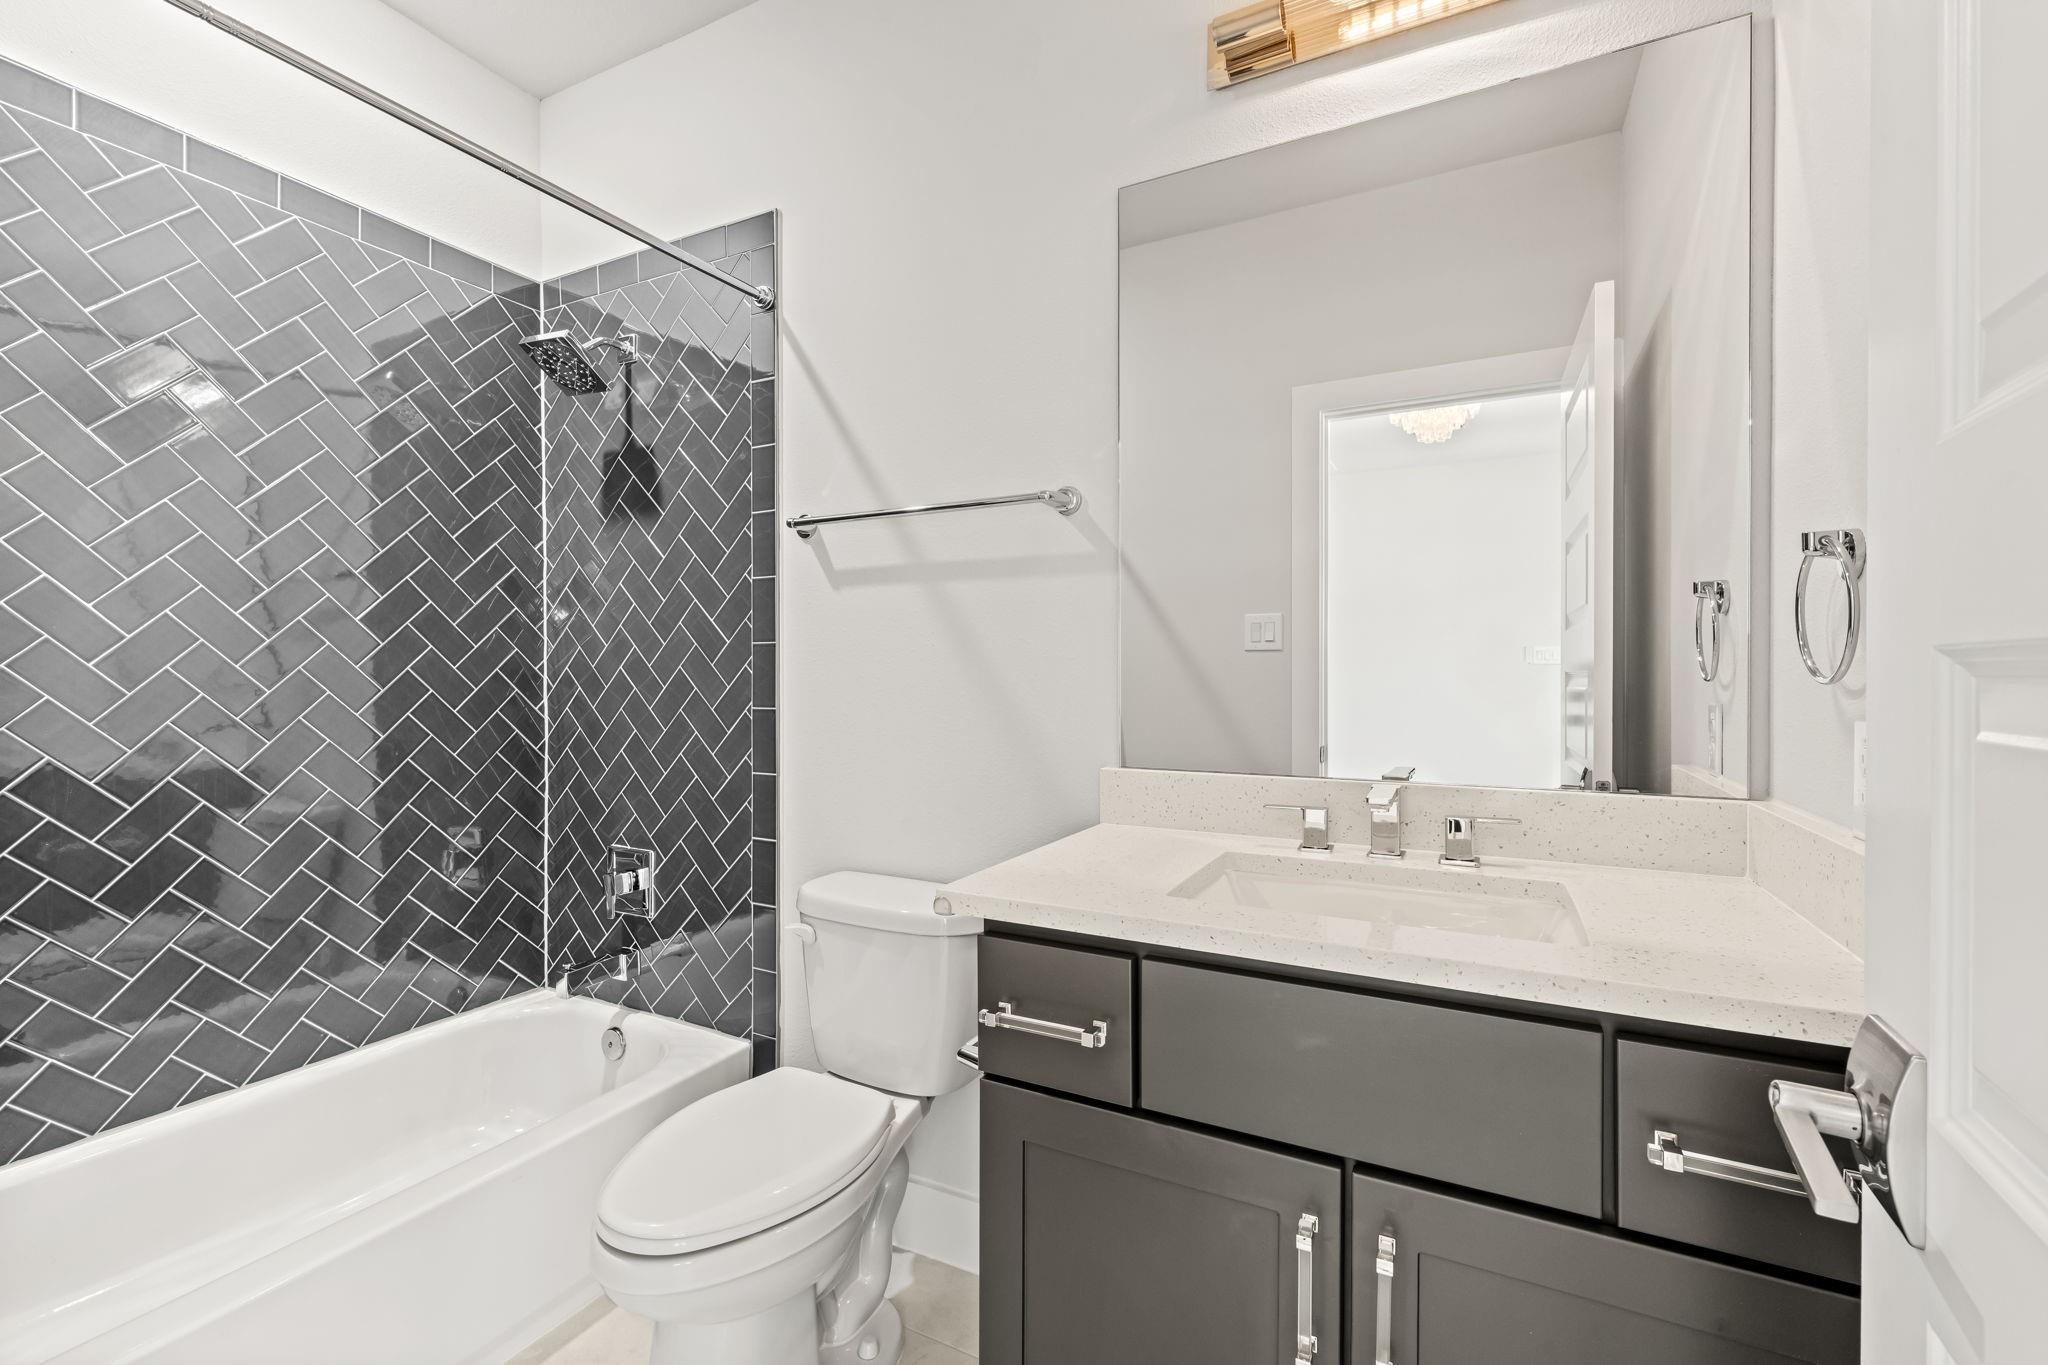
Bathroom with a dark gray herringbone-tile tub surround and a wide vanity.
Bathroom with a glass shower, diamond-pattern tile accent, and gray vanity.
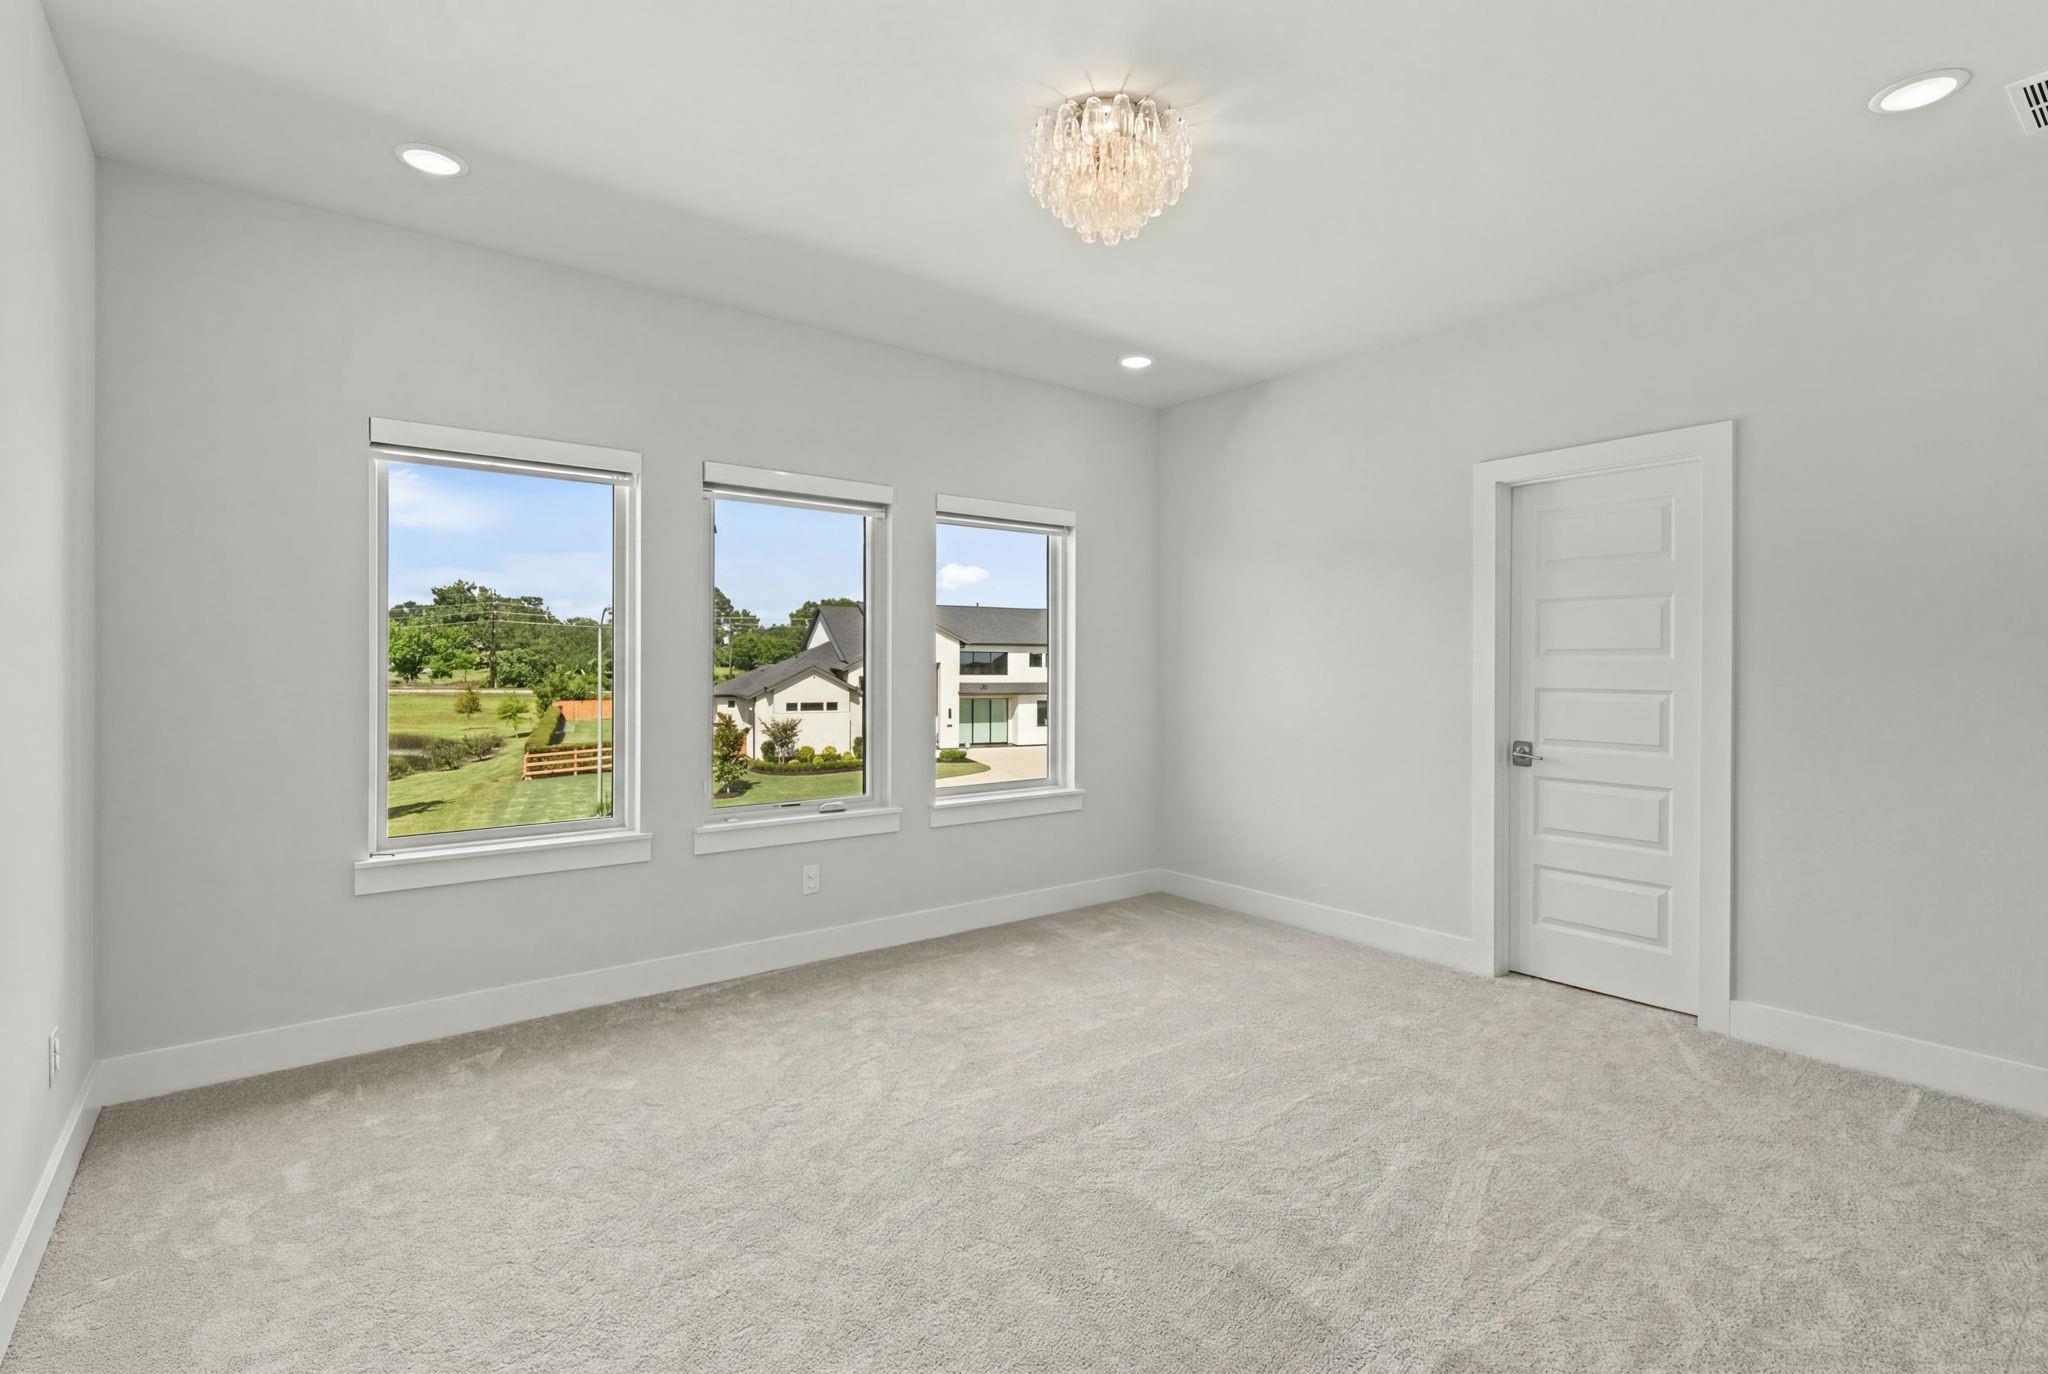
Empty carpeted room with three windows, a chandelier, and views of the lawn and neighboring home.
Modern white two-story home with a dark stone entry tower and three-car garage.
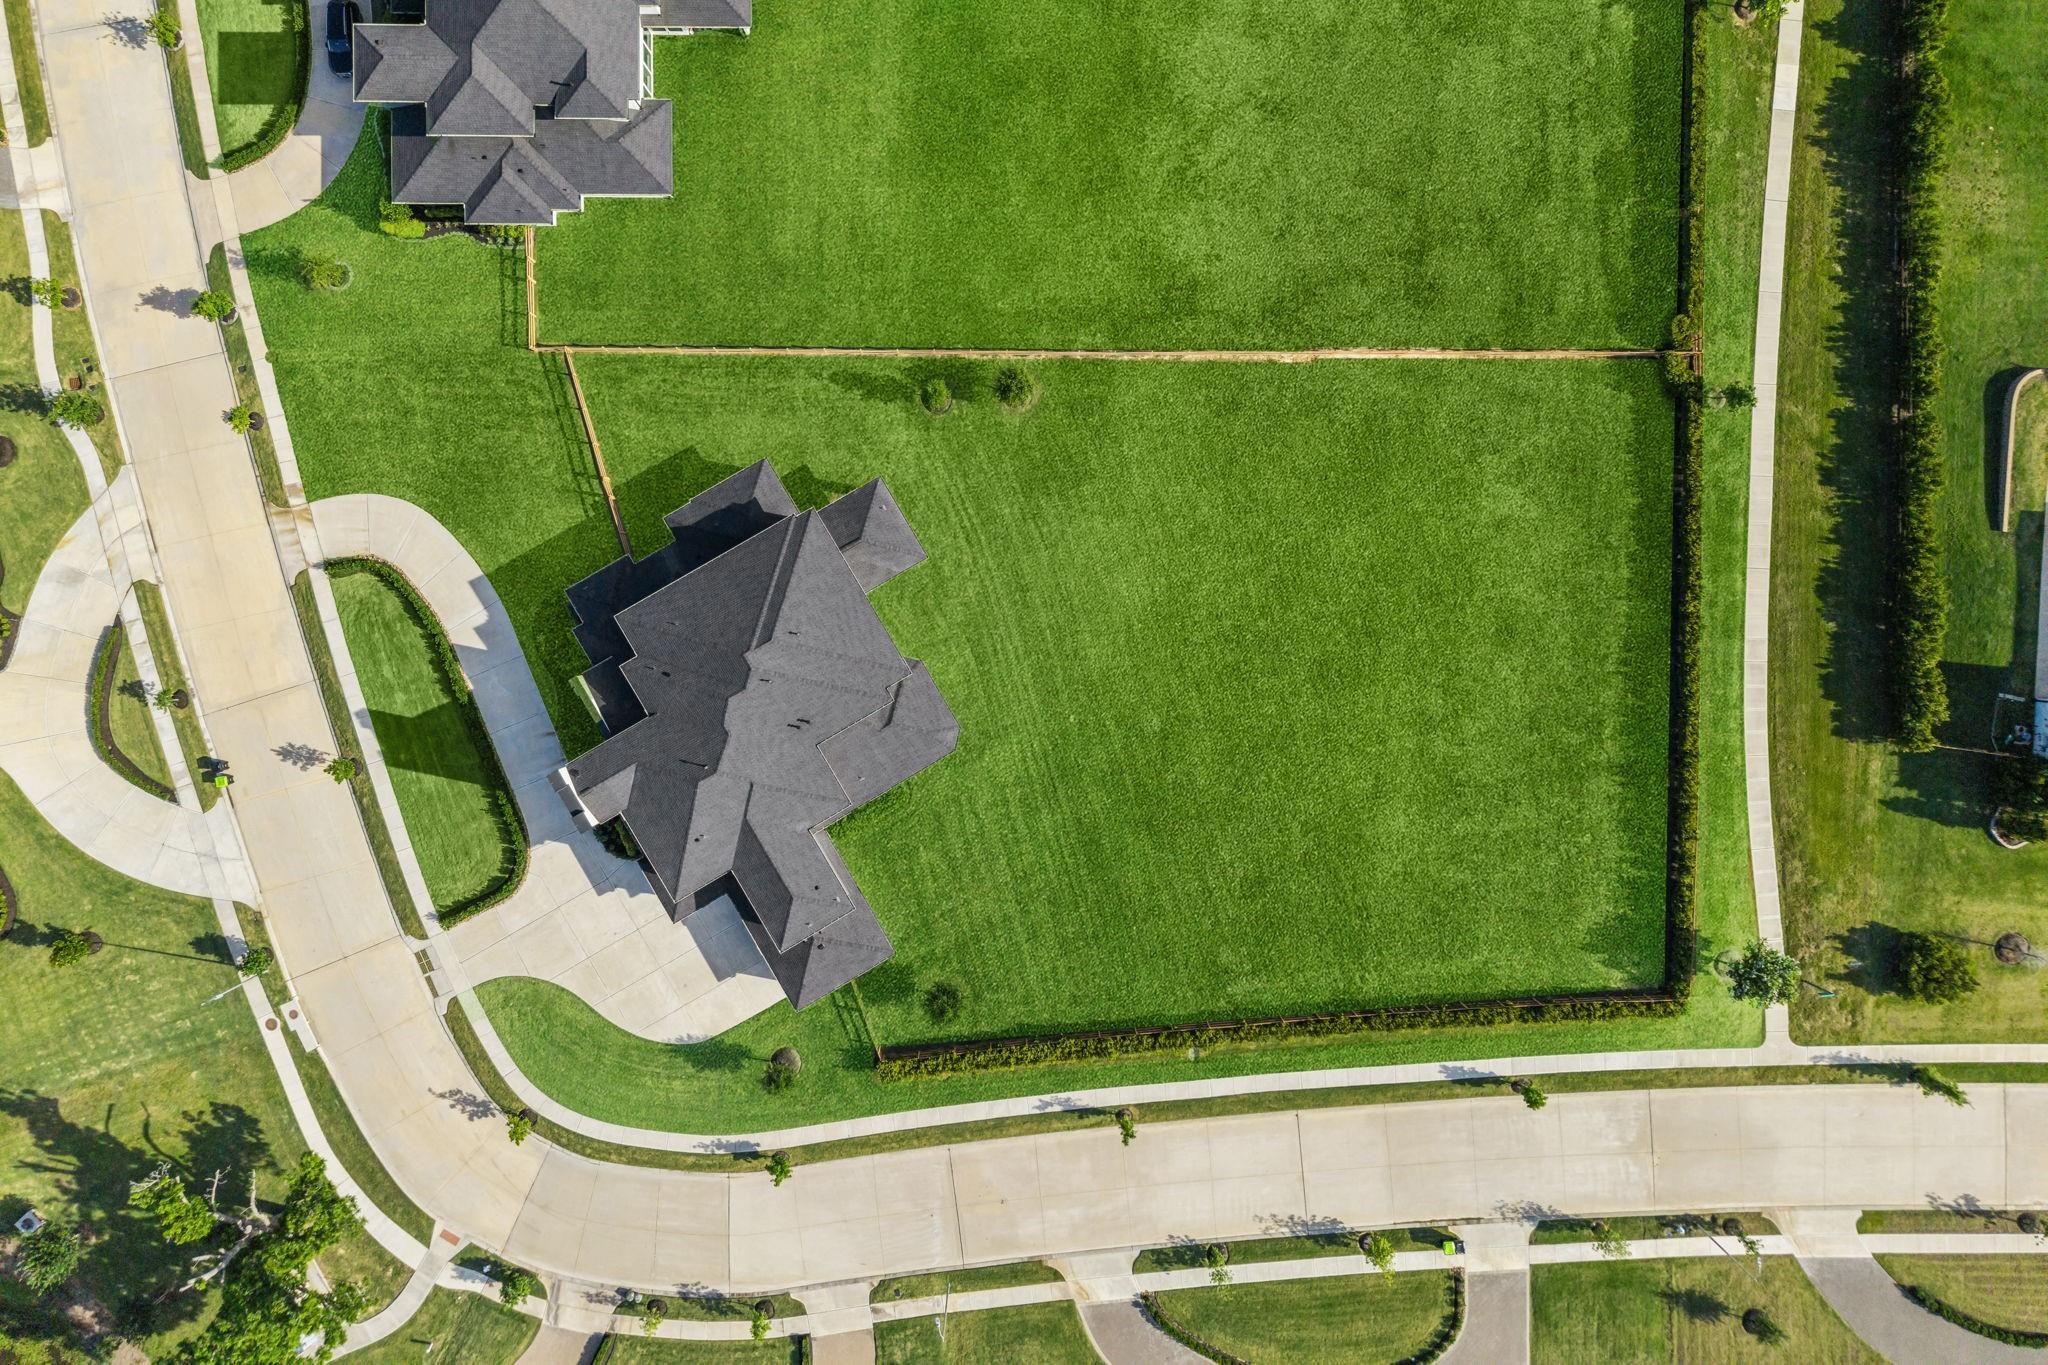
Aerial view of a home and expansive fenced lawn on a suburban lot.
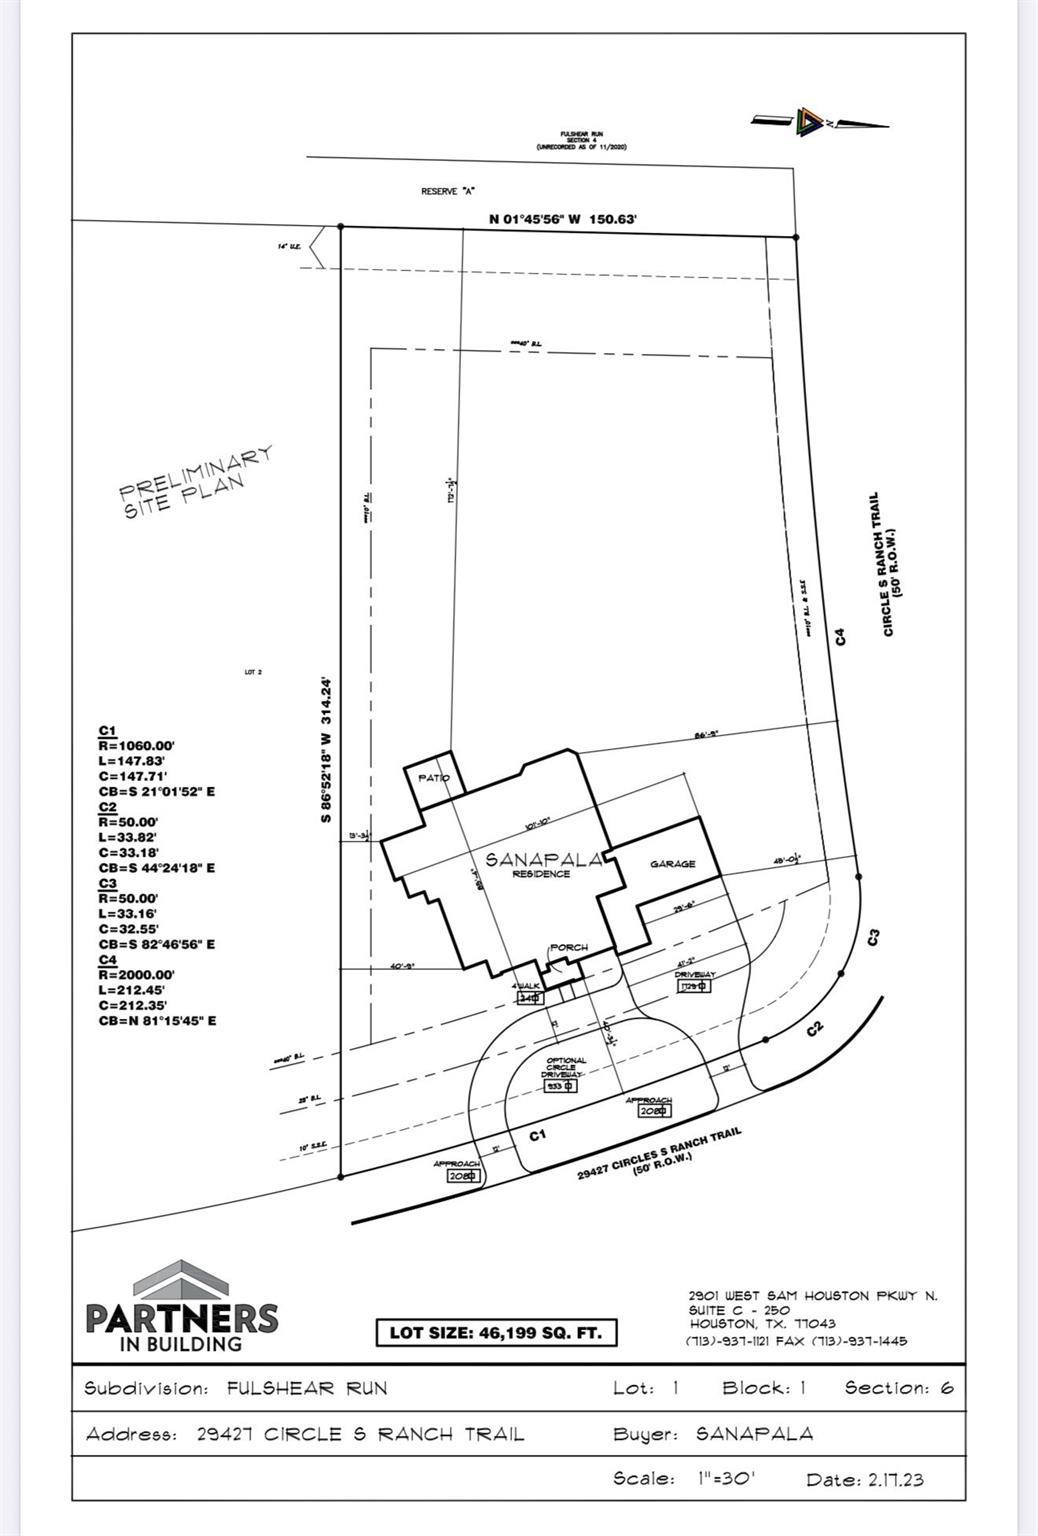
Preliminary site plan showing the Sanapala residence, garage, patio, driveway, and lot boundaries.
SEE ALL PHOTOS
Contemporary white house with a tall dark entry tower, three garage doors, and landscaped lawn.
Double-height living room with a white sectional, wood-paneled fireplace wall, and tall windows overlooking a lawn.
Open-plan living room with white sectional, glossy tile floors, and a kitchen beneath an upstairs railing.
Modern home entrance framed by tall black marble-clad columns, with a glass door and landscaped walkway.
Modern white two-story home with three dark garage doors and a wide concrete driveway.
Aerial view of a two-story home in a green neighborhood beside a pond.
White two-story home behind a landscaped pool with water features and patio loungers.
Bright foyer with twin curved staircases, black railings, and a view into the living room.
Double-height living room with a white sectional, wood-slat fireplace wall, and tall windows overlooking the lawn.
Linear fireplace with flames behind glass, set into a vertical wood-slat surround.
Dining room with a long wood table, brass chandelier, marble floors, and windows overlooking a green lawn.
Dining room with an oval wood table, upholstered chairs, gold chandelier, and large windows.
Staged home office with a wood desk, built-in shelves, and windows overlooking greenery.
Modern kitchen with a large marble island, black fluted base, and brass faucet.
Modern white kitchen with brass cabinet pulls, a diamond-pattern backsplash, and open display shelves.
Luxury kitchen with marble island, brass fixtures, glass-front cabinets, and a professional gas range.
Open-plan kitchen with a large dark island, marble-look floors, and a wood-paneled fireplace wall.
Kitchen and dining area with a dark island, marble-look floors, and a large amber glass chandelier.
Modern kitchen with dark wood cabinets, stainless appliances, scalloped backsplash, and a window above the sink.
Kitchen sink with a gold faucet, geometric backsplash, and glass-front cabinets.
Built-in wet bar with glass-front cabinets, gold mosaic backsplash, sink, and beverage refrigerator.
Glossy white diamond-patterned surface with round gold accents
Bathroom vanity with a white vessel sink, dark cabinetry, and gold mirror and fixtures.
Bright bedroom with a large bed, armchairs, and tall windows overlooking a lawn.
Modern bathroom with a glass-enclosed mosaic-tile shower, built-in tub, and white vanity.
Modern bathroom with a glass shower and illuminated mirror above a gray vanity.
Modern bathroom with a soaking tub, mosaic-tiled shower wall, and gold-toned fixtures.
Walk-in closet with glass-front clothing cabinets, built-in drawers, and brass hardware.
Walk-in closet with glass-front wardrobes, built-in shelving, and organized clothing.
Home theater with a large screen, framed movie posters, and a cream sectional sofa.
Empty carpeted room with a tray ceiling and wall-mounted lights.
Media room with a large TV, foosball table, and framed basketball jerseys.
Empty carpeted room with white walls, recessed lights, and a ceiling access hatch.
Staged bedroom with a gray upholstered bed, woven bench, patterned rug, and glass-paneled exterior door.
Prayer room with framed devotional images above built-in white cabinetry and two curved wooden stools.
Two curved staircases frame a bright foyer with polished tile, chandeliers, and a sitting area beyond.
Bright home office with a desk, clear guest chairs, large windows, and glossy marble-look tile flooring.
Living room with cream seating, a wall-mounted television, large windows, and a tray ceiling.
Living room with cream sofas, marble-look tile floors, and large windows overlooking a landscaped pond.
Double-height living room with a wood-slat fireplace wall, gray sectional, and tall windows overlooking a lawn.
Open-plan kitchen, dining, and living room with an amber chandelier and wood-paneled fireplace wall.
Empty carpeted room with a small window and crystal chandelier.
Bathroom with a white vanity and dark herringbone-tile tub surround.
Empty carpeted bedroom with tall windows, two white doors, and a decorative chandelier.
Bathroom with a dark gray herringbone-tile tub surround and a wide vanity.
Bathroom with a glass shower, diamond-pattern tile accent, and gray vanity.
Empty carpeted room with three windows, a chandelier, and views of the lawn and neighboring home.
Modern white two-story home with a dark stone entry tower and three-car garage.
Aerial view of a home and expansive fenced lawn on a suburban lot.
Preliminary site plan showing the Sanapala residence, garage, patio, driveway, and lot boundaries.
For Sale

29429 Circle S Ranch

29429 Circle S Ranch, Fulshear, TX 77406

$2,390,000
Intentionally designed with years of planning and inspiration - this custom modern estate is overlooking peaceful green space and a pond with wide-open views from nearly every angle. Not one detail was missed, offering a double staircase, automatic drapery, custom closets, oversized spa-inspired showers with enclosed soaking tubs, under-cabinet lighting, dual staircases, commercial-grade appliances, a dramatic wraparound fluted fireplace, wet bar, and more. Still carrying the unmistakable "new home" feel -- untouched carpet, pristine bathrooms, and every detail feeling fresh.Showcasing five bedrooms, five/half bathrooms with two bedrooms downstairs, plus a grand double staircase entry, media room, and game room -- all situated on over an acre with a circle driveway, lush landscaping, and stately curb appeal.

5
beds

6
baths

5,791 Sq.Ft. LIVING AREA

1.06 Acres lot
Karlee Thoem

Karlee Thoem

Features & Amenities

Interior

  • total bedrooms5
  • Total bathrooms6
  • full bathrooms5
  • half bathroom1
  • Laundry room Electric Dryer Hookup, Gas Dryer Hookup, Washer Hookup
  • Flooring Carpet, Stone, Tile, Wood
  • Fireplace Gas Log
  • APPLIANCES Water Heater, Disposal, Refrigerator Included, Water Softener, Wine Refrigerator, Convection Oven, Double Oven, Freestanding Oven, Microwave, Gas Cooktop, Gas Range, Dishwasher
  • other interior Features 2 Staircases, Balcony, Crown Molding, Dry Bar, Formal Entry/Foyer, High Ceilings, Prewired for Alarm System, Vaulted Ceiling, Wet Bar, Wired for Sound, 2 Bedrooms Down, En-Suite Bath, Primary Bed - 1st Floor, Sitting Area, Walk-In Closet(s)

Area & Lot

  • Status For Sale
  • Living Area5,791 Sq.Ft.
  • Total Area5,791 Sq.Ft.
  • Lot Area1.06 Acres
  • MLS® ID8884770
  • TypeResidential
  • YEAR BUILT2024
  • NeighborhoodFulshear
  • Architecture StylesMediterranean, Other
  • Water FrontagePond
  • View DescriptionLake, Water View
  • Elementary SchoolHuggins Elementary School
  • Middle SchoolLeaman Junior High School
  • High SchoolFulshear High School
  • School District33 - Lamar Consolidated

Exterior

  • STORIES2
  • Garage Space4.0
  • water SourceWater District
  • roofComposition
  • lot featuresBack Yard, Corner Lot, Subdivided, Waterfront, 1 Up to 2 Acres
  • parkingAttached, Oversized, Additional Parking, Circular Driveway, Double-Wide Driveway
  • HEAT TYPENatural Gas
  • AIR CONDITIONINGAttic Fan, Ceiling Fan(s), Electric
  • SubstructureSlab
  • other exterior FeaturesBack Green Space, Side Yard, Sprinkler System

Financial

  • Sales Price$2,390,000
  • Real Estate Tax $23,946/yr
  • HOA $1,929/yr
Double-height living room with a white sectional, wood-paneled fireplace wall, and tall windows overlooking a lawn.

Schedule a Showing

I would love to show you this beautiful property. Please select your preferred date and time below. I will be in touch shortly to confirm your appointment.

Schedule a Showing

I would love to show you this beautiful property. Please select your preferred date and time below. I will be in touch shortly to confirm your appointment.

Thank you for your interest in 29429 Circle S Ranch, Fulshear, TX 77406. We are reviewing your request and will be in touch shortly!

Mortgage Calculator

Estimate your monthly mortgage payment, including the principal and interest, property taxes, and HOA. Adjust the values to generate a more accurate rate.

All estimates are provided for informational purposes only. Actual amounts may vary.
$0,000 Your Payment 20 15 65
$0,000 Your Payment

Fulshear

29.6911° N, 95.9001° W

Explore

Work With Karlee

Karlee’s mission is to use her forward-thinking positivity to encourage and support clients as they navigate important choices, so that they can live a life of distinction and joy. Contact Karlee today!

Follow Me on Instagram